* MOTIVATED SELLER *
The most adorable home!
Step inside to a very well kept, almost brand new home. Excellent curb appeal with new centipede grass surrounding the home, you are sure to be the envy of your neighbors.
Open concept living while keeping the primary bedroom separate from the remaining two. You won't miss a moment while you're in the kitchen and your family entertains you. This sweet home just feels good the moment you walk through the door.
Come and see the peaceful community, where the streets are quiet but the neighbors are friendly. You will have easy access to both Kinston and Greenville.
For sale
$255,000
710 Haskett Court, Kinston, NC 28501
3beds
1,257sqft
Single Family Residence
Built in 2023
0.39 Acres Lot
$254,000 Zestimate®
$203/sqft
$-- HOA
What's special
Excellent curb appealOpen concept living
- 226 days
- 167
- 13
Zillow last checked:
Listing updated:
Listed by:
Marsha House 919-921-0934,
EXP Realty LLC - C,
Donna Raney 252-361-2573,
EXP Realty LLC - C
Source: Hive MLS,MLS#: 100558715 Originating MLS: Johnston County Association of REALTORS
Originating MLS: Johnston County Association of REALTORSFacts & features
Interior
Bedrooms & bathrooms
- Bedrooms: 3
- Bathrooms: 2
- Full bathrooms: 2
Rooms
- Room types: Master Bedroom, Bedroom 2, Bedroom 3, Living Room, Dining Room, Laundry, Other, Bedroom 1
Primary bedroom
- Level: Main
- Dimensions: 11.4 x 14.8
Primary bedroom
- Level: Main
- Dimensions: 11 x 14
Bedroom 1
- Level: Main
- Dimensions: 10 x 11
Bedroom 2
- Level: Main
- Dimensions: 11 x 10
Bedroom 2
- Level: Main
- Dimensions: 10 x 11
Bedroom 3
- Level: Main
- Dimensions: 11 x 10
Dining room
- Level: Main
- Dimensions: 14 x 15
Kitchen
- Level: Main
- Dimensions: 14 x 15
Laundry
- Level: Main
- Dimensions: 6 x 6
Living room
- Level: Main
- Dimensions: 14 x 20
Other
- Description: COVERED FRONT PORCH
- Level: Main
- Dimensions: 11 x 8
Other
- Description: GARAGE
- Level: Main
- Dimensions: 11 x 22
Heating
- Electric, Heat Pump
Cooling
- Central Air
Appliances
- Included: Built-In Microwave, Range, Dishwasher
- Laundry: Dryer Hookup, Washer Hookup, Laundry Room
Features
- Master Downstairs, Walk-in Closet(s), High Ceilings, Solid Surface, Kitchen Island, Ceiling Fan(s), Pantry, Walk-in Shower, Walk-In Closet(s)
- Flooring: LVT/LVP, Vinyl
- Windows: Thermal Windows
- Basement: None
- Has fireplace: No
Interior area
- Total structure area: 1,257
- Total interior livable area: 1,257 sqft
Video & virtual tour
Property
Parking
- Total spaces: 1
- Parking features: Garage Faces Front, Attached, Covered, Concrete, Garage Door Opener, Parking Pad
- Attached garage spaces: 1
Features
- Levels: One
- Patio & porch: Covered, Patio, Porch, Rear Porch
- Fencing: None
- Has view: Yes
- View description: See Remarks
- Waterfront features: None
- Frontage type: See Remarks
Lot
- Size: 0.39 Acres
- Dimensions: 84 x 54 x 147 x 105 x 85
- Features: Cul-De-Sac, Dead End, Landscaped
Details
- Additional structures: Shed(s), Storage
- Parcel number: 452512969168
- Zoning: RA7
- Special conditions: Standard
Construction
Type & style
- Home type: SingleFamily
- Property subtype: Single Family Residence
Materials
- Vinyl Siding, Wood Frame
- Foundation: Slab
- Roof: Shingle
Condition
- New construction: No
- Year built: 2023
Utilities & green energy
- Sewer: Public Sewer
- Water: Public
- Utilities for property: Sewer Available, Water Available
Green energy
- Energy efficient items: Thermostat
- Indoor air quality: Ventilation
Community & HOA
Community
- Security: Smoke Detector(s)
- Subdivision: Pine Forest Estate
HOA
- Has HOA: No
- Amenities included: None
Location
- Region: Kinston
Financial & listing details
- Price per square foot: $203/sqft
- Tax assessed value: $200,064
- Annual tax amount: $2,810
- Date on market: 3/6/2026
- Cumulative days on market: 226 days
- Listing agreement: Exclusive Right To Sell
- Listing terms: Cash,Conventional,FHA,VA Loan
- Road surface type: Paved
Estimated market value
$254,000
$241,000 - $267,000
$1,487/mo
Price history
| Date | Event | Price |
|---|---|---|
| 5/6/2026 | Price change | $255,000-1.9%$203/sqft |
Source:  Doorify MLS #10151165 Report a problem Doorify MLS #10151165 Report a problem | ||
| 3/26/2026 | Price change | $260,000-8.8%$207/sqft |
Source:  Hive MLS #100558715 Report a problem Hive MLS #100558715 Report a problem | ||
| 3/6/2026 | Listed for sale | $285,000+24%$227/sqft |
Source: Hive MLS #100558715 Report a problem | ||
| 12/8/2023 | Sold | $229,900$183/sqft |
Source: Hive MLS #100398764 Report a problem | ||
| 12/1/2023 | Pending sale | $229,900$183/sqft |
Source: BURMLS #2525856 Report a problem | ||
| 10/9/2023 | Contingent | $229,900$183/sqft |
Source: Doorify MLS #2525856 Report a problem | ||
| 10/9/2023 | Pending sale | $229,900$183/sqft |
Source: Hive MLS #100398764 Report a problem | ||
| 8/8/2023 | Listed for sale | $229,900$183/sqft |
Source: Hive MLS #100398764 Report a problem | ||
Public tax history
| Year | Property taxes | Tax assessment |
|---|---|---|
| 2025 | $2,811 +103% | $200,064 +133.3% |
| 2024 | $1,385 +757.5% | $85,746 +757.5% |
| 2023 | $162 | $10,000 |
| 2022 | $162 | $10,000 |
| 2021 | $162 +2.5% | $10,000 |
| 2020 | $158 -0.3% | $10,000 |
| 2019 | $158 +2.9% | $10,000 |
| 2017 | $154 | $10,000 |
| 2014 | $154 +2.7% | $10,000 |
| 2013 | $150 | $10,000 |
| 2011 | $150 | $10,000 |
| 2010 | -- | -- |
Find assessor info on the county website
Monthly payment
Est. payment
Payment breakdown
Explore the cost of this home by adjusting the details. Changes won't be saved.Climate risks
Neighborhood: 28501
Nearby schools
Schools provided by the listing agent
- Elementary: North East
- Middle: Rochelle
- High: Kinston
Source: Hive MLS. This data may not be complete. We recommend contacting the local school district to confirm school assignments for this home.
Similar homes
- $246,7503 bd2 ba1.8k sqft3701 Cornwallis Road, Kinston, NC 28504For Sale

 MLS ID #100566397, Marsha House, EXP Realty LLC - C. Hive MLS
 - $215,0003 bd2 ba1.7k sqft205 Hill Street, Kinston, NC 28501For Sale
 MLS ID #100577182, Adam Bennett, Right Realty Group. Hive MLS
 - $219,5003 bd2 ba1.7k sqft2101 Michelle Drive, Kinston, NC 28504For Sale
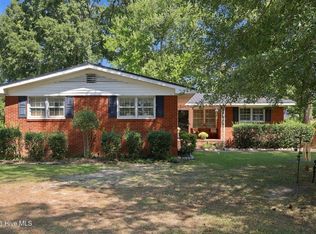 MLS ID #100601865, Susan Kae Elmore, Keller Williams Realty. Hive MLS
 - $226,9804 bd3 ba1.7k sqft107 W Highland Avenue, Kinston, NC 28501New Construction
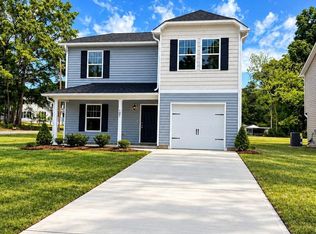 MLS ID #100556859, Matthew J Osborne, Osborne Real Estate Solutions, LLC. Hive MLS
 - $129,5003 bd1 ba1.1k sqft1105 N East Street, Kinston, NC 28501For SaleMLS ID #100608059, Billy Gonzalez, Alluvium Elite Realty. Hive MLS
- $284,9003 bd2 ba1.3k sqft3090 Marion Heights Drive, Kinston, NC 28504For SaleMLS ID #100595095, Kaitlynn Klobe, FAB Real Estate Services. Hive MLS
- $160,0003 bd2 ba1.1k sqft2503 State Drive, Kinston, NC 28501For SaleMLS ID #100595348, Brenda Ochoa, United Real Estate East Carolina. Hive MLS
- $139,9003 bd2 ba1.3k sqft1209 Sycamore Road, Kinston, NC 28501For SaleMLS ID #100591622, Suzanna Grajales, Seymour Homes Realty. Hive MLS
- $304,0003 bd2 ba1.7k sqft540 Broomcorn Ln, Kinston, NC 28504For Sale
 MLS ID #10156450, Jasmin Valentin Kelly. Doorify MLS
 - $219,7003 bd2 ba1.4k sqft755 Central Avenue, Kinston, NC 28504For SaleMLS ID #100574070, Brandon Turner, Legacy Premier Real Estate, LLC. Hive MLS
- $216,9003 bd2 ba1.7k sqft2912 Hodges Road, Kinston, NC 28504For SaleMLS ID #100578719, Jackie Conway, Conway & Company, Inc.. Hive MLS
- $209,9003 bd2 ba1.4k sqft1729 Holly Ridge Road, Kinston, NC 28504For SaleMLS ID #100542420, Jackie Conway, Conway & Company, Inc.. Hive MLS
- $209,9993 bd2 ba1.2k sqft2248 Longleaf Pine Dr, Kinston, NC 28504For SaleMLS ID #10184545, Rhonda Ballentine. Doorify MLS
- $235,0003 bd3 ba1.6k sqft2200 Carriage Drive, Kinston, NC 28504For SaleMLS ID #100588640, Stephanie Morris, Keller Williams Realty. Hive MLS
- $235,0003 bd2 ba1.3k sqft993 Aspen Ridge Court, Deep Run, NC 28525For SaleMLS ID #100599994, Matthew Pollock, Nathan Perry Realty LLC. Hive MLS
- $259,9003 bd2 ba1.2k sqft208 Stillwater Creek Drive, Goldsboro, NC 27534For SaleMLS ID #100603633, James Jones, Legacy Builder, LLC. Hive MLS
- $257,0003 bd2 ba1.4k sqft214 Weeping Willow Dr #80, La Grange, NC 28551For SaleMLS ID #10179084, Martie Rye. Doorify MLS
- $130,9003 bd1 ba1.5k sqft307 S Mcdaniel Street, Kinston, NC 28501For SaleMLS ID #100574369, Brenda Ochoa, United Real Estate East Carolina. Hive MLS
- $219,9002 bd2 ba1.7k sqft809 Greenbriar Road, Kinston, NC 28501For SaleMLS ID #100559066, Jess Edwards, Kinston Realty Group. Hive MLS
- $260,0003 bd2 ba1.4k sqft4173 Middle Road, Trenton, NC 28585For SaleMLS ID #100513098, LaToya Owens, Keller Williams Innovate - Jax. Hive MLS
