Welcome to Marion Heights! Located in the desirable new community of Marion Heights, this beautiful home offers both comfort and convenience with an easy commute to Goldsboro and Kinston. Step inside to find a welcoming layout featuring a spacious kitchen with a granite island, perfect for meal prep, entertaining, or gathering with family. A separate laundry room adds everyday convenience, while the two-car garage provides plenty of space for parking and storage. The primary suite offers a relaxing retreat with a dual granite vanity, soaking tub, and walk-in shower. Fresh paint in the living room and bedrooms adds a clean, refreshed feel and makes this home ready for its next owners.
Enjoy North Carolina's beautiful seasons from the covered front and back porches, or step into the privately fenced backyard, where a paver patio creates the perfect spot for outdoor entertaining, grilling, or relaxing.
For sale
$290,000
3090 Marion Heights Drive, Kinston, NC 28504
3beds
1,360sqft
:
Get pre-qualified$1,787/mo
Single Family Residence
Built in 2024
0.62 Acres Lot
$288,000 Zestimate®
$213/sqft
$25/mo HOA
What's special
- 4 days |
- 123 |
- 5 |
Likely to sell faster than
Zillow last checked:
Listing updated:
Listed by:
Kaitlynn Klobe 803-968-0364,
FAB Real Estate Services
Source: Hive MLS,MLS#: 100595095 Originating MLS: Johnston County Association of REALTORS
Originating MLS: Johnston County Association of REALTORSFacts & features
Interior
Bedrooms & bathrooms
- Bedrooms: 3
- Bathrooms: 2
- Full bathrooms: 2
Rooms
- Room types: Bedroom 1, Bedroom 2, Bedroom 3, Dining Room, Family Room, Laundry, Other
Bedroom 1
- Level: Main
- Dimensions: 16 x 12
Bedroom 2
- Level: Main
- Dimensions: 12 x 12
Bedroom 3
- Level: Main
- Dimensions: 12 x 12
Dining room
- Level: Main
- Dimensions: 11.4 x 12
Family room
- Level: Main
- Dimensions: 16 x 16
Kitchen
- Level: Main
- Dimensions: 8.4 x 12
Laundry
- Dimensions: 6.2 x 7.4
Other
- Description: covered rear porch
- Level: Main
- Dimensions: 8 x 12.4
Other
- Description: covered front porch
- Level: Main
- Dimensions: 16.4 x 8
Other
- Description: two car garage
- Level: Main
- Dimensions: 21 x 19
Heating
- Electric, Heat Pump
Cooling
- Central Air
Appliances
- Included: Electric Oven, Built-In Microwave, Washer, Refrigerator, Range, Dryer, Dishwasher
- Laundry: Laundry Room
Features
- Master Downstairs, Walk-in Closet(s), High Ceilings, Solid Surface, Kitchen Island, Ceiling Fan(s), Pantry, Walk-in Shower, Gas Log, Walk-In Closet(s)
- Flooring: Carpet, Laminate, Vinyl
- Has fireplace: Yes
- Fireplace features: Gas Log
Interior area
- Total structure area: 1,360
- Total interior livable area: 1,360 sqft
Property
Parking
- Total spaces: 2
- Parking features: Garage Faces Front, Attached, Concrete, Garage Door Opener
- Attached garage spaces: 2
Features
- Levels: One
- Patio & porch: Open, Covered, Porch
- Fencing: Back Yard
- Has view: Yes
- View description: None
- Frontage type: See Remarks
Lot
- Size: 0.62 Acres
- Dimensions: 279 x 188 x 152
Details
- Parcel number: 359501198137
- Zoning: res
- Special conditions: Standard
Construction
Type & style
- Home type: SingleFamily
- Property subtype: Single Family Residence
Materials
- Vinyl Siding, Wood Frame
- Foundation: Slab
- Roof: Shingle
Condition
- To Be Built
- New construction: No
- Year built: 2024
Utilities & green energy
- Sewer: Septic Tank
- Water: Public
- Utilities for property: Water Available
Green energy
- Energy efficient items: Thermostat
Community & HOA
Community
- Security: Smoke Detector(s)
- Subdivision: Marion Heights
HOA
- Has HOA: Yes
- Amenities included: Maintenance Common Areas, Maintenance Roads
- HOA fee: $300 annually
- HOA name: marion heights homeowners assoc
- HOA phone: 919-754-7378
Location
- Region: Kinston
Financial & listing details
- Price per square foot: $213/sqft
- Tax assessed value: $272,325
- Annual tax amount: $1,972
- Date on market: 8/10/2026
- Cumulative days on market: 4 days
- Listing agreement: Exclusive Right To Sell
- Listing terms: Cash,Conventional,FHA,USDA Loan,VA Loan
- Road surface type: Paved
Estimated market value
$288,000
$274,000 - $302,000
$1,690/mo
Price history
| Date | Event | Price |
|---|---|---|
| 8/10/2026 | Listed for sale | $290,000+11.6%$213/sqft |
Source:  Hive MLS #100595095 Report a problem Hive MLS #100595095 Report a problem | ||
| 2/3/2025 | Sold | $259,900$191/sqft |
Source: Hive MLS #100459733 Report a problem | ||
| 1/6/2025 | Pending sale | $259,900$191/sqft |
Source:  Doorify MLS #10045574 Report a problem Doorify MLS #10045574 Report a problem | ||
| 1/6/2025 | Contingent | $259,900-1.9%$191/sqft |
Source: Hive MLS #100459733 Report a problem | ||
| 12/5/2024 | Price change | $264,900+1.9%$195/sqft |
Source: The Beth Hines Team Report a problem | ||
| 11/26/2024 | Price change | $259,900-1.9%$191/sqft |
Source: Hive MLS #100459733 Report a problem | ||
| 8/7/2024 | Listed for sale | $264,900$195/sqft |
Source: Doorify MLS #10045574 Report a problem | ||
Public tax history
| Year | Property taxes | Tax assessment |
|---|---|---|
| 2025 | $1,973 +2814.3% | $272,325 +3531% |
| 2024 | $68 | $7,500 |
| 2023 | $68 | $7,500 |
| 2022 | $68 +0.3% | $7,500 |
| 2021 | $68 | $7,500 |
| 2020 | $68 -0.7% | $7,500 |
| 2019 | $68 +1.6% | $7,500 |
| 2017 | $67 | $7,500 |
| 2014 | $67 +1.4% | $7,500 |
| 2013 | $66 | $7,500 -50% |
| 2011 | $66 | $15,000 |
Find assessor info on the county website
Monthly payment
Est. payment
Payment breakdown
Explore the cost of this home by adjusting the details. Changes won't be saved.Climate risks
Neighborhood: 28504
Nearby schools
GreatSchools rating
- 8/10Banks ElementaryGrades: PK-5Distance: 0.4 mi
- 5/10E B Frink MiddleGrades: 6-8Distance: 6.5 mi
- 3/10North Lenoir HighGrades: 9-12Distance: 4.4 mi
Schools provided by the listing agent
- Elementary: Banks
- Middle: Frink
- High: North Lenoir
Source: Hive MLS. This data may not be complete. We recommend contacting the local school district to confirm school assignments for this home.
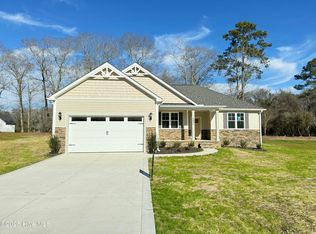
- $289,9003 bd2 ba1.5k sqft3082 Marion Heights Dr, Kinston, NC 28504Sold
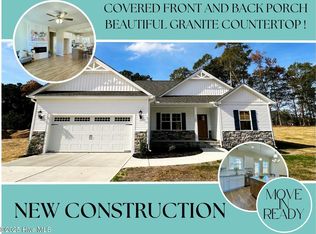
- $249,9003 bd2 ba1.2k sqft3102 Marion Heights Dr, Kinston, NC 28504Sold
- $349,9004 bd3 ba2k sqft3097 Banks School Rd, Kinston, NC 28504For Sale


- $260,0003 bd2 ba1.3k sqft3074 Marion Heights Dr, Kinston, NC 28504Sold
- $384,9004 bd4 ba2.6k sqft3083 Marion Heights Dr, Kinston, NC 28504Sold
- $300,0004 bd3 ba1.6k sqft3101 Marion Heights Dr, Kinston, NC 28504Sold
- $344,9003 bd2 ba2k sqft3118 Marion Heights Dr, Kinston, NC 28504Sold
- $292,9003 bd2 ba1.5k sqft3066 Marion Heights Dr, Kinston, NC 28504Sold
A local agent can set up tours, give advice and negotiate with sellers.
A local lender can help you make sure your offer is ready when you are.
Similar homes
- $287,0003 bd3 ba1.9k sqft3246 Doug Drive, Kinston, NC 28504For Sale

 MLS ID #100592227, Debra R Lanier, Kinston Realty Group. Hive MLS
 - $230,0003 bd2 ba1.5k sqft2430 Forrest Drive, Kinston, NC 28504For Sale
 MLS ID #100593672, Colby McLawhorn, Nathan Perry Realty LLC. Hive MLS
 - $225,7773 bd2 ba1.7k sqft2444 Pine Knoll Drive, Kinston, NC 28504For Sale
 MLS ID #100582959, Matthew Pollock, Nathan Perry Realty LLC. Hive MLS
 - $245,0003 bd3 ba1.6k sqft2200 Carriage Drive, Kinston, NC 28504For Sale
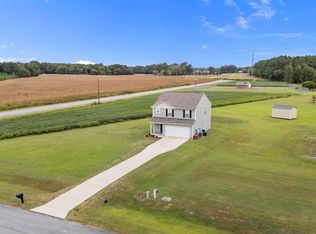 MLS ID #100588640, Stephanie Morris, Keller Williams Realty. Hive MLS
 - $246,7503 bd2 ba1.8k sqft3701 Cornwallis Road, Kinston, NC 28504For SaleMLS ID #100566397, Marsha House, EXP Realty LLC - C. Hive MLS
- $309,9003 bd2 ba1.7k sqft540 Broomcorn Ln, Kinston, NC 28504For Sale
 MLS ID #10156450, Jasmin Valentin Kelly. Doorify MLS
 - $250,0003 bd2 ba1.9k sqft2900 Carey Road, Kinston, NC 28504For SaleMLS ID #100583482, Sharon Jones, Keller Williams Realty Raleigh. Hive MLS
- $280,5003 bd3 ba2k sqft1205 W Highland Avenue, Kinston, NC 28501For SaleMLS ID #100581380, Tracey Mason, Ample Assets, Inc.. Hive MLS
- $289,0003 bd3 ba1.5k sqft102 Emmitt And Angies Drive, La Grange, NC 28551For SaleMLS ID #100583472, Alesia G Carter, Down Home Realty And Property Management, LLC. Hive MLS
- $289,9003 bd2 ba1.6k sqft308 Hunters Creek Drive, Goldsboro, NC 27534For SaleMLS ID #100595019, Tiffany M Claiborne, Down Home Realty And Property Management, LLC. Hive MLS
- $236,5003 bd2 ba1.1k sqft200 Labrador Court, La Grange, NC 28551For SaleMLS ID #100594883, Matthew Young, Wilkins & Lancaster Realty, LLC. Hive MLS
- $254,0003 bd3 ba1.6k sqft3411 Woodwind Court, Kinston, NC 28504For SaleMLS ID #100574450, Thomas Shoupe, Opendoor Brokerage LLC. Hive MLS
- $280,0002 bd2 ba1.6k sqft1330 E Hanrahan Rd, Winterville, NC 28513For SaleMLS ID #10185286, Saul Moyao Castillo. Doorify MLS
- $239,9003 bd2 ba1.2k sqft1707 Elizabeth Drive (Lot 3), Kinston, NC 28504New ConstructionMLS ID #10145209, Tammy Register. eXp Realty
- $310,0004 bd3 ba1.9k sqft1209 W Highland Avenue, Kinston, NC 28501For SaleMLS ID #100577054, Tessa C Denton, RE/MAX Complete. Hive MLS
- $255,0003 bd2 ba1.2k sqft710 Haskett Court, Kinston, NC 28501For SaleMLS ID #100558715, Marsha House, EXP Realty LLC - C. Hive MLS
- $299,0003 bd2 ba1.9k sqft5775 Huntington Park Drive, La Grange, NC 28551For SaleMLS ID #100584033, Megan Krape, RE/MAX Complete. Hive MLS
- $294,9003 bd2 ba1.8k sqft1470 Dollard Town Road, Goldsboro, NC 27534For SaleMLS ID #100579091, Jennifer Aubel, Choice Residential Real Estate, LLC. Hive MLS
- $234,9003 bd2 ba1.3k sqft1711 Elizabeth Drive, Kinston, NC 28504New ConstructionMLS ID #100553247, Tammy Register, EXP Realty LLC - C. Hive MLS
- $234,9003 bd2 ba1.3k sqft1711 Elizabeth Dr Lot 1, Kinston, NC 28504New ConstructionMLS ID #10145194, Tammy Register. Doorify MLS
