
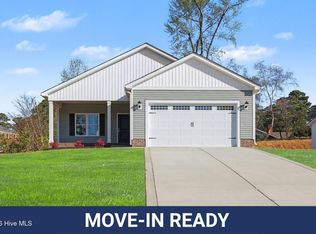
Welcome to the Riverstone B Plan-a thoughtfully designed new construction home in the HEART of KINSTON. This single-story home offers 1,291 sq. ft. of well-planned living space with 3 bedrooms and 2 full baths, combining comfort, style, and practicality. Inside, the open-concept layout connects the living room, dining area, and island kitchen, creating a bright and inviting space for both everyday living and entertaining. The kitchen features Quartz countertops, tile backsplash, stainless steel appliances, Electric fireplace and recessed lighting, making this home one to see!!! The owner's suite offers a relaxing retreat with a walk-in closet, dual vanities, and a walk-in shower. Two additional bedrooms share a full hall bath, and a nearby linen closet provides convenient storage. Enjoy the outdoors from the covered front and back porch , perfect for relaxing year-round. Additional highlights include a two-car garage, separate laundry room, and all that Kinston has to offer without breaking the budget. Conveniently located near major employers, shopping, and dining, this home offers easy access to SJAFB, and NC BEAUTIFUL BEACHES making it the perfect blend of peaceful living and everyday convenience. Schedule your tour today and experience the best HOMES of KINSTON, NC!
New construction
Price cut: $10K (8/5)
$229,900
1707 Elizabeth Dr Lot 3, Kinston, NC 28504
3beds
1,291sqft
:
Get pre-qualified$1,428/mo
Single Family Residence, Residential
Built in 2026
0.4 Acres Lot
$-- Zestimate®
$178/sqft
$-- HOA
What's special
- 180 days |
- 179 |
- 10 |
Zillow last checked:
Listing updated:
Listed by:
Tammy Register 919-625-6237,
eXp Realty, LLC - C,
Gennifer Patricia Stancil 252-668-0398,
eXp Realty, LLC - C
Source: Doorify MLS,MLS#: 10145209
Facts & features
Interior
Bedrooms & bathrooms
- Bedrooms: 3
- Bathrooms: 2
- Full bathrooms: 2
Heating
- Electric, Heat Pump
Cooling
- Electric, Heat Pump
Appliances
- Included: Dishwasher, Electric Range, Electric Water Heater, Microwave, Stainless Steel Appliance(s)
- Laundry: Electric Dryer Hookup, Laundry Room, Washer Hookup
Features
- Bathtub/Shower Combination, Ceiling Fan(s), Double Vanity, Eat-in Kitchen, Kitchen Island, Kitchen/Dining Room Combination, Open Floorplan, Pantry, Quartz Counters, Smooth Ceilings, Soaking Tub, Walk-In Closet(s), Walk-In Shower
- Flooring: Carpet, Laminate, Vinyl
- Number of fireplaces: 1
- Fireplace features: Electric, Living Room
Interior area
- Total structure area: 1,291
- Total interior livable area: 1,291 sqft
- Finished area above ground: 1,291
- Finished area below ground: 0
Video & virtual tour
Property
Parking
- Total spaces: 2
- Parking features: Attached, Concrete, Garage, Garage Faces Front
- Attached garage spaces: 2
- Uncovered spaces: 2
Features
- Levels: One
- Stories: 1
- Patio & porch: Front Porch, Rear Porch
- Exterior features: Rain Gutters
- Pool features: None
- Fencing: None
- Has view: Yes
- View description: Neighborhood
Lot
- Size: 0.4 Acres
- Features: Back Yard, Front Yard, Landscaped, Level
Details
- Additional structures: None
- Parcel number: 45156748430
- Special conditions: Standard
Construction
Type & style
- Home type: SingleFamily
- Architectural style: Ranch
- Property subtype: Single Family Residence, Residential
Materials
- Vinyl Siding
- Foundation: Slab, Stem Walls
- Roof: Shingle
Condition
- New construction: Yes
- Year built: 2026
- Major remodel year: 2026
Utilities & green energy
- Sewer: Public Sewer
- Water: Public
- Utilities for property: Electricity Connected, Sewer Connected, Water Connected
Community & HOA
Community
- Subdivision: Hardee Heights
HOA
- Has HOA: No
- Amenities included: None
Location
- Region: Kinston
Financial & listing details
- Price per square foot: $178/sqft
- Annual tax amount: $250
- Date on market: 2/6/2026
- Road surface type: Asphalt, Paved
Estimated market value
Not available
Estimated sales range
Not available
Not available
Price history
| Date | Event | Price |
|---|---|---|
| 8/5/2026 | Price change | $229,900-4.2%$178/sqft |
Source:  Doorify MLS #10145209 Report a problem Doorify MLS #10145209 Report a problem | ||
| 7/23/2026 | Price change | $239,900-2%$186/sqft |
Source: Doorify MLS #10145209 Report a problem | ||
| 7/17/2026 | Price change | $244,7230%$190/sqft |
Source: Doorify MLS #10145209 Report a problem | ||
| 7/15/2026 | Price change | $244,7300%$190/sqft |
Source: Doorify MLS #10145209 Report a problem | ||
| 7/10/2026 | Price change | $244,7370%$190/sqft |
Source: Doorify MLS #10145209 Report a problem | ||
| 7/8/2026 | Price change | $244,7440%$190/sqft |
Source: Doorify MLS #10145209 Report a problem | ||
| 7/4/2026 | Price change | $244,7510%$190/sqft |
Source: Doorify MLS #10145209 Report a problem | ||
| 6/30/2026 | Price change | $244,7580%$190/sqft |
Source: Doorify MLS #10145209 Report a problem | ||
| 6/26/2026 | Price change | $244,7650%$190/sqft |
Source: Doorify MLS #10145209 Report a problem | ||
| 6/23/2026 | Price change | $244,7720%$190/sqft |
Source: Doorify MLS #10145209 Report a problem | ||
| 6/19/2026 | Price change | $244,7790%$190/sqft |
Source: Doorify MLS #10145209 Report a problem | ||
| 6/16/2026 | Price change | $244,7860%$190/sqft |
Source: Doorify MLS #10145209 Report a problem | ||
| 6/13/2026 | Price change | $244,7930%$190/sqft |
Source: Doorify MLS #10145209 Report a problem | ||
| 6/5/2026 | Listed for sale | $244,800$190/sqft |
Source: Doorify MLS #10145209 Report a problem | ||
| 5/13/2026 | Pending sale | $244,800$190/sqft |
Source: Doorify MLS #10145209 Report a problem | ||
| 4/23/2026 | Price change | $244,800-2%$190/sqft |
Source: Doorify MLS #10145209 Report a problem | ||
| 4/6/2026 | Price change | $249,8000%$193/sqft |
Source: Doorify MLS #10145209 Report a problem | ||
| 2/6/2026 | Listed for sale | $249,900$194/sqft |
Source: eXp Realty #10145209 Report a problem | ||
Public tax history
Tax history is unavailable.
Monthly payment
Est. payment
Payment breakdown
Explore the cost of this home by adjusting the details. Changes won't be saved.Climate risks
Neighborhood: 28504
Nearby schools
GreatSchools rating
- 6/10Northwest ElementaryGrades: K-5Distance: 0.3 mi
- 5/10Rochelle MiddleGrades: 6-8Distance: 2.5 mi
- 2/10Kinston HighGrades: 9-12Distance: 2.1 mi
Schools provided by the listing agent
- Elementary: Lenoir County Schools
- Middle: Lenoir County Schools
- High: Lenoir County Schools
Source: Doorify MLS. This data may not be complete. We recommend contacting the local school district to confirm school assignments for this home.
- $234,9003 bd2 ba1.3k sqft1711 Elizabeth Dr, Kinston, NC 28504New Construction
- $224,9003 bd2 ba1.2k sqft1709 Elizabeth Dr, Kinston, NC 28504New Construction

- $229,9003 bd2 ba1.2k sqft1707 Elizabeth Dr, Kinston, NC 28504New Construction
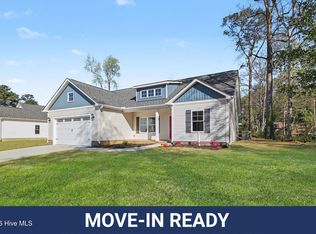
- $234,9003 bd2 ba1.3k sqft1711 Elizabeth Dr LOT 1, Kinston, NC 28504New Construction

- $224,9003 bd2 ba1.2k sqft1709 Elizabeth Dr LOT 2, Kinston, NC 28504New Construction
- $129,6003 bd2 ba1.5k sqft1013 Westover Ave, Kinston, NC 28504Off Market
- $210,7003 bd2 ba1.9k sqft1604 Dubose Dr, Kinston, NC 28504Off Market
- $25,000-- bd-- ba-- sqftElizabeth Dr, Kinston, NC 28504Sold
A local agent can set up tours, give advice and negotiate with sellers.
Similar homes
- $229,9003 bd2 ba1.2k sqft1707 Elizabeth Drive, Kinston, NC 28504New Construction
 MLS ID #100553260, Tammy Register, EXP Realty LLC - C. Hive MLS
 - $234,9003 bd2 ba1.3k sqft1711 Elizabeth Drive, Kinston, NC 28504New ConstructionMLS ID #100553247, Tammy Register, EXP Realty LLC - C. Hive MLS
- $234,9003 bd2 ba1.3k sqft1711 Elizabeth Dr Lot 1, Kinston, NC 28504New Construction
 MLS ID #10145194, Tammy Register. Doorify MLS
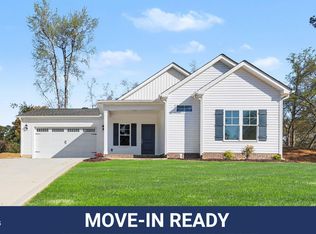
 - $224,9003 bd2 ba1.2k sqft1709 Elizabeth Dr Lot 2, Kinston, NC 28504New Construction
 MLS ID #10145198, Tammy Register. Doorify MLS
 - $224,9003 bd2 ba1.2k sqft1709 Elizabeth Drive, Kinston, NC 28504New ConstructionMLS ID #100553254, Tammy Register, EXP Realty LLC - C. Hive MLS
- $230,0003 bd2 ba1.5k sqft2430 Forrest Drive, Kinston, NC 28504For SaleMLS ID #100593672, Colby McLawhorn, Nathan Perry Realty LLC. Hive MLS
- $208,0003 bd2 ba1.6k sqft1104 Pamela Drive, Kinston, NC 28504For SaleMLS ID #100589839, Josh Hardison, Keller Williams Realty Points East. Hive MLS
- $229,9993 bd2 ba1.7k sqft2444 Pine Knoll Drive, Kinston, NC 28504For SaleMLS ID #100582959, Matthew Pollock, Nathan Perry Realty LLC. Hive MLS
- $215,0003 bd2 ba1.4k sqft450 Camellia Street, Kinston, NC 28504For SaleMLS ID #100558618, Ray Copeland, SellingNorthCarolina.com. Hive MLS
- $219,9003 bd2 ba1.4k sqft755 Central Avenue, Kinston, NC 28504For SaleMLS ID #100574070, Brandon Turner, Legacy Premier Real Estate, LLC. Hive MLS
- $225,0003 bd3 ba1.9k sqft804 Westminster Ln, Kinston, NC 28501For Sale By Owner
- $204,9993 bd2 ba1.4k sqft1596 Hwy 258 N, Kinston, NC 28504For SaleMLS ID #100552705, ANGIE HARRISON POTTER, Kinston Realty Group. Hive MLS
- $189,9003 bd2 ba1.1k sqft2595 Pine Knoll Drive, Kinston, NC 28504For SaleMLS ID #100592695, Matthew Pollock, Nathan Perry Realty LLC. Hive MLS
- $239,9003 bd2 ba1.9k sqft489 Hwy 58 S, Kinston, NC 28504For SaleMLS ID #100559603, Johnnie Anderson, Anderson & Anderson Realty Group, LLC. Hive MLS
- $259,5003 bd2 ba1.6k sqft2705 Carey Road, Kinston, NC 28504For SaleMLS ID #100537951, Christine Rosin, Berkshire Hathaway HomeServices Prime Properties. Hive MLS
- $246,7503 bd2 ba1.8k sqft3701 Cornwallis Road, Kinston, NC 28504For SaleMLS ID #100566397, Marsha House, EXP Realty LLC - C. Hive MLS
- $219,5003 bd2 ba1.7k sqft205 Hill Street, Kinston, NC 28501For SaleMLS ID #100577182, Adam Bennett, Right Realty Group. Hive MLS
- $245,0003 bd3 ba1.6k sqft2200 Carriage Drive, Kinston, NC 28504For SaleMLS ID #100588640, Stephanie Morris, Keller Williams Realty. Hive MLS
- $245,0003 bd2 ba1.6k sqft2636 Kevin Drive, Kinston, NC 28501For SaleMLS ID #100565339, Alexis Sanders, The Firm NC. Hive MLS
- $278,9003 bd2 ba1.4k sqft703 Windchime Court, Kinston, NC 28504New ConstructionMLS ID #100581526, Charles James, Trinity Realty. Hive MLS
