Welcome to your next home in the desirable Castle Oaks subdivision in Kinston! This single-story ranch home offers 3 bedrooms, 2 full bathrooms, and a one-car garage. A welcoming foyer opens into the formal living room, creating an inviting space for everyday living and entertaining. The spacious kitchen includes all major appliances and flows into a cozy family room featuring a gas log brick fireplace. Step outside to enjoy the covered patio overlooking the fenced backyard. Recent updates provide added value and peace of mind, including a new garage door and motor, new water heater, new carpet in the bedrooms, and recent interior paint. LVP and vinyl tile flooring were installed in 2022, the 3-ton HVAC system was replaced in 2023, and the architectural shingle roof was replaced in 2024. Conveniently located in the Castle Oaks subdivision, this home offers comfortable living with numerous recent improvements.
For sale
Price cut: $4.2K (8/12)
$225,777
2444 Pine Knoll Drive, Kinston, NC 28504
3beds
1,768sqft
Single Family Residence
Built in 1976
0.47 Acres Lot
$223,300 Zestimate®
$128/sqft
$-- HOA
What's special
Single-story ranch homeCozy family roomSpacious kitchenFenced backyardCovered patioOne-car garageWelcoming foyer
- 59 days |
- 599 |
- 32 |
Likely to sell faster than
Zillow last checked:
Listing updated:
Listed by:
Matthew Pollock 252-550-1475,
Nathan Perry Realty LLC
Source: Hive MLS,MLS#: 100582959 Originating MLS: Coastal Plains Association of Realtors
Originating MLS: Coastal Plains Association of RealtorsFacts & features
Interior
Bedrooms & bathrooms
- Bedrooms: 3
- Bathrooms: 2
- Full bathrooms: 2
Rooms
- Room types: Living Room, Dining Room, Family Room, Laundry, Master Bedroom, Bedroom 1, Bedroom 2, Bathroom 1, Bathroom 2
Primary bedroom
- Level: First
Bedroom 1
- Level: First
Bedroom 2
- Level: First
Bathroom 1
- Level: First
Bathroom 2
- Level: First
Dining room
- Level: First
Family room
- Level: First
Kitchen
- Level: First
Laundry
- Level: First
Living room
- Level: First
Heating
- Electric, Heat Pump
Cooling
- Central Air
Appliances
- Included: Built-In Microwave, Refrigerator, Dishwasher, Electric Range
- Laundry: Laundry Room
Features
- Master Downstairs, Entrance Foyer, Mud Room, Ceiling Fan(s), Blinds/Shades, Gas Log
- Flooring: LVT/LVP, Carpet
- Doors: Storm Door(s)
- Has fireplace: Yes
- Fireplace features: Gas Log
Interior area
- Total structure area: 1,768
- Total interior livable area: 1,768 sqft
Video & virtual tour
Property
Parking
- Total spaces: 1
- Parking features: Garage Faces Front, Concrete
- Attached garage spaces: 1
Features
- Levels: One
- Patio & porch: Covered, Patio
- Exterior features: Storm Doors
- Fencing: Chain Link,Back Yard
- Has view: Yes
- View description: None
- Frontage type: See Remarks
Lot
- Size: 0.47 Acres
- Dimensions: +/-101' x 203' x 100' x 204'
Details
- Additional structures: Shed(s)
- Parcel number: 359604824801
- Zoning: Residential
- Special conditions: Standard
Construction
Type & style
- Home type: SingleFamily
- Property subtype: Single Family Residence
Materials
- Vinyl Siding, Wood Frame
- Foundation: Brick/Mortar, Crawl Space
- Roof: Architectural Shingle
Condition
- New construction: No
- Year built: 1976
Utilities & green energy
- Sewer: Septic Tank
- Water: Public
- Utilities for property: Water Connected
Community & HOA
Community
- Subdivision: Castle Oaks
HOA
- Has HOA: No
- Amenities included: None
Location
- Region: Kinston
Financial & listing details
- Price per square foot: $128/sqft
- Tax assessed value: $189,725
- Annual tax amount: $1,374
- Date on market: 6/19/2026
- Cumulative days on market: 59 days
- Listing agreement: Exclusive Right To Sell
- Listing terms: Cash,Conventional,FHA,USDA Loan,VA Loan
Estimated market value
$223,300
$212,000 - $234,000
$1,600/mo
Price history
| Date | Event | Price |
|---|---|---|
| 8/12/2026 | Price change | $225,777-1.8%$128/sqft |
Source:  Hive MLS #100582959 Report a problem Hive MLS #100582959 Report a problem | ||
| 7/4/2026 | Price change | $229,999-2.5%$130/sqft |
Source: Hive MLS #100582959 Report a problem | ||
| 6/19/2026 | Listed for sale | $235,777+91.2%$133/sqft |
Source: Hive MLS #100582959 Report a problem | ||
| 2/16/2021 | Listing removed | -- |
Source: Owner Report a problem | ||
| 5/9/2016 | Sold | $123,315-11.7%$70/sqft |
Source: Public Record Report a problem | ||
| 3/13/2013 | Listing removed | $139,700$79/sqft |
Source: Owner Report a problem | ||
| 4/20/2012 | Listed for sale | $139,700+18.4%$79/sqft |
Source: Owner Report a problem | ||
| 10/4/2005 | Sold | $118,000$67/sqft |
Source: Public Record Report a problem | ||
Public tax history
| Year | Property taxes | Tax assessment |
|---|---|---|
| 2025 | $1,374 +50.2% | $189,725 +87.1% |
| 2024 | $915 | $101,411 |
| 2023 | $915 | $101,411 |
| 2022 | $915 +0.3% | $101,411 |
| 2021 | $913 | $101,411 |
| 2020 | $913 -0.3% | $101,411 |
| 2019 | $915 +1.1% | $101,411 |
| 2017 | $905 -8.5% | $101,411 -17.7% |
| 2014 | $989 -15.3% | $123,178 |
| 2013 | $1,168 | $123,178 |
| 2011 | $1,168 | $123,178 |
| 2010 | -- | -- |
Find assessor info on the county website
Monthly payment
Est. payment
Payment breakdown
Explore the cost of this home by adjusting the details. Changes won't be saved.Climate risks
Neighborhood: 28504
Nearby schools
GreatSchools rating
- 8/10Banks ElementaryGrades: PK-5Distance: 1 mi
- 5/10E B Frink MiddleGrades: 6-8Distance: 7.5 mi
- 3/10North Lenoir HighGrades: 9-12Distance: 3.8 mi
Schools provided by the listing agent
- Elementary: Banks
- Middle: Frink
- High: North Lenoir
Source: Hive MLS. This data may not be complete. We recommend contacting the local school district to confirm school assignments for this home.
- $215,7003 bd2 ba1.6k sqft2434 Pine Knoll Dr, Kinston, NC 28504Off Market
- $211,9003 bd2 ba1.6k sqft2458 Pine Knoll Dr, Kinston, NC 28504Off Market
- $208,8003 bd2 ba1.8k sqft2422 Pine Knoll Dr, Kinston, NC 28504Off Market
- $148,9003 bd2 ba1.6k sqft2449 Pine Knoll Dr, Kinston, NC 28504Off Market
- $206,0003 bd2 ba1.3k sqft2468 Pine Knoll Dr, Kinston, NC 28504Off Market
- $199,7003 bd2 ba1.6k sqft2447 Pine Knoll Dr, Kinston, NC 28504Off Market
- $14,947-- bd-- ba-- sqft2429 Irvin Dr, Kinston, NC 28504Off Market
- $237,5003 bd2 ba1.5k sqft2439 Pine Knoll Dr, Kinston, NC 28504Off Market
A local agent can set up tours, give advice and negotiate with sellers.
A local lender can help you make sure your offer is ready when you are.
Similar homes
- $230,0003 bd2 ba1.5k sqft2430 Forrest Drive, Kinston, NC 28504For Sale

 MLS ID #100593672, Colby McLawhorn, Nathan Perry Realty LLC. Hive MLS
 - $250,0003 bd2 ba1.9k sqft2900 Carey Road, Kinston, NC 28504For Sale
 MLS ID #100583482, Sharon Jones, Keller Williams Realty Raleigh. Hive MLS
 - $246,7503 bd2 ba1.8k sqft3701 Cornwallis Road, Kinston, NC 28504For Sale
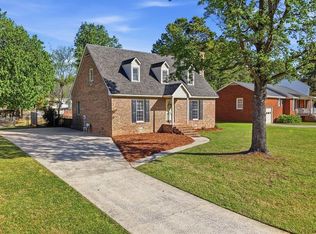 MLS ID #100566397, Marsha House, EXP Realty LLC - C. Hive MLS
 - $219,9003 bd2 ba1.4k sqft755 Central Avenue, Kinston, NC 28504For Sale
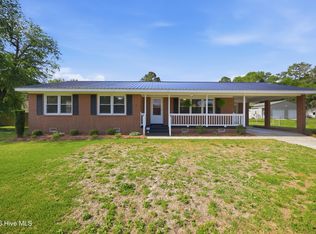 MLS ID #100574070, Brandon Turner, Legacy Premier Real Estate, LLC. Hive MLS
 - $200,0003 bd2 ba1.6k sqft1104 Pamela Drive, Kinston, NC 28504For SaleMLS ID #100589839, Josh Hardison, Keller Williams Realty Points East. Hive MLS
- $259,9004 bd2 ba2.3k sqft1907 Sedgefield Drive, Kinston, NC 28504For SaleMLS ID #100569406, Colby McLawhorn, Nathan Perry Realty LLC. Hive MLS
- $215,0003 bd2 ba1.4k sqft450 Camellia Street, Kinston, NC 28504For SaleMLS ID #100558618, Ray Copeland, SellingNorthCarolina.com. Hive MLS
- $265,0003 bd3 ba2.6k sqft2407 Sparre Drive, Kinston, NC 28504For SaleMLS ID #100531887, Matthew Pollock, Nathan Perry Realty LLC. Hive MLS
- $287,0003 bd3 ba1.9k sqft3246 Doug Drive, Kinston, NC 28504For SaleMLS ID #100592227, Debra R Lanier, Kinston Realty Group. Hive MLS
- $259,5003 bd2 ba1.6k sqft2705 Carey Road, Kinston, NC 28504For SaleMLS ID #100537951, Christine Rosin, Berkshire Hathaway HomeServices Prime Properties. Hive MLS
- $225,0003 bd3 ba1.9k sqft804 Westminster Ln, Kinston, NC 28501For Sale By Owner
- $239,9003 bd2 ba1.9k sqft489 Hwy 58 S, Kinston, NC 28504For SaleMLS ID #100559603, Johnnie Anderson, Anderson & Anderson Realty Group, LLC. Hive MLS
- $273,9003 bd3 ba2.1k sqft2804 Hodges Road, Kinston, NC 28504For SaleMLS ID #100578383, Lauren McDaniel Rawls, LMR Realty, LLC. Hive MLS
- $290,0003 bd2 ba1.3k sqft3090 Marion Heights Drive, Kinston, NC 28504For SaleMLS ID #100595095, Kaitlynn Klobe, FAB Real Estate Services. Hive MLS
- $245,0003 bd2 ba1.6k sqft2636 Kevin Drive, Kinston, NC 28501For SaleMLS ID #100565339, Alexis Sanders, The Firm NC. Hive MLS
- $219,5003 bd2 ba1.7k sqft205 Hill Street, Kinston, NC 28501For SaleMLS ID #100577182, Adam Bennett, Right Realty Group. Hive MLS
- $175,0002 bd2 ba1.5k sqft2906 Derby Drive, Kinston, NC 28504For SaleMLS ID #100584693, Sam Petrides, The Brokerage Real Estate Advisors. Hive MLS
- $280,5003 bd3 ba2k sqft1205 W Highland Avenue, Kinston, NC 28501For SaleMLS ID #100581380, Tracey Mason, Ample Assets, Inc.. Hive MLS
- $239,9003 bd2 ba1.2k sqft1707 Elizabeth Drive (Lot 3), Kinston, NC 28504New ConstructionMLS ID #10145209, Tammy Register. eXp Realty
- $245,0003 bd2 ba2k sqft129 E Railroad Street, La Grange, NC 28551For SaleMLS ID #100564473, Lauren Maurer, Down Home Realty And Property Management, LLC. Hive MLS
