Welcome home to this stunning, move-in ready ranch offering the perfect blend of classic charm and modern updates. Situated on a large lot with mature trees, this beautifully refreshed home features spacious living areas, stylish finishes, and plenty of room to relax both inside and out. Conveniently located near shopping, dining, schools, and everyday amenities, this home offers the perfect combination of comfort, style, and functionality. Whether you're hosting family gatherings, enjoying a quiet evening by the fireplace, or relaxing on the oversized deck, you'll appreciate all the thoughtful updates and generous living spaces this property provides.
Under contract
Price cut: $9.9K (7/30)
$250,000
2900 Carey Road, Kinston, NC 28504
3beds
1,954sqft
Single Family Residence
Built in 1972
0.41 Acres Lot
$-- Zestimate®
$128/sqft
$-- HOA
What's special
Stylish finishesOversized deckGenerous living spaces
- 66 days
- 345
- 15
Zillow last checked:
Listing updated:
Listed by:
Sharon Jones 919-538-3105,
Keller Williams Realty Raleigh
Source: Hive MLS,MLS#: 100583482 Originating MLS: Johnston County Association of REALTORS
Originating MLS: Johnston County Association of REALTORSFacts & features
Interior
Bedrooms & bathrooms
- Bedrooms: 3
- Bathrooms: 2
- Full bathrooms: 2
Rooms
- Room types: Living Room, Bonus Room, Master Bedroom, Bathroom 2, Bedroom 2, Bedroom 3, Bathroom 1, Other, Breakfast Nook
Primary bedroom
- Dimensions: 17.8 x 11.1
Bedroom 2
- Dimensions: 13.5 x 12
Bedroom 3
- Dimensions: 10.7 x 15.5
Bathroom 1
- Dimensions: 7.5 x 7.8
Bathroom 2
- Dimensions: 12.4 x 3.11
Bonus room
- Dimensions: 18.8 x 12
Breakfast nook
- Dimensions: 10 x 6.11
Kitchen
- Dimensions: 10.2 x 14.6
Living room
- Dimensions: 19.8 x 15.4
Other
- Dimensions: 8.4 x 12
Heating
- Gas Pack, Natural Gas
Cooling
- Central Air, Ceiling Fan(s)
Appliances
- Included: Refrigerator, Electric Range
Features
- Kitchen Island, Ceiling Fan(s), Pantry, Eat-in Kitchen
- Flooring: LVT/LVP, Carpet
- Number of fireplaces: 1
Interior area
- Total structure area: 1,954
- Total interior livable area: 1,954 sqft
Property
Parking
- Total spaces: 1
- Parking features: Off Street
- Carport spaces: 1
- Details: driveway parking
Features
- Levels: One
- Patio & porch: Deck
- Fencing: None
- Has view: Yes
- View description: See Remarks
- Frontage type: See Remarks
Lot
- Size: 0.41 Acres
- Dimensions: 130 x 137
Details
- Parcel number: 451611659436
- Zoning: RA8
- Special conditions: Standard
Construction
Type & style
- Home type: SingleFamily
- Property subtype: Single Family Residence
Materials
- See Remarks, Brick
- Foundation: Crawl Space
- Roof: Shingle
Condition
- New construction: No
- Year built: 1972
Utilities & green energy
- Sewer: Public Sewer
- Water: Public
- Utilities for property: Sewer Connected, Water Connected
Community & HOA
Community
- Subdivision: Not In Subdivision
HOA
- Has HOA: No
Location
- Region: Kinston
Financial & listing details
- Price per square foot: $128/sqft
- Tax assessed value: $182,055
- Annual tax amount: $2,557
- Date on market: 6/22/2026
- Cumulative days on market: 66 days
- Listing agreement: Exclusive Right To Sell
- Listing terms: Cash,Conventional,FHA,VA Loan
Estimated market value
Not available
Estimated sales range
Not available
$1,593/mo
Price history
| Date | Event | Price |
|---|---|---|
| 8/28/2026 | Contingent | $250,000$128/sqft |
Source:  Hive MLS #100583482 Report a problem Hive MLS #100583482 Report a problem | ||
| 8/28/2026 | Pending sale | $250,000$128/sqft |
Source:  Doorify MLS #10175542 Report a problem Doorify MLS #10175542 Report a problem | ||
| 7/30/2026 | Price change | $250,000-3.8%$128/sqft |
Source: Doorify MLS #10175542 Report a problem | ||
| 7/23/2026 | Price change | $259,900-2.3%$133/sqft |
Source: Hive MLS #100583482 Report a problem | ||
| 7/3/2026 | Price change | $266,000-0.7%$136/sqft |
Source: Doorify MLS #10175542 Report a problem | ||
| 6/21/2026 | Listed for sale | $268,000+84.2%$137/sqft |
Source: Doorify MLS #10175542 Report a problem | ||
| 4/17/2026 | Sold | $145,500+18.8%$74/sqft |
Source: Hive MLS #100548425 Report a problem | ||
| 12/9/2021 | Listing removed | -- |
Source:  RE/MAX International Report a problem RE/MAX International Report a problem | ||
| 11/1/2021 | Pending sale | $122,500$63/sqft |
Source: RE/MAX International #2411769 Report a problem | ||
| 10/31/2021 | Contingent | $122,500$63/sqft |
Source: Doorify MLS #2411769 Report a problem | ||
| 10/18/2021 | Price change | $122,500-2%$63/sqft |
Source: Doorify MLS #2411769 Report a problem | ||
| 10/8/2021 | Listed for sale | $125,000$64/sqft |
Source: Doorify MLS #2411769 Report a problem | ||
Public tax history
| Year | Property taxes | Tax assessment |
|---|---|---|
| 2025 | $2,558 +54.1% | $182,055 +77.1% |
| 2024 | $1,660 | $102,804 |
| 2023 | $1,660 | $102,804 |
| 2022 | $1,660 | $102,804 |
| 2021 | $1,660 +2.5% | $102,804 |
| 2020 | $1,619 +0% | $102,804 |
| 2019 | $1,619 +2.6% | $102,804 |
| 2017 | $1,578 | $102,804 -21.6% |
| 2014 | $1,578 -19.5% | $131,079 |
| 2013 | $1,960 | $131,079 |
| 2011 | $1,960 | $131,079 |
| 2010 | -- | -- |
Find assessor info on the county website
Monthly payment
Est. payment
Payment breakdown
Explore the cost of this home by adjusting the details. Changes won't be saved.Climate risks
Neighborhood: 28504
Nearby schools
Schools provided by the listing agent
- Elementary: Northwest Elementary School
- Middle: Rochelle
- High: Kinston
Source: Hive MLS. This data may not be complete. We recommend contacting the local school district to confirm school assignments for this home.
Similar homes
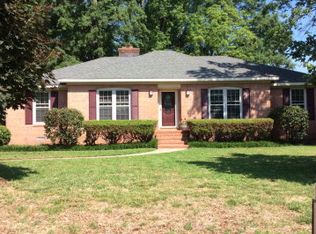
- $249,9004 bd2 ba2.3k sqft1907 Sedgefield Drive, Kinston, NC 28504For Sale
 MLS ID #100569406, Colby McLawhorn, Nathan Perry Realty LLC. Hive MLS
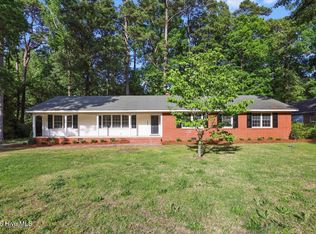
 - $263,0003 bd3 ba2.1k sqft2804 Hodges Road, Kinston, NC 28504For Sale
 MLS ID #100578383, Lauren McDaniel Rawls, LMR Realty, LLC. Hive MLS
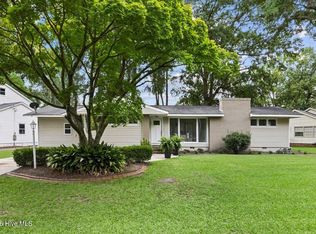
 - $249,9003 bd2 ba1.9k sqft1216 Stockton Road, Kinston, NC 28504For Sale
 MLS ID #100599824, Beth Hines, RE/MAX Southland Realty II. Hive MLS
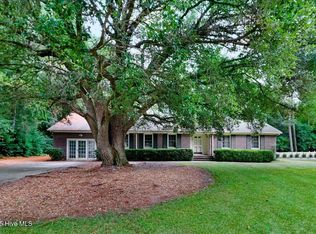
 - $265,0003 bd3 ba2.6k sqft2407 Sparre Drive, Kinston, NC 28504For Sale
 MLS ID #100531887, Matthew Pollock, Nathan Perry Realty LLC. Hive MLS
 - $246,7503 bd2 ba1.8k sqft3701 Cornwallis Road, Kinston, NC 28504For SaleMLS ID #100566397, Marsha House, EXP Realty LLC - C. Hive MLS
- $195,0003 bd2 ba1.6k sqft1104 Pamela Drive, Kinston, NC 28504For SaleMLS ID #100589839, Josh Hardison, Keller Williams Realty Points East. Hive MLS
- $249,8004 bd3 ba2.1k sqft900 Nelson Street, Kinston, NC 28501For SaleMLS ID #100600732, Michael Agins, Faircloth Investment Realty LLC. Hive MLS
- $277,0003 bd3 ba2k sqft1205 W Highland Avenue, Kinston, NC 28501For SaleMLS ID #100581380, Tracey Mason, Ample Assets, Inc.. Hive MLS
- $225,7773 bd2 ba1.7k sqft2444 Pine Knoll Drive, Kinston, NC 28504For SaleMLS ID #100582959, Matthew Pollock, Nathan Perry Realty LLC. Hive MLS
- $269,9004 bd3 ba2.2k sqft1912 Greenbriar Road, Kinston, NC 28501For SaleMLS ID #100570932, Susan Kae Elmore, Keller Williams Realty. Hive MLS
- $298,0004 bd3 ba2.9k sqft1909 York Street, Kinston, NC 28504For SaleMLS ID #100591024, Jess Edwards, Kinston Realty Group. Hive MLS
- $235,5003 bd2 ba1.9k sqft489 Hwy 58 S, Kinston, NC 28504For SaleMLS ID #100559603, Johnnie Anderson, Anderson & Anderson Realty Group, LLC. Hive MLS
- $219,8003 bd2 ba1.4k sqft755 Central Avenue, Kinston, NC 28504For SaleMLS ID #100574070, Brandon Turner, Legacy Premier Real Estate, LLC. Hive MLS
- $215,0003 bd2 ba1.7k sqft205 Hill Street, Kinston, NC 28501For SaleMLS ID #100577182, Adam Bennett, Right Realty Group. Hive MLS
- $240,0003 bd3 ba1.6k sqft2200 Carriage Drive, Kinston, NC 28504For SaleMLS ID #100588640, Stephanie Morris, Keller Williams Realty. Hive MLS
- $310,0004 bd3 ba1.9k sqft1209 W Highland Avenue, Kinston, NC 28501For SaleMLS ID #100577054, Tessa C Denton, REMAX Complete. Hive MLS
- $148,0003 bd2 ba1.2k sqft1704 Farmgate Road, Kinston, NC 28504For SaleMLS ID #100587240, Josh Hardison, Keller Williams Realty Points East. Hive MLS
- $304,0003 bd2 ba1.7k sqft540 Broomcorn Ln, Kinston, NC 28504For Sale
 MLS ID #10156450, Jasmin Valentin Kelly. Doorify MLS
 - $284,9003 bd2 ba1.3k sqft3090 Marion Heights Drive, Kinston, NC 28504For SaleMLS ID #100595095, Kaitlynn Klobe, FAB Real Estate Services. Hive MLS
