Almost New Smart Home in the Butterfield Subdivision of Kinston, NC!
Built in 2023, this stunning 4-bedroom, 2.5-bathroom home offers modern living at its finest. Step inside to a bright, open-concept floor plan featuring a modern kitchen with stainless steel appliances, granite countertops, and plenty of space for entertaining. A convenient half bath is located on the main floor.
Upstairs, the spacious primary suite includes a walk-in shower, while both full bathrooms feature double sinks. Three additional bedrooms provide ample space for family, guests, or a home office. Additional highlights include a 2-car garage, smart home features, and a large backyard perfect for outdoor activities and relaxation.
Located in the desirable Butterfield subdivision, this home combines style, comfort, and modern convenience—move-in ready and waiting for you!
Under contract
$245,000
1324 S Wilshire Court, Kinston, NC 28504
4beds
1,680sqft
Single Family Residence
Built in 2023
8,712 Square Feet Lot
$243,500 Zestimate®
$146/sqft
$21/mo HOA
What's special
- 292 days |
- 75 |
- 6 |
Zillow last checked:
Listing updated:
Listed by:
Camesha Brown 803-235-0534,
Keller Williams Realty Points East,
Summer Shepard 252-375-7797,
Keller Williams Realty Points East
Source: Hive MLS,MLS#: 100536454 Originating MLS: Coastal Plains Association of Realtors
Originating MLS: Coastal Plains Association of RealtorsFacts & features
Interior
Bedrooms & bathrooms
- Bedrooms: 4
- Bathrooms: 3
- Full bathrooms: 2
- 1/2 bathrooms: 1
Rooms
- Room types: Master Bedroom, Bedroom 1, Bedroom 2, Bedroom 3, Living Room
Heating
- Electric, Heat Pump
Cooling
- Central Air
Appliances
- Included: Washer, Refrigerator, Dryer
Features
- Walk-in Closet(s), Pantry, Walk-in Shower, Walk-In Closet(s)
- Attic: Pull Down Stairs
- Has fireplace: No
Interior area
- Total structure area: 1,680
- Total interior livable area: 1,680 sqft
Video & virtual tour
Property
Parking
- Total spaces: 2
- Parking features: Garage Faces Front, Paved
- Attached garage spaces: 2
Features
- Levels: Two
- Stories: 2
- Patio & porch: Patio
- Fencing: None
- Has view: Yes
- View description: None
- Frontage type: See Remarks
Lot
- Size: 8,712 Square Feet
- Dimensions: 30 x 140 x 99 x 138
Details
- Parcel number: 36928
- Zoning: RA-6
- Special conditions: Standard
Construction
Type & style
- Home type: SingleFamily
- Property subtype: Single Family Residence
Materials
- Vinyl Siding, Wood Frame
- Foundation: Slab
- Roof: Shingle
Condition
- New construction: No
- Year built: 2023
Utilities & green energy
- Sewer: Public Sewer
- Utilities for property: Sewer Connected, Water Connected
Community & HOA
Community
- Subdivision: Butterfield
HOA
- Has HOA: Yes
- Amenities included: Maintenance Grounds, Management
- HOA fee: $250 annually
- HOA name: Butterfield HOA
- HOA phone: 252-329-7368
Location
- Region: Kinston
Financial & listing details
- Price per square foot: $146/sqft
- Tax assessed value: $243,788
- Annual tax amount: $3,425
- Date on market: 10/16/2025
- Cumulative days on market: 293 days
- Listing agreement: Exclusive Right To Sell
- Listing terms: Cash,Conventional,FHA,VA Loan
- Road surface type: Paved
Estimated market value
$243,500
$231,000 - $256,000
$1,921/mo
Price history
| Date | Event | Price |
|---|---|---|
| 7/27/2026 | Contingent | $245,000$146/sqft |
Source:  Hive MLS #100536454 Report a problem Hive MLS #100536454 Report a problem | ||
| 6/3/2026 | Price change | $245,000-3.9%$146/sqft |
Source: Hive MLS #100536454 Report a problem | ||
| 11/18/2025 | Price change | $255,000-1.9%$152/sqft |
Source: Hive MLS #100536454 Report a problem | ||
| 10/16/2025 | Listed for sale | $260,000+8.8%$155/sqft |
Source: Hive MLS #100536454 Report a problem | ||
| 7/19/2025 | Listing removed | -- |
Source: Owner Report a problem | ||
| 4/20/2025 | Listed for sale | $239,000-1.6%$142/sqft |
Source: Owner Report a problem | ||
| 5/14/2024 | Sold | $243,000+0.4%$145/sqft |
Source: Hive MLS #100424826 Report a problem | ||
| 4/4/2024 | Pending sale | $242,000$144/sqft |
Source: Hive MLS #100424826 Report a problem | ||
| 4/3/2024 | Price change | $242,000-1.4%$144/sqft |
Source: Hive MLS #100424826 Report a problem | ||
| 1/31/2024 | Listed for sale | $245,490$146/sqft |
Source: Hive MLS #100424826 Report a problem | ||
Public tax history
| Year | Property taxes | Tax assessment |
|---|---|---|
| 2025 | $3,425 +39.1% | $243,788 +59.8% |
| 2024 | $2,463 +1933.6% | $152,526 +1933.7% |
| 2023 | $121 | $7,500 |
| 2022 | $121 | $7,500 |
| 2021 | $121 +2.5% | $7,500 |
| 2020 | $118 +0.1% | $7,500 |
| 2019 | $118 +2.5% | $7,500 |
| 2017 | $115 | $7,500 |
| 2014 | $115 +2.7% | $7,500 |
| 2013 | $112 | $7,500 |
| 2011 | $112 | $7,500 |
| 2010 | -- | -- |
Find assessor info on the county website
Monthly payment
Est. payment
Payment breakdown
Explore the cost of this home by adjusting the details. Changes won't be saved.Climate risks
Neighborhood: 28504
Nearby schools
GreatSchools rating
- 6/10Northwest ElementaryGrades: K-5Distance: 0.4 mi
- 5/10Rochelle MiddleGrades: 6-8Distance: 2.9 mi
- 2/10Kinston HighGrades: 9-12Distance: 2.4 mi
Schools provided by the listing agent
- Elementary: Northwest Elementary School
- Middle: Rochelle
- High: Kinston
Source: Hive MLS. This data may not be complete. We recommend contacting the local school district to confirm school assignments for this home.
- $252,2003 bd2 ba1.6k sqft1316 S Wilshire Ct, Kinston, NC 28504Off Market

- $244,9904 bd2 ba1.7k sqft1317 S Wilshire Ct, Kinston, NC 28504Sold
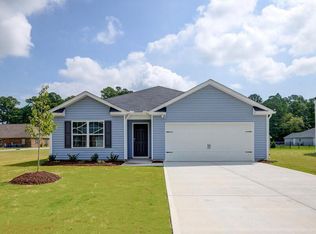
- $237,9903 bd3 ba1.6k sqft1313 S Wilshire Ct, Kinston, NC 28504Sold

- $267,8004 bd2 ba1.8k sqft1336 S Wilshire Ct, Kinston, NC 28504Off Market
- $284,9003 bd2 ba2.1k sqft2006 Butterfield Ln, Kinston, NC 28504Off Market
- $264,3004 bd2 ba1.7k sqft2004 Butterfield Ln, Kinston, NC 28504Off Market
- $244,5003 bd2 ba1.6k sqft2002 Butterfield Ln, Kinston, NC 28504Off Market
- $1-- bd-- ba-- sqftButterfield Ln, Kinston, NC 28504Off Market
A local agent can set up tours, give advice and negotiate with sellers.
A local lender can help you make sure your offer is ready when you are.
Similar homes
- $250,0003 bd2 ba1.9k sqft2900 Carey Road, Kinston, NC 28504For Sale

 MLS ID #100583482, Sharon Jones, Keller Williams Realty Raleigh. Hive MLS
 - $239,9003 bd2 ba1.2k sqft1707 Elizabeth Drive (Lot 3), Kinston, NC 28504New Construction
 MLS ID #10145209, Tammy Register. eXp Realty
 - $234,9003 bd2 ba1.2k sqft1709 Elizabeth Drive #(2), Kinston, NC 28504New Construction
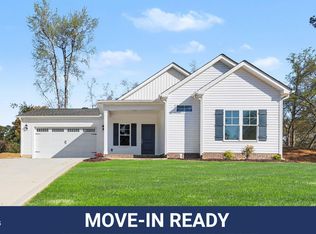 MLS ID #10145198, Tammy Register. eXp Realty
 - $245,0003 bd3 ba1.6k sqft2200 Carriage Drive, Kinston, NC 28504For Sale
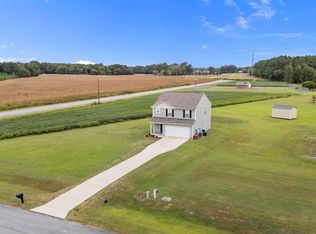 MLS ID #100588640, Stephanie Morris, Keller Williams Realty. Hive MLS
 - $273,9003 bd3 ba2.1k sqft2804 Hodges Road, Kinston, NC 28504For SaleMLS ID #100578383, Lauren McDaniel Rawls, LMR Realty, LLC. Hive MLS
- $279,9004 bd3 ba2.2k sqft1912 Greenbriar Road, Kinston, NC 28501For SaleMLS ID #100570932, Susan Kae Elmore, Keller Williams Realty. Hive MLS
- $215,0003 bd2 ba1.4k sqft450 Camellia Street, Kinston, NC 28504For SaleMLS ID #100558618, Ray Copeland, SellingNorthCarolina.com. Hive MLS
- $254,0003 bd3 ba1.6k sqft3411 Woodwind Court, Kinston, NC 28504For SaleMLS ID #100574450, Thomas Shoupe, Opendoor Brokerage LLC. Hive MLS
- $219,5003 bd2 ba1.7k sqft205 Hill Street, Kinston, NC 28501For SaleMLS ID #100577182, Adam Bennett, Right Realty Group. Hive MLS
- $225,0003 bd3 ba1.9k sqft804 Westminster Ln, Kinston, NC 28501For Sale By Owner
- $287,0003 bd3 ba1.9k sqft3246 Doug Drive, Kinston, NC 28504For SaleMLS ID #100592227, Debra R Lanier, Kinston Realty Group. Hive MLS
- $309,9003 bd2 ba1.7k sqft540 Broomcorn Ln, Kinston, NC 28504For Sale
 MLS ID #10156450, Jasmin Valentin Kelly. Doorify MLS
 - $219,9002 bd2 ba1.7k sqft809 Greenbriar Road, Kinston, NC 28501For SaleMLS ID #100559066, JESS EDWARDS, Kinston Realty Group. Hive MLS
- $249,9003 bd2 ba1.4k sqft210 Weeping Willow Drive, La Grange, NC 28551For SaleMLS ID #100583751, Kyle Merritt, The Firm NC. Hive MLS
- $245,0003 bd2 ba1.3k sqft871 Jacksontown Road, Grifton, NC 28530For SaleMLS ID #100586387, Rebecca S.B. Bunn, eXp Realty. Hive MLS
- $255,0004 bd3 ba1.6k sqft4400 Bristlecone Drive, Ayden, NC 28513For SaleMLS ID #100578992, Jackie Morris, Keller Williams Realty Points East. Hive MLS
- $169,9003 bd2 ba1.1k sqft2503 State Drive, Kinston, NC 28501For SaleMLS ID #100595348, Brenda Ochoa, United Real Estate East Carolina. Hive MLS
- $235,0003 bd2 ba1.8k sqft4919 Pinevilla Street, Grifton, NC 28530For SaleMLS ID #100584946, Christopher Moody, Chesson Real Estate Group. Hive MLS
- $254,9003 bd3 ba1.9k sqft128 E Railroad Street, La Grange, NC 28551For SaleMLS ID #100564988, Martie Rye, Down Home Realty And Property Management, LLC. Hive MLS
- $258,0003 bd2 ba1.4k sqft214 Weeping Willow Dr #80, La Grange, NC 28551For SaleMLS ID #10179084, Martie Rye. Doorify MLS
