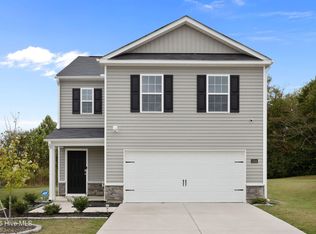
Picture yourself at 3411 Woodwind Ct, a residence arranged for everyday practicality and ease of use. The kitchen features all stainless steel appliances, simplifying routines, while the primary bathroom contains double sinks for added functional value. The property also includes a fenced in backyard. This home combines modern functionality with practical outdoor space - don't miss it.
For sale
Price cut: $5K (7/9)
$262,000
3411 Woodwind Court, Kinston, NC 28504
3beds
1,614sqft
:
Get pre-qualified$1,641/mo
Single Family Residence
Built in 2023
0.43 Acres Lot
$261,500 Zestimate®
$162/sqft
$33/mo HOA
What's special
- 69 days |
- 320 |
- 11 |
Zillow last checked:
Listing updated:
Listed by:
Thomas Shoupe 704-850-9371,
Opendoor Brokerage LLC
Source: Hive MLS,MLS#: 100574450 Originating MLS: Johnston County Association of REALTORS
Originating MLS: Johnston County Association of REALTORSFacts & features
Interior
Bedrooms & bathrooms
- Bedrooms: 3
- Bathrooms: 3
- Full bathrooms: 3
Rooms
- Room types: Dining Room, Master Bedroom, Bedroom 1, Bedroom 2, Bathroom 1, Bathroom 2, Bathroom 3
Primary bedroom
- Level: Second
- Dimensions: 11 x 15
Bedroom 1
- Level: Second
- Dimensions: 13 x 10
Bedroom 2
- Level: Second
- Dimensions: 9 x 11
Bathroom 1
- Level: First
- Dimensions: 7 x 5
Bathroom 2
- Level: Second
- Dimensions: 11 x 9
Bathroom 3
- Level: Second
- Dimensions: 9 x 5
Dining room
- Level: First
- Dimensions: 7 x 13
Kitchen
- Level: First
- Dimensions: 11 x 13
Heating
- Electric, Forced Air
Cooling
- Central Air
Features
- Solid Surface
Interior area
- Total structure area: 1,614
- Total interior livable area: 1,614 sqft
Property
Parking
- Total spaces: 2
- Parking features: Detached, Garage
- Garage spaces: 2
Features
- Levels: Two
- Patio & porch: None
- Fencing: None
- Has view: Yes
- View description: See Remarks
- Waterfront features: None
- Frontage type: See Remarks
Lot
- Size: 0.43 Acres
- Dimensions: 104 x 140
- Features: See Remarks
Details
- Parcel number: 359700781533
- Zoning: 0
- Special conditions: Standard
Construction
Type & style
- Home type: SingleFamily
- Property subtype: Single Family Residence
Materials
- Vinyl Siding, Wood Frame
- Foundation: Slab
- Roof: Shingle
Condition
- New construction: No
- Year built: 2023
Utilities & green energy
- Utilities for property: Other
Community & HOA
Community
- Subdivision: Dogwood Creek
HOA
- Has HOA: Yes
- Amenities included: Maintenance Roads
- HOA fee: $400 annually
- HOA name: Dogwood Creek
- HOA phone: 415-236-2577
Location
- Region: Kinston
Financial & listing details
- Price per square foot: $162/sqft
- Tax assessed value: $213,762
- Annual tax amount: $1,548
- Date on market: 5/16/2026
- Cumulative days on market: 70 days
- Listing agreement: Exclusive Agency
- Listing terms: See Remarks
Estimated market value
$261,500
$248,000 - $275,000
$1,935/mo
Price history
| Date | Event | Price |
|---|---|---|
| 7/9/2026 | Price change | $262,000-1.9%$162/sqft |
Source:  Hive MLS #100574450 Report a problem Hive MLS #100574450 Report a problem | ||
| 6/18/2026 | Price change | $267,000-1.1%$165/sqft |
Source: Hive MLS #100574450 Report a problem | ||
| 5/16/2026 | Listed for sale | $270,000$167/sqft |
Source: Hive MLS #100574450 Report a problem | ||
| 4/15/2026 | Sold | $270,000+20%$167/sqft |
Source: Public Record Report a problem | ||
| 5/26/2023 | Sold | $225,000+0%$139/sqft |
Source: Public Record Report a problem | ||
| 3/31/2023 | Price change | $224,990-9.6%$139/sqft |
Source:  Century Communities Report a problem Century Communities Report a problem | ||
| 3/25/2023 | Listed for sale | $248,990$154/sqft |
Source: Century Communities Report a problem | ||
Public tax history
| Year | Property taxes | Tax assessment |
|---|---|---|
| 2025 | $1,548 +14.4% | $213,762 +42.6% |
| 2024 | $1,353 +2041.7% | $149,934 +2041.9% |
| 2023 | $63 | $7,000 |
| 2022 | $63 +0.3% | $7,000 |
| 2021 | $63 | $7,000 |
| 2020 | $63 | $7,000 |
| 2019 | $63 +0.8% | $7,000 |
| 2017 | $62 | $7,000 |
| 2014 | $62 +1.4% | $7,000 |
| 2013 | $62 | $7,000 |
| 2011 | $62 | $7,000 |
| 2010 | -- | -- |
Find assessor info on the county website
Monthly payment
Est. payment
Payment breakdown
Explore the cost of this home by adjusting the details. Changes won't be saved.Climate risks
Neighborhood: 28504
Nearby schools
GreatSchools rating
- 8/10Banks ElementaryGrades: PK-5Distance: 3.6 mi
- 5/10E B Frink MiddleGrades: 6-8Distance: 7.1 mi
- 3/10North Lenoir HighGrades: 9-12Distance: 0.9 mi
Schools provided by the listing agent
- Elementary: Banks
- Middle: Frink
- High: North Lenoir
Source: Hive MLS. This data may not be complete. We recommend contacting the local school district to confirm school assignments for this home.
- $234,0003 bd3 ba1.6k sqft3405 Woodwind Ct, Kinston, NC 28504Sold
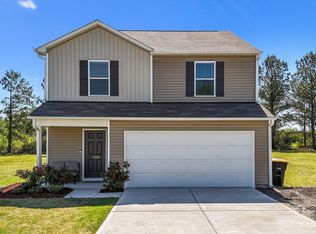
- $220,0003 bd3 ba1.6k sqft2118 Carriage Dr, Kinston, NC 28504Sold

- $250,4004 bd2 ba2k sqft2110 Carriage Dr, Kinston, NC 28504Off Market
- $246,2003 bd2 ba1.7k sqft2137 Carriage Dr, Kinston, NC 28504Off Market
- $247,7004 bd3 ba1.8k sqft2126 Carriage Dr, Kinston, NC 28504Off Market
- $270,0004 bd3 ba2k sqft2134 Carriage Dr, Kinston, NC 28504Sold
- $260,0003 bd3 ba1.8k sqft3402 Woodwind Ct, Kinston, NC 28504Sold
- $269,000-- bd-- ba-- sqftCarriage Dr, Kinston, NC 28504Off Market
A local agent can set up tours, give advice and negotiate with sellers.
A local lender can help you make sure your offer is ready when you are.
Similar homes
- $245,0003 bd3 ba1.6k sqft2200 Carriage Drive, Kinston, NC 28504For Sale
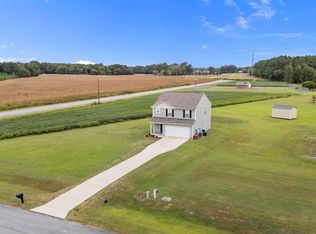
 MLS ID #100588640, Stephanie Morris, Keller Williams Realty. Hive MLS
 - $242,5003 bd2 ba2.1k sqft713 Tyree Road, Kinston, NC 28504For Sale
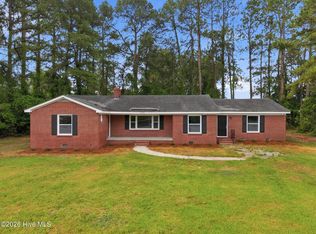 MLS ID #100585447, Blair Turner, Turner Realty Team. Hive MLS
 - $215,0003 bd2 ba1.4k sqft450 Camellia Street, Kinston, NC 28504For Sale
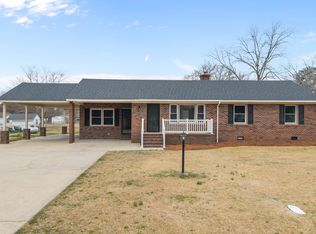 MLS ID #100558618, Ray Copeland, SellingNorthCarolina.com. Hive MLS
 - $245,0004 bd3 ba1.6k sqft1324 S Wilshire Court, Kinston, NC 28504For Sale
 MLS ID #100536454, Camesha Brown, Keller Williams Realty Points East. Hive MLS
 - $315,0003 bd3 ba2k sqft1327 John Green Smith Road, Kinston, NC 28504For SaleMLS ID #100583047, Jay N Kornegay, Woodland Realty, LLC. Hive MLS
- $239,9003 bd2 ba1.2k sqft1707 Elizabeth Drive, Kinston, NC 28504New ConstructionMLS ID #100553260, Tammy Register, EXP Realty LLC - C. Hive MLS
- $244,9003 bd2 ba1.3k sqft1711 Elizabeth Drive, Kinston, NC 28504New ConstructionMLS ID #100553247, Tammy Register, EXP Realty LLC - C. Hive MLS
- $244,9003 bd2 ba1.3k sqft1711 Elizabeth Dr Lot 1, Kinston, NC 28504New Construction
 MLS ID #10145194, Tammy Register. Doorify MLS
 - $239,9003 bd2 ba1.2k sqft1707 Elizabeth Dr Lot 3, Kinston, NC 28504New ConstructionMLS ID #10145209, Tammy Register. Doorify MLS
- $234,9003 bd2 ba1.2k sqft1709 Elizabeth Drive, Kinston, NC 28504New ConstructionMLS ID #100553254, Tammy Register, EXP Realty LLC - C. Hive MLS
- $234,9003 bd2 ba1.2k sqft1709 Elizabeth Dr Lot 2, Kinston, NC 28504New ConstructionMLS ID #10145198, Tammy Register. Doorify MLS
- $274,9503 bd3 ba1.6k sqft221 Hill Valley Dr Lot 52, La Grange, NC 28551New ConstructionMLS ID #10129154, April Stephens. Doorify MLS
- $309,9003 bd2 ba1.7k sqft540 Broomcorn Ln, Kinston, NC 28504For SaleMLS ID #10156450, Jasmin Valentin Kelly. Doorify MLS
- $270,0003 bd3 ba1.2k sqft222 Timberline Oak Drive, Goldsboro, NC 27534For SaleMLS ID #100586670, Kimberly Dewey, Legacy Builder, LLC. Hive MLS
- $279,9953 bd2 ba1.7k sqft203 Hill Valley Dr Lot 61, La Grange, NC 28551New ConstructionMLS ID #10101703, April Stephens. Doorify MLS
- $245,0003 bd2 ba1.3k sqft871 Jacksontown Road, Grifton, NC 28530For SaleMLS ID #100586387, Rebecca S.B. Bunn, eXp Realty. Hive MLS
- $260,0004 bd3 ba1.6k sqft4400 Bristlecone Drive, Ayden, NC 28513For SaleMLS ID #100578992, Jackie Morris, Keller Williams Realty Points East. Hive MLS
- $279,9953 bd2 ba1.7k sqft324 Lyon Estates Dr Lot 46, La Grange, NC 28551New ConstructionMLS ID #10136985, April Stephens. Doorify MLS
- $289,9954 bd3 ba1.8k sqft216 Hill Valley Dr Lot 86, La Grange, NC 28551New ConstructionMLS ID #10136999, April Stephens. Doorify MLS
- $279,8003 bd2 ba1.6k sqft201 Wyatt Drive, Goldsboro, NC 27534For SaleMLS ID #100568426, Riley Wilkins, Wilkins & Lancaster Realty, LLC. Hive MLS
