Welcome to 2134 Carriage Drive in Kinston, NC -- a charming home tucked into a peaceful, established neighborhood. This inviting property offers a comfortable layout with bright living spaces, spacious bedrooms, and a functional kitchen ready for your personal touch. Whether you're relaxing with family or hosting friends, the home's easy-flow floor plan makes everyday living simple and enjoyable.
Enjoy a generous backyard perfect for outdoor gatherings, gardening, or quiet evenings under the Carolina sky. The property offers convenient parking and sits on a quiet street with a friendly community feel.
If you're looking for comfort, convenience, and the chance to make a home truly your own, 2134 Carriage Drive is a must-see. Schedule your showing today.
SELLER IS OFFERING A $2,800 CREDIT. USE AS YOU CHOOSE!
Sold for $270,000
$270,000
2134 Carriage Drive, Kinston, NC 28504
4beds
2,035sqft
Single Family Residence
Built in 2022
0.41 Acres Lot
$270,100 Zestimate®
$133/sqft
$2,221 Estimated rent
Home value
$270,100
Estimated sales range
Not available
$2,221/mo
Zestimate® history
Owner options
List your home for rent
$2,221/mo
Rent Zestimate®
Find your next renter with Zillow Rental Manager. Plus, with online applications, you can quickly screen prospective tenants – for free.
$2,221/mo
Rent Zestimate®
Refinance and save
$2,057/mo
Est. payment
Refinancing to a lower rate could help reduce your monthly payments and save thousands over the life of the loan.
$2,057/mo
Est. payment
Explore your selling options
Work with a Zillow partner agent
Leverage their expertise and Zillow's premium Showcase listings to get your home seen by more buyers.
Get startedList with your own agent
Get your home in front of millions of buyers by listing it on Zillow.
Learn how to do itSell it yourself
Take full control of how buyers see your home on Zillow by listing For Sale by Owner (FSBO).
List your homeWhat's special
Functional kitchenSpacious bedroomsEasy-flow floor planBright living spacesConvenient parkingComfortable layout
Zillow last checked:
Listing updated:
Listed by:
Ashleigh Daly Davis 919-922-0533,
Berkshire Hathaway Home Services McMillen & Associates Realty
Bought with:
Myron Rouse, 246480
Heartland Realty
Source: Hive MLS,MLS#: 100541620 Originating MLS: MLS of Goldsboro
Originating MLS: MLS of GoldsboroFacts & features
Interior
Bedrooms & bathrooms
- Bedrooms: 4
- Bathrooms: 3
- Full bathrooms: 2
- 1/2 bathrooms: 1
Rooms
- Room types: Master Bedroom, Bedroom 2, Bedroom 3, Bedroom 4, Bathroom 1, Bathroom 2, Bathroom 3, Living Room, Breakfast Nook, Laundry, Den, Other, Dining Room
Heating
- Heat Pump, Electric
Cooling
- Heat Pump
Appliances
- Included: Washer, Refrigerator, Dryer
Features
- Ceiling Fan(s), Pantry, Blinds/Shades
- Has fireplace: No
Interior area
- Total structure area: 2,035
- Total interior livable area: 2,035 sqft
Property
Parking
- Total spaces: 2
- Parking features: Concrete
- Attached garage spaces: 2
Features
- Levels: Two
- Stories: 2
- Patio & porch: Porch
- Fencing: Back Yard
- Has view: Yes
- View description: See Remarks
- Frontage type: See Remarks
Lot
- Size: 0.41 Acres
- Dimensions: 90 x 200 x 88 x 200
Details
- Parcel number: 359700780832
- Zoning: Residential
- Special conditions: Standard
Construction
Type & style
- Home type: SingleFamily
- Property subtype: Single Family Residence
Materials
- Vinyl Siding, Wood Frame
- Foundation: Slab
- Roof: Shingle
Condition
- New construction: No
- Year built: 2022
Utilities & green energy
- Utilities for property: None
Community & HOA
Community
- Subdivision: Dogwood Creek
HOA
- Has HOA: Yes
- Amenities included: Maintenance Grounds
- HOA fee: $400 annually
- HOA name: Russell Property Man
- HOA phone: 252-329-7368
Location
- Region: Kinston
Financial & listing details
- Price per square foot: $133/sqft
- Tax assessed value: $242,410
- Annual tax amount: $1,756
- Date on market: 11/17/2025
- Cumulative days on market: 158 days
- Listing agreement: Exclusive Right To Sell
- Listing terms: Cash,Conventional,FHA,VA Loan
- Road surface type: Paved
Price history
| Date | Event | Price |
|---|---|---|
| 5/27/2026 | Sold | $270,000-3.6%$133/sqft |
Source:  Hive MLS #100541620 Report a problem Hive MLS #100541620 Report a problem | ||
| 4/23/2026 | Pending sale | $280,000$138/sqft |
Source: Hive MLS #100541620 Report a problem | ||
| 1/14/2026 | Price change | $280,000-2.4%$138/sqft |
Source: Hive MLS #100541620 Report a problem | ||
| 11/17/2025 | Listed for sale | $286,935+32.2%$141/sqft |
Source: Hive MLS #100541620 Report a problem | ||
| 12/28/2022 | Sold | $216,990$107/sqft |
Source: Hive MLS #100346354 Report a problem | ||
| 11/22/2022 | Pending sale | $216,990$107/sqft |
Source: Hive MLS #100346354 Report a problem | ||
| 11/16/2022 | Price change | $216,990-5.7%$107/sqft |
Source: Hive MLS #100346354 Report a problem | ||
| 11/10/2022 | Price change | $229,990-2.1%$113/sqft |
Source: Hive MLS #100346354 Report a problem | ||
| 11/2/2022 | Price change | $234,990-2.1%$115/sqft |
Source: Hive MLS #100346354 Report a problem | ||
| 10/26/2022 | Price change | $239,990-7.9%$118/sqft |
Source: Hive MLS #100346354 Report a problem | ||
| 9/26/2022 | Price change | $260,490+8.3%$128/sqft |
Source: Hive MLS #100346354 Report a problem | ||
| 9/2/2022 | Pending sale | $240,490$118/sqft |
Source: Hive MLS #100346354 Report a problem | ||
| 8/26/2022 | Listed for sale | $240,490$118/sqft |
Source: Hive MLS #100346354 Report a problem | ||
Public tax history
| Year | Property taxes | Tax assessment |
|---|---|---|
| 2025 | $1,756 +22.1% | $242,410 +52.1% |
| 2024 | $1,438 +29.5% | $159,387 +29.5% |
| 2023 | $1,110 +1657.6% | $123,040 +1657.7% |
| 2022 | $63 +0.3% | $7,000 |
| 2021 | $63 | $7,000 |
| 2020 | $63 | $7,000 |
| 2019 | $63 +0.8% | $7,000 |
| 2017 | $62 | $7,000 |
| 2014 | $62 +1.4% | $7,000 |
| 2013 | $62 | $7,000 |
| 2011 | $62 | $7,000 |
| 2010 | -- | -- |
Find assessor info on the county website
Neighborhood: 28504
Nearby homes
- $247,7004 bd3 ba1.8k sqft2126 Carriage Dr, Kinston, NC 28504Off Market
- $230,0003 bd3 ba1.5k sqft2142 Carriage Dr, Kinston, NC 28504For Sale
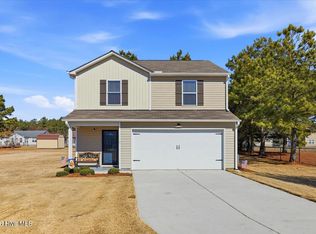
- $220,0003 bd3 ba1.6k sqft2118 Carriage Dr, Kinston, NC 28504Sold

- $203,7003 bd2 ba1.3k sqft2117 Deerwood Ln, Kinston, NC 28504Off Market
- $215,3003 bd2 ba1.3k sqft2125 Deerwood Ln, Kinston, NC 28504Off Market
- $257,7004 bd2 ba2k sqft2109 Deerwood Ln, Kinston, NC 28504Off Market
- $269,000-- bd-- ba-- sqftCarriage Dr, Kinston, NC 28504Off Market
- $250,4004 bd2 ba2k sqft2110 Carriage Dr, Kinston, NC 28504Off Market
Nearby schools
GreatSchools rating
- 8/10Banks ElementaryGrades: PK-5Distance: 3.6 mi
- 5/10E B Frink MiddleGrades: 6-8Distance: 7.1 mi
- 3/10North Lenoir HighGrades: 9-12Distance: 0.8 mi
Schools provided by the listing agent
- Elementary: Banks
- Middle: Frink
- High: North Lenoir
Source: Hive MLS. This data may not be complete. We recommend contacting the local school district to confirm school assignments for this home.


Get pre-qualified for a loan
At Zillow Home Loans, we can pre-qualify you in as little as 5 minutes with no impact to your credit score.An equal housing lender. NMLS #10287.
- North Carolina
- Lenoir County
- La Grange
- 28504
- 2134 Carriage Drive
Nearby cities
Nearby zip codes
Other La Grange Topics
