Newer home with Warranty!! Plus 5000 in buyer concessions at closing to use toward closing costs or upgrades. All appliances convey including the washer and dryer. Buyer can get an additional 1500 toward closing costs with use of preferred lender!! Prepare to be impressed by this meticulously cared-for home with tons of upgrades! This beautiful two-story home features an open-concept kitchen, dining area and spacious great room with half-bath and entryway on the first floor. The kitchen is equipped with gorgeous cabinets upgraded with slide-out racks, granite countertops, disposal and new stainless-steel appliances including the refrigerator. Located upstairs, the spacious master suite features a private bath with dual vanities and a large walk-in closet. There are two other bedrooms, a full bath and a laundry room upstairs all with upgraded racks and vents. The upstairs also features a flex space that can be used as an office or bonus room. The home has blinds on all the windows. The two-car finished garage is a workman's dream with racks and a work bench with stool that are staying as well as the rugs. The garage floor has been painted and baseboards added. Outside, you'll find an extended patio with fenced-in backyard with landscape edging and extra drainage added. The picnic table and large planters are staying making it the perfect outdoor space for entertaining. The house is located in a family-friendly neighborhood convenient to Goldsboro and Kinston on a large, lot. Schedule your tour today!
For sale
Price cut: $3K (7/21)
$230,000
2142 Carriage Drive, Kinston, NC 28504
3beds
1,580sqft
:
Get pre-qualified$1,461/mo
Single Family Residence
Built in 2022
0.42 Acres Lot
$229,400 Zestimate®
$146/sqft
$33/mo HOA
What's special
Two other bedroomsSpacious master suiteOpen-concept kitchenGranite countertopsExtended patioLarge walk-in closetSpacious great room
- 166 days |
- 273 |
- 18 |
Zillow last checked:
Listing updated:
Listed by:
Jami Amy 919-921-7639,
Coldwell Banker Howard Perry & Walston
Source: Hive MLS,MLS#: 100554341 Originating MLS: MLS of Goldsboro
Originating MLS: MLS of GoldsboroFacts & features
Interior
Bedrooms & bathrooms
- Bedrooms: 3
- Bathrooms: 3
- Full bathrooms: 2
- 1/2 bathrooms: 1
Rooms
- Room types: Great Room, Master Bedroom, Bedroom 2, Bedroom 3, Laundry
Primary bedroom
- Level: Upper
- Dimensions: 13.1 x 13.11
Bedroom 2
- Level: Upper
- Dimensions: 10 x 10.7
Bedroom 3
- Level: Upper
- Dimensions: 10 x 10.7
Great room
- Level: Main
- Dimensions: 24.1 x 8.7
Kitchen
- Level: Main
- Dimensions: 16.6 x 11.1
Laundry
- Dimensions: 7.6 x 5.3
Heating
- Electric, Heat Pump
Cooling
- Central Air
Appliances
- Included: Electric Oven, Washer, Refrigerator, Ice Maker, Dryer, Disposal, Dishwasher
- Laundry: Dryer Hookup, Washer Hookup, Laundry Room
Features
- Walk-in Closet(s), Ceiling Fan(s), Pantry, Walk-in Shower, Blinds/Shades, Eat-in Kitchen, Walk-In Closet(s)
- Flooring: Carpet, Vinyl
- Basement: None
- Attic: Access Only
Interior area
- Total structure area: 1,580
- Total interior livable area: 1,580 sqft
Property
Parking
- Total spaces: 2
- Parking features: Concrete, Garage Door Opener, Paved, Garage
- Attached garage spaces: 2
Features
- Levels: Two
- Patio & porch: Patio, Front Porch
- Exterior features: None
- Pool features: None
- Fencing: Chain Link,Back Yard
- Has view: Yes
- View description: See Remarks
- Frontage type: See Remarks
Lot
- Size: 0.42 Acres
- Dimensions: 197 x 93
Details
- Parcel number: 359700689845
- Zoning: R
- Special conditions: Standard
Construction
Type & style
- Home type: SingleFamily
- Property subtype: Single Family Residence
Materials
- Vinyl Siding, Wood Frame
- Foundation: Slab
- Roof: Shingle,Composition
Condition
- New construction: No
- Year built: 2022
Utilities & green energy
- Sewer: Septic Tank
- Water: Public
- Utilities for property: Water Available
Community & HOA
Community
- Security: Smoke Detector(s)
- Subdivision: Dogwood Creek
HOA
- Has HOA: Yes
- Amenities included: None
- HOA fee: $400 annually
- HOA name: 1 Mgmt
Location
- Region: Kinston
Financial & listing details
- Price per square foot: $146/sqft
- Tax assessed value: $192,933
- Annual tax amount: $1,397
- Date on market: 7/1/2026
- Cumulative days on market: 166 days
- Listing agreement: Exclusive Right To Sell
- Listing terms: Cash,Conventional,FHA,USDA Loan,VA Loan
Estimated market value
$229,400
$218,000 - $241,000
$1,885/mo
Price history
| Date | Event | Price |
|---|---|---|
| 7/21/2026 | Price change | $230,000-1.3%$146/sqft |
Source:  Hive MLS #100554341 Report a problem Hive MLS #100554341 Report a problem | ||
| 7/19/2026 | Price change | $233,000-0.9%$147/sqft |
Source: Hive MLS #100554341 Report a problem | ||
| 6/9/2026 | Price change | $235,000-2.1%$149/sqft |
Source: Hive MLS #100554341 Report a problem | ||
| 5/26/2026 | Price change | $240,000-1.2%$152/sqft |
Source: Hive MLS #100554341 Report a problem | ||
| 4/29/2026 | Price change | $243,000-1.2%$154/sqft |
Source: Hive MLS #100554341 Report a problem | ||
| 4/19/2026 | Price change | $246,000-0.8%$156/sqft |
Source: Hive MLS #100554341 Report a problem | ||
| 2/25/2026 | Listed for sale | $248,000$157/sqft |
Source: Hive MLS #100554341 Report a problem | ||
| 2/25/2026 | Contingent | $248,000$157/sqft |
Source: Hive MLS #100554341 Report a problem | ||
| 2/21/2026 | Price change | $248,000-0.8%$157/sqft |
Source: Hive MLS #100554341 Report a problem | ||
| 2/13/2026 | Listed for sale | $250,000+19.1%$158/sqft |
Source: Hive MLS #100554341 Report a problem | ||
| 4/21/2023 | Sold | $209,990-5.4%$133/sqft |
Source: Hive MLS #100347468 Report a problem | ||
| 3/23/2023 | Pending sale | $221,990$141/sqft |
Source: Hive MLS #100347468 Report a problem | ||
| 3/23/2023 | Price change | $221,990+5.7%$141/sqft |
Source: Hive MLS #100347468 Report a problem | ||
| 3/21/2023 | Price change | $209,990-8.7%$133/sqft |
Source: Hive MLS #100347468 Report a problem | ||
| 3/8/2023 | Price change | $229,990-3.8%$146/sqft |
Source: Hive MLS #100347468 Report a problem | ||
| 3/1/2023 | Price change | $238,990+1.3%$151/sqft |
Source: Hive MLS #100347468 Report a problem | ||
| 2/8/2023 | Price change | $235,990+0.4%$149/sqft |
Source: Hive MLS #100347468 Report a problem | ||
| 1/11/2023 | Price change | $234,990+4.4%$149/sqft |
Source: Hive MLS #100347468 Report a problem | ||
| 1/6/2023 | Price change | $224,990+4.2%$142/sqft |
Source: Hive MLS #100347468 Report a problem | ||
| 12/13/2022 | Price change | $215,990+8%$137/sqft |
Source: Hive MLS #100347468 Report a problem | ||
| 11/16/2022 | Price change | $199,990-7%$127/sqft |
Source: Hive MLS #100347468 Report a problem | ||
| 11/2/2022 | Price change | $214,990-2.3%$136/sqft |
Source: Hive MLS #100347468 Report a problem | ||
| 10/26/2022 | Price change | $219,990-4.3%$139/sqft |
Source: Hive MLS #100347468 Report a problem | ||
| 10/21/2022 | Price change | $229,990+0.8%$146/sqft |
Source: Hive MLS #100347468 Report a problem | ||
| 9/2/2022 | Listed for sale | $228,240$144/sqft |
Source: Hive MLS #100347468 Report a problem | ||
Public tax history
| Year | Property taxes | Tax assessment |
|---|---|---|
| 2025 | $1,398 +14.5% | $192,933 +42.6% |
| 2024 | $1,221 +28.9% | $135,297 +28.9% |
| 2023 | $947 +1399.5% | $104,973 +1399.6% |
| 2022 | $63 +0.3% | $7,000 |
| 2021 | $63 | $7,000 |
| 2020 | $63 | $7,000 |
| 2019 | $63 +0.8% | $7,000 |
| 2017 | $62 | $7,000 |
| 2014 | $62 +1.4% | $7,000 |
| 2013 | $62 | $7,000 |
| 2011 | $62 | $7,000 |
| 2010 | -- | -- |
Find assessor info on the county website
Monthly payment
Est. payment
Payment breakdown
Explore the cost of this home by adjusting the details. Changes won't be saved.Climate risks
Neighborhood: 28504
Nearby schools
GreatSchools rating
- 8/10Banks ElementaryGrades: PK-5Distance: 3.6 mi
- 5/10E B Frink MiddleGrades: 6-8Distance: 7.1 mi
- 3/10North Lenoir HighGrades: 9-12Distance: 0.8 mi
Schools provided by the listing agent
- Middle: Kinston
- High: Kinston
Source: Hive MLS. This data may not be complete. We recommend contacting the local school district to confirm school assignments for this home.
- $270,0004 bd3 ba2k sqft2134 Carriage Dr, Kinston, NC 28504Sold
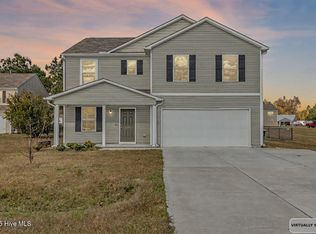
- $267,100-- bd-- ba-- sqftCarriage Dr, Kinston, NC 28504Off Market
- $247,7004 bd3 ba1.8k sqft2126 Carriage Dr, Kinston, NC 28504Off Market
- $229,8003 bd2 ba1.6k sqft2158 Carriage Dr, Kinston, NC 28504Off Market
- $214,1003 bd2 ba1.3k sqft2125 Deerwood Ln, Kinston, NC 28504Off Market
- $202,2003 bd2 ba1.2k sqft2133 Deerwood Ln, Kinston, NC 28504Off Market
- $201,1003 bd2 ba1.3k sqft2117 Deerwood Ln, Kinston, NC 28504Off Market
- $198,6003 bd2 ba1.1k sqft2141 Deerwood Ln, Kinston, NC 28504Off Market
A local agent can set up tours, give advice and negotiate with sellers.
A local lender can help you make sure your offer is ready when you are.
Similar homes
- $245,0003 bd3 ba1.6k sqft2200 Carriage Drive, Kinston, NC 28504For Sale
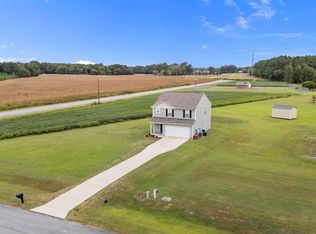
 MLS ID #100588640, Stephanie Morris, Keller Williams Realty. Hive MLS
 - $262,0003 bd3 ba1.6k sqft3411 Woodwind Court, Kinston, NC 28504For Sale
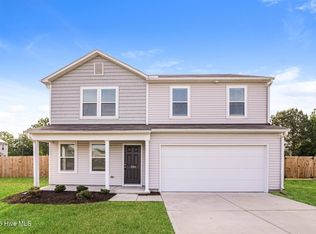 MLS ID #100574450, Thomas Shoupe, Opendoor Brokerage LLC. Hive MLS
 - $229,9993 bd2 ba1.7k sqft2444 Pine Knoll Drive, Kinston, NC 28504For Sale
 MLS ID #100582959, Matthew Pollock, Nathan Perry Realty LLC. Hive MLS
 - $246,7503 bd2 ba1.8k sqft3701 Cornwallis Road, Kinston, NC 28504For Sale
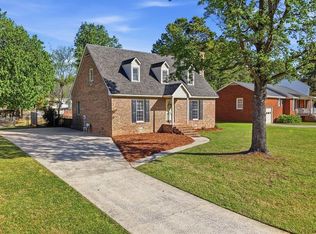 MLS ID #100566397, Marsha House, EXP Realty LLC - C. Hive MLS
 - $234,9003 bd2 ba1.2k sqft1709 Elizabeth Dr Lot 2, Kinston, NC 28504New Construction
 MLS ID #10145198, Tammy Register. Doorify MLS
 - $234,9003 bd2 ba1.2k sqft1709 Elizabeth Drive, Kinston, NC 28504New ConstructionMLS ID #100553254, Tammy Register, EXP Realty LLC - C. Hive MLS
- $239,9003 bd2 ba1.2k sqft1707 Elizabeth Dr Lot 3, Kinston, NC 28504New ConstructionMLS ID #10145209, Tammy Register. Doorify MLS
- $239,9003 bd2 ba1.2k sqft1707 Elizabeth Drive, Kinston, NC 28504New ConstructionMLS ID #100553260, Tammy Register, EXP Realty LLC - C. Hive MLS
- $215,0003 bd2 ba1.3k sqft1821 N Hwy 58 S, Snow Hill, NC 28580For SaleMLS ID #100577572, Traci P Cevallos, Homestation Properties. Hive MLS
- $244,9003 bd2 ba1.3k sqft1711 Elizabeth Drive, Kinston, NC 28504New ConstructionMLS ID #100553247, Tammy Register, EXP Realty LLC - C. Hive MLS
- $244,9003 bd2 ba1.3k sqft1711 Elizabeth Dr Lot 1, Kinston, NC 28504New ConstructionMLS ID #10145194, Tammy Register. Doorify MLS
- $255,0003 bd2 ba1.2k sqft710 Haskett Court, Kinston, NC 28501For SaleMLS ID #100558715, Marsha House, EXP Realty LLC - C. Hive MLS
- $245,0003 bd2 ba1.4k sqft505 S Wooten St, La Grange, NC 28551For SaleMLS ID #10142724, Saul Moyao Castillo. Doorify MLS
- $299,0003 bd2 ba1.9k sqft5775 Huntington Park Drive, La Grange, NC 28551For SaleMLS ID #100584033, Megan Krape, RE/MAX Complete. Hive MLS
- $245,0003 bd2 ba1.3k sqft871 Jacksontown Road, Grifton, NC 28530For SaleMLS ID #100586387, Rebecca S.B. Bunn, eXp Realty. Hive MLS
- $289,0003 bd3 ba1.5k sqft102 Emmitt And Angies Drive, La Grange, NC 28551For SaleMLS ID #100583472, Alesia G Carter, Down Home Realty And Property Management, LLC. Hive MLS
- $169,0002 bd1 ba1.9k sqft270 Orange Street, Kinston, NC 28504For SaleMLS ID #100538224, Matthew Pollock, Nathan Perry Realty LLC. Hive MLS
- $255,0003 bd2 ba1.4k sqft400 Rose Dr, Goldsboro, NC 27534For SaleMLS ID #10134588, Veneta Ford. Doorify MLS
- $222,9003 bd2 ba1.6k sqft905 7th Street, Goldsboro, NC 27534For SaleMLS ID #100560326, Bruce E Gates, Executive Properties. Hive MLS
- $242,0003 bd1 ba1.6k sqft583 Church Of God Road, Goldsboro, NC 27534For SaleMLS ID #100585862, Taylor Forrest, East Pointe Real Estate Group, Inc.. Hive MLS
