welcome to this 2024 Ranch style home and has been very well maintained. It features an open floor plan, stainless steel appliances, LVP flooring, and quartz countertops in both the kitchen and bathrooms. The home offers 3 bedrooms and 2 full bathrooms, along with modern lighting and thoughtful finishes throughout that make it welcoming and cozy. No HOA. Bring an offer =)
For sale
$245,000
505 S Wooten St, La Grange, NC 28551
3beds
1,456sqft
Single Family Residence, Residential
Built in 2024
9,147 Square Feet Lot
$244,400 Zestimate®
$168/sqft
$-- HOA
What's special
Modern lightingThoughtful finishes throughoutOpen floor planLvp flooringStainless steel appliances
- 205 days |
- 133 |
- 13 |
Zillow last checked:
Listing updated:
Listed by:
Saul Moyao Castillo 919-412-6991,
EXP Realty LLC
Source: Doorify MLS,MLS#: 10142724
Facts & features
Interior
Bedrooms & bathrooms
- Bedrooms: 3
- Bathrooms: 2
- Full bathrooms: 2
Heating
- Central
Cooling
- Central Air
Features
- Flooring: Vinyl
- Basement: Crawl Space
Interior area
- Total structure area: 1,456
- Total interior livable area: 1,456 sqft
- Finished area above ground: 1,456
- Finished area below ground: 0
Property
Features
- Levels: One
- Stories: 1
- Has view: Yes
Lot
- Size: 9,147 Square Feet
Details
- Parcel number: 356609163360
- Zoning: R5
- Special conditions: Standard
Construction
Type & style
- Home type: SingleFamily
- Architectural style: Ranch
- Property subtype: Single Family Residence, Residential
Materials
- Shingle Siding
- Roof: Shingle
Condition
- New construction: No
- Year built: 2024
Utilities & green energy
- Sewer: Public Sewer
- Water: Public
Community & HOA
Community
- Subdivision: Not in a Subdivision
HOA
- Has HOA: No
Location
- Region: La Grange
Financial & listing details
- Price per square foot: $168/sqft
- Tax assessed value: $115,890
- Annual tax amount: $1,162
- Date on market: 1/22/2026
Estimated market value
$244,400
$232,000 - $257,000
$1,711/mo
Price history
| Date | Event | Price |
|---|---|---|
| 1/22/2026 | Listed for sale | $245,000+2622.2%$168/sqft |
Source:  Doorify MLS #10142724 Report a problem Doorify MLS #10142724 Report a problem | ||
| 7/18/2023 | Sold | $9,000-9.1%$6/sqft |
Source:  Hive MLS #100371136 Report a problem Hive MLS #100371136 Report a problem | ||
| 6/19/2023 | Pending sale | $9,900$7/sqft |
Source: Hive MLS #100371136 Report a problem | ||
| 2/24/2023 | Listed for sale | $9,900$7/sqft |
Source: Hive MLS #100371136 Report a problem | ||
| 7/28/2018 | Listing removed | $450 |
Source: Seymour Homes Realty Report a problem | ||
| 6/29/2018 | Listed for rent | $450 |
Source: Seymour Homes Realty Report a problem | ||
Public tax history
| Year | Property taxes | Tax assessment |
|---|---|---|
| 2025 | $1,163 +2714.9% | $115,890 +3763% |
| 2024 | $41 | $3,000 |
| 2023 | $41 | $3,000 |
| 2022 | $41 | $3,000 |
| 2021 | $41 | $3,000 |
| 2020 | $41 -83.1% | $3,000 -83.1% |
| 2019 | $245 +0.8% | $17,788 |
| 2017 | $243 | $17,788 -2% |
| 2014 | $243 +4.2% | $18,160 |
| 2013 | $233 | $18,160 |
| 2011 | $233 | $18,160 |
| 2010 | -- | -- |
Find assessor info on the county website
Monthly payment
Est. payment
Payment breakdown
Explore the cost of this home by adjusting the details. Changes won't be saved.Climate risks
Neighborhood: 28551
Nearby schools
GreatSchools rating
- 6/10Lagrange ElementaryGrades: PK-5Distance: 0.9 mi
- 5/10E B Frink MiddleGrades: 6-8Distance: 1.1 mi
- 3/10North Lenoir HighGrades: 9-12Distance: 6.9 mi
Schools provided by the listing agent
- Elementary: Lenoir County Schools
- Middle: Lenoir County Schools
- High: Lenoir County Schools
Source: Doorify MLS. This data may not be complete. We recommend contacting the local school district to confirm school assignments for this home.
- $41,9872 bd1 ba825 sqft507 S Wooten St, La Grange, NC 28551Off Market
- $103,2003 bd1 ba1.2k sqft503 S Wooten St, La Grange, NC 28551Off Market
- $133,5003 bd2 ba636 sqft509 S Wooten St, La Grange, NC 28551Off Market
- $30,4852 bd1 ba636 sqft509 S Wooten St, La Grange, NC 28551Off Market
- $2083 bd2 ba1k sqft501 S Wooten St, La grange, NC 28551Off Market
- $8,812-- bd-- ba-- sqft501 S Wooten St, La grange, NC 28551Off Market
- $83,7003 bd1 ba1k sqft201 E South St, La Grange, NC 28551Off Market
- $50,0263 bd1 ba760 sqft302 Lagrange St, La Grange, NC 28551Off Market
A local agent can set up tours, give advice and negotiate with sellers.
Similar homes
- $236,5003 bd2 ba1.1k sqft200 Labrador Court, La Grange, NC 28551For Sale
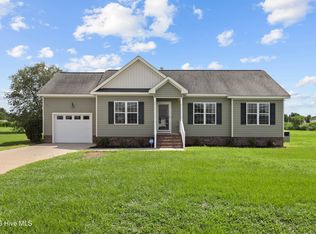
 MLS ID #100594883, Matthew Young, Wilkins & Lancaster Realty, LLC. Hive MLS
 - $245,0003 bd2 ba2k sqft129 E Railroad Street, La Grange, NC 28551For Sale
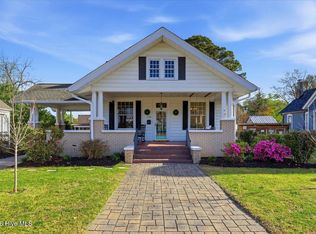 MLS ID #100564473, Lauren Maurer, Down Home Realty And Property Management, LLC. Hive MLS
 - $254,9003 bd3 ba1.9k sqft128 E Railroad Street, La Grange, NC 28551For Sale
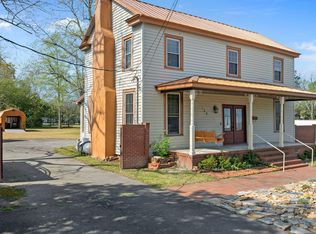 MLS ID #100564988, Martie Rye, Down Home Realty And Property Management, LLC. Hive MLS
 - $289,0003 bd2 ba1.9k sqft5775 Huntington Park Drive, La Grange, NC 28551For Sale
 MLS ID #100584033, Megan Krape, RE/MAX Complete. Hive MLS
 - $289,0003 bd3 ba1.5k sqft102 Emmitt And Angies Drive, La Grange, NC 28551For SaleMLS ID #100583472, Alesia G Carter, Down Home Realty And Property Management, LLC. Hive MLS
- $315,4903 bd2 ba1.7k sqft102 Harling Crossing Way, La Grange, NC 28551New ConstructionHive MLS
- $315,4903 bd2 ba1.7k sqft104 Marsden Circle, La Grange, NC 28551New ConstructionHive MLS
- $319,4904 bd2 ba1.8k sqft103 Marsden Cir, La Grange, NC 28551New ConstructionDR Horton
- $245,0003 bd3 ba1.6k sqft2200 Carriage Drive, Kinston, NC 28504For SaleMLS ID #100588640, Stephanie Morris, Keller Williams Realty. Hive MLS
- $274,9503 bd3 ba1.6k sqft221 Hill Valley Dr Lot 52, La Grange, NC 28551New Construction
 MLS ID #10129154, April Stephens. Doorify MLS
 - $279,9953 bd2 ba1.7k sqft324 Lyon Estates Dr Lot 46, La Grange, NC 28551New ConstructionMLS ID #10136985, April Stephens. Doorify MLS
- $279,9953 bd2 ba1.7k sqft220 Hill Valley Dr Lot 88, La Grange, NC 28551New ConstructionMLS ID #10137020, April Stephens. Doorify MLS
- $230,0003 bd2 ba1.5k sqft2430 Forrest Drive, Kinston, NC 28504For SaleMLS ID #100593672, Colby McLawhorn, Nathan Perry Realty LLC. Hive MLS
- $225,7773 bd2 ba1.7k sqft2444 Pine Knoll Drive, Kinston, NC 28504For SaleMLS ID #100582959, Matthew Pollock, Nathan Perry Realty LLC. Hive MLS
- $254,0003 bd2 ba1.9k sqft303 Wood Street, Goldsboro, NC 27534For SaleMLS ID #100593710, Cheryl Magin, Down Home Realty And Property Management, LLC. Hive MLS
- $290,0003 bd2 ba1.3k sqft3090 Marion Heights Drive, Kinston, NC 28504For SaleMLS ID #100595095, Kaitlynn Klobe, FAB Real Estate Services. Hive MLS
- $323,9003 bd3 ba2k sqft215 Ellington Way, La Grange, NC 28551For SaleMLS ID #100564594, Blanche Stanley, HomeTowne Realty. Hive MLS
- $246,7503 bd2 ba1.8k sqft3701 Cornwallis Road, Kinston, NC 28504For SaleMLS ID #100566397, Marsha House, EXP Realty LLC - C. Hive MLS
- $289,9954 bd3 ba1.8k sqft216 Hill Valley Dr Lot 86, La Grange, NC 28551New ConstructionMLS ID #10136999, April Stephens. Doorify MLS
- $249,9003 bd2 ba1.4k sqft5419 Wayne Memorial Drive NE, Pikeville, NC 27863For SaleMLS ID #100592790, Karen Burnette, Porter Group Real Estate. Hive MLS
