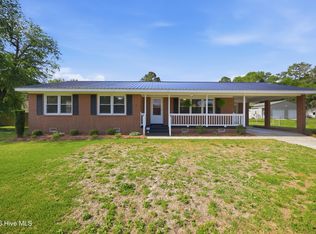
***Seller is offering $5,000 allowance to use as you choose at closing.*** Welcome to this inviting single-story home located in the Jackson Heights subdivision of Kinston. The main house, comprised of 1,194 SF, offers two bedrooms and one full bathroom with LVP flooring throughout most of the home for easy maintenance and a modern look. All appliances in the kitchen will be conveyed at closing. Enjoy outdoor living on both the covered front porch and covered back deck, perfect for relaxing or entertaining guests. In addition to the main home, the property includes a 714 SF detached guest house--an excellent opportunity for additional income or extended family living. The guest house features an open living room and kitchen, along with one bedroom and one full bath. A large storage building in the backyard provides plenty of space for tools, equipment, or hobbies. This property offers flexibility, comfort, and investment potential--all in a convenient location.
For sale
Price cut: $9K (10/13)
$160,000
270 Orange Street, Kinston, NC 28504
2beds
1,908sqft
Single Family Residence
Built in 1959
0.41 Acres Lot
$-- Zestimate®
$84/sqft
$-- HOA
What's special
Inviting single-story homeCovered front porchTwo bedroomsCovered back deck
- 343 days
- 322
- 22
Zillow last checked:
Listing updated:
Listed by:
Matthew Pollock 252-550-1475,
Nathan Perry Realty LLC
Source: Hive MLS,MLS#: 100538224 Originating MLS: Coastal Plains Association of Realtors
Originating MLS: Coastal Plains Association of RealtorsFacts & features
Interior
Bedrooms & bathrooms
- Bedrooms: 2
- Bathrooms: 1
- Full bathrooms: 1
Rooms
- Room types: Family Room, Living Room, Master Bedroom, Bedroom 1
Primary bedroom
- Level: First
Bedroom 1
- Level: First
Family room
- Level: First
Kitchen
- Level: First
Living room
- Level: First
Heating
- Propane, Wall Furnace, Electric, Heat Pump
Cooling
- Central Air
Appliances
- Included: Washer, Refrigerator, Range, Dryer
- Laundry: In Garage, Laundry Room
Features
- Ceiling Fan(s), Blinds/Shades
- Flooring: LVT/LVP, Carpet, Vinyl
- Doors: Storm Door(s)
- Basement: None
- Attic: Scuttle
- Has fireplace: No
Interior area
- Total structure area: 1,194
- Total interior livable area: 1,908 sqft
Video & virtual tour
Property
Parking
- Total spaces: 1
- Parking features: Concrete
- Carport spaces: 1
Features
- Levels: One
- Stories: 1
- Patio & porch: Covered, Deck, Porch
- Exterior features: Storm Doors
- Fencing: None
- View description: None
- Frontage type: See Remarks
Lot
- Size: 0.41 Acres
- Dimensions: +/-101' x 144' x 121' x 209'
Details
- Additional structures: Guest House, Shed(s), Storage
- Parcel number: 450302578928
- Zoning: Residential
- Special conditions: Standard
Construction
Type & style
- Home type: SingleFamily
- Property subtype: Single Family Residence
Materials
- Vinyl Siding, Wood Frame
- Foundation: Crawl Space
- Roof: Architectural Shingle
Condition
- New construction: No
- Year built: 1959
Utilities & green energy
- Sewer: Septic Tank
- Utilities for property: Water Connected
Community & HOA
Community
- Subdivision: Jackson Heights
HOA
- Has HOA: No
- Amenities included: None
Location
- Region: Kinston
Financial & listing details
- Price per square foot: $84/sqft
- Tax assessed value: $127,345
- Annual tax amount: $952
- Date on market: 5/28/2026
- Cumulative days on market: 344 days
- Listing agreement: Exclusive Right To Sell
- Listing terms: Cash,Conventional,FHA,USDA Loan,VA Loan
Estimated market value
Not available
Estimated sales range
Not available
$1,104/mo
Price history
| Date | Event | Price |
|---|---|---|
| 10/13/2026 | Price change | $160,000-5.3%$84/sqft |
Source:  Hive MLS #100538224 Report a problem Hive MLS #100538224 Report a problem | ||
| 5/28/2026 | Listed for sale | $169,000$89/sqft |
Source: Hive MLS #100538224 Report a problem | ||
| 5/20/2026 | Pending sale | $169,000$89/sqft |
Source: Hive MLS #100538224 Report a problem | ||
| 1/6/2026 | Price change | $169,000-5.6%$89/sqft |
Source: Hive MLS #100538224 Report a problem | ||
| 10/27/2025 | Listed for sale | $179,000+17800%$94/sqft |
Source: Hive MLS #100538224 Report a problem | ||
| 11/30/2023 | Sold | $1,000$1/sqft |
Source: Public Record Report a problem | ||
Public tax history
| Year | Property taxes | Tax assessment |
|---|---|---|
| 2025 | $953 +14.2% | $127,345 +44.3% |
| 2024 | $834 | $88,233 |
| 2023 | $834 +2.2% | $88,233 |
| 2022 | $816 | $88,233 |
| 2021 | $816 | $88,233 |
| 2020 | $816 +0% | $88,233 |
| 2019 | $816 +1.1% | $88,233 |
| 2017 | $807 +64% | $88,233 -20.2% |
| 2014 | $492 -55% | $110,499 |
| 2013 | $1,095 | $110,499 |
| 2011 | $1,095 | $110,499 |
| 2010 | -- | -- |
Find assessor info on the county website
Monthly payment
Est. payment
Payment breakdown
Explore the cost of this home by adjusting the details. Changes won't be saved.Climate risks
Neighborhood: 28504
Nearby schools
Schools provided by the listing agent
- Elementary: Moss Hill
- Middle: Woodington
- High: South Lenoir
Source: Hive MLS. This data may not be complete. We recommend contacting the local school district to confirm school assignments for this home.
Similar homes
- $139,9003 bd1 ba1k sqft279 Longview Drive, Kinston, NC 28504For Sale

 MLS ID #100586936, Margaret Afarian, Kinston Realty Group. Hive MLS
 - $--3 bd2 ba1.2k sqft691 Casey Rd, Kinston, NC 28501Auction
 Auction.com 1
 - $139,9002 bd2 ba1.2k sqft900 Oriental Avenue, Kinston, NC 28504For Sale
 MLS ID #100582907, D Lee Howell, Kinston Realty Group. Hive MLS
 - $219,7003 bd2 ba1.4k sqft755 Central Avenue, Kinston, NC 28504For Sale
 MLS ID #100574070, Brandon Turner, Legacy Premier Real Estate, LLC. Hive MLS
 - $189,9003 bd1 ba1.2k sqft604 Hines Avenue, Kinston, NC 28504For SaleMLS ID #100565322, MILTON FIELDS, M & C REALTY COMPANY INC.. Hive MLS
- $225,5003 bd2 ba1.9k sqft489 Hwy 58 S, Kinston, NC 28504For SaleMLS ID #100559603, Johnnie Anderson, Anderson & Anderson Realty Group, LLC. Hive MLS
- $209,9003 bd2 ba1.4k sqft1729 Holly Ridge Road, Kinston, NC 28504For SaleMLS ID #100542420, Jackie Conway, Conway & Company, Inc.. Hive MLS
- $225,0003 bd2 ba1.4k sqft569 Central Avenue, Kinston, NC 28504For SaleMLS ID #100591514, WALTER LAROQUE, EAST CAROLINA REALTY SERVICES LLC. Hive MLS
- $144,9003 bd2 ba1.2k sqft1704 Farmgate Road, Kinston, NC 28504For SaleMLS ID #100587240, Josh Hardison, Keller Williams Realty Points East. Hive MLS
- $195,0003 bd2 ba1.7k sqft2904 Graham Drive, Kinston, NC 28504For SaleMLS ID #100602829, WALTER LAROQUE, EAST CAROLINA REALTY SERVICES LLC. Hive MLS
- $170,0002 bd2 ba1.5k sqft2906 Derby Drive, Kinston, NC 28504For SaleMLS ID #100584693, Sam Petrides, The Brokerage Real Estate Advisors. Hive MLS
- $189,9003 bd2 ba1.6k sqft1202 Ruffin Terrace, Kinston, NC 28504For SaleMLS ID #100589945, Deborah Hood, Kinston Realty Group. Hive MLS
- $187,9004 bd3 ba2k sqft1490 Cobblestone Drive, Kinston, NC 28504For SaleMLS ID #100577104, Dee Smith, NELL A JARMAN & ASSOCIATES. Hive MLS
- $219,5003 bd2 ba1.7k sqft2101 Michelle Drive, Kinston, NC 28504For SaleMLS ID #100601865, Susan Kae Elmore, Keller Williams Realty. Hive MLS
- $209,9993 bd2 ba1.2k sqft2248 Longleaf Pine Dr, Kinston, NC 28504For Sale
 MLS ID #10184545, Rhonda Ballentine. Doorify MLS
 - $175,0003 bd2 ba1.5k sqft3795 Rouse Loop Road, La Grange, NC 28551For SaleMLS ID #100601979, Diandra N Hussey, Down Home Realty And Property Management, LLC. Hive MLS
- $199,9003 bd2 ba2.4k sqft2917 Laurel Ridge Lane, Kinston, NC 28504For SaleMLS ID #100540880, Margaret Afarian, Kinston Realty Group. Hive MLS
- $239,9003 bd2 ba1.4k sqft2576 Forrest Drive, Kinston, NC 28504For SaleMLS ID #100592476, Kristie Harrison Homes Team, Epique Realty. Hive MLS
- $211,0003 bd3 ba2k sqft1606 Hardee Road, Kinston, NC 28504For SaleMLS ID #100555701, Carolyn Craig, Century 21 Harry H Cummings. Hive MLS
- $216,9003 bd2 ba1.7k sqft2912 Hodges Road, Kinston, NC 28504For SaleMLS ID #100578719, Jackie Conway, Conway & Company, Inc.. Hive MLS
