Freshly painted interior! Enjoy over 2,400 sq. ft. of living space in this two-story home. The main level features a bright, sunny eat-in kitchen complete with a center island, plus three bedrooms--including a primary suite with a walk-in closet, private bath with separate shower and double vanity. Upstairs, the finished second level offers excellent flexible space for a playroom, crafts, or home office. Situated on a quiet cul-de-sac with a large, open yard and an entertaining deck, this home is located in the popular Banks School district. A fantastic find! Seller to offer flooring allowance with acceptable offer.
For sale
Price cut: $20K (7/27)
$199,900
2917 Laurel Ridge Lane, Kinston, NC 28504
3beds
2,447sqft
Single Family Residence
Built in 2003
0.49 Acres Lot
$-- Zestimate®
$82/sqft
$-- HOA
What's special
Freshly painted interiorCenter islandQuiet cul-de-sacLarge open yardBright sunny eat-in kitchenEntertaining deck
- 281 days
- 166
- 15
Zillow last checked:
Listing updated:
Listed by:
Margaret Afarian 252-525-4606,
Kinston Realty Group
Source: Hive MLS,MLS#: 100540880 Originating MLS: Coastal Plains Association of Realtors
Originating MLS: Coastal Plains Association of RealtorsFacts & features
Interior
Bedrooms & bathrooms
- Bedrooms: 3
- Bathrooms: 2
- Full bathrooms: 2
Rooms
- Room types: Living Room, Bedroom 2, Bedroom 3, Bonus Room, Laundry
Bedroom 2
- Level: Main
Bedroom 3
- Level: Main
Bonus room
- Level: Upper
Bonus room
- Level: Upper
Kitchen
- Level: Main
Laundry
- Level: Main
Living room
- Level: Main
Heating
- Electric, Heat Pump
Cooling
- Central Air
Appliances
- Included: Electric Oven, Refrigerator, Dishwasher
- Laundry: Laundry Room
Features
- Master Downstairs, Kitchen Island
- Flooring: Carpet, Laminate
- Basement: None
- Attic: Storage
- Has fireplace: No
Interior area
- Total structure area: 2,447
- Total interior livable area: 2,447 sqft
Video & virtual tour
Property
Parking
- Parking features: Concrete, Off Street
Features
- Levels: Two
- Stories: 2
- Patio & porch: Deck, Porch
- Exterior features: None
- Fencing: None
- Has view: Yes
- View description: See Remarks
- Frontage type: See Remarks
Lot
- Size: 0.49 Acres
- Dimensions: 124 x 178 x 124 x 173
Details
- Additional structures: Shed(s)
- Parcel number: 359501397051
- Zoning: R
- Special conditions: Standard
Construction
Type & style
- Home type: SingleFamily
- Property subtype: Single Family Residence
Materials
- See Remarks, Vinyl Siding
- Foundation: Brick/Mortar, Crawl Space
- Roof: Shingle
Condition
- New construction: No
- Year built: 2003
Utilities & green energy
- Sewer: Septic Tank
- Water: Public
- Utilities for property: Water Connected
Community & HOA
Community
- Subdivision: Erwin Hills
HOA
- Has HOA: No
Location
- Region: Kinston
Financial & listing details
- Price per square foot: $82/sqft
- Tax assessed value: $283,713
- Annual tax amount: $2,055
- Date on market: 9/10/2026
- Cumulative days on market: 281 days
- Listing agreement: Exclusive Right To Sell
- Listing terms: Cash,Conventional,FHA,VA Loan
Estimated market value
Not available
Estimated sales range
Not available
$1,856/mo
Price history
| Date | Event | Price |
|---|---|---|
| 9/10/2026 | Listed for sale | $199,900$82/sqft |
Source:  Hive MLS #100540880 Report a problem Hive MLS #100540880 Report a problem | ||
| 8/15/2026 | Contingent | $199,900$82/sqft |
Source: Hive MLS #100540880 Report a problem | ||
| 7/27/2026 | Price change | $199,900-9.1%$82/sqft |
Source: Hive MLS #100540880 Report a problem | ||
| 2/21/2026 | Price change | $219,900-2.2%$90/sqft |
Source: Hive MLS #100540880 Report a problem | ||
| 11/14/2025 | Listed for sale | $224,900$92/sqft |
Source: Hive MLS #100540880 Report a problem | ||
| 9/12/2019 | Listing removed | $1,200 |
Source: Kinston Realty Group Report a problem | ||
| 8/22/2019 | Listed for rent | $1,200 |
Source: Kinston Realty Group Report a problem | ||
Public tax history
| Year | Property taxes | Tax assessment |
|---|---|---|
| 2025 | $2,055 +87.2% | $283,713 +133.2% |
| 2024 | $1,098 | $121,646 |
| 2023 | $1,098 | $121,646 |
| 2022 | $1,098 +0.3% | $121,646 |
| 2021 | $1,095 | $121,646 |
| 2020 | $1,095 -0.3% | $121,646 |
| 2019 | $1,098 +1.1% | $121,646 |
| 2017 | $1,086 -7.2% | $121,646 -9.4% |
| 2014 | $1,170 -7.6% | $134,310 |
| 2013 | $1,266 | $134,310 |
| 2011 | $1,266 | $134,310 |
| 2010 | -- | -- |
Find assessor info on the county website
Monthly payment
Est. payment
Payment breakdown
Explore the cost of this home by adjusting the details. Changes won't be saved.Climate risks
Neighborhood: 28504
Nearby schools
Schools provided by the listing agent
- Elementary: Banks
- Middle: Frink
- High: North Lenoir
Source: Hive MLS. This data may not be complete. We recommend contacting the local school district to confirm school assignments for this home.
Similar homes
- $199,9993 bd2 ba1.4k sqft1596 Hwy 258 N, Kinston, NC 28504For Sale

 MLS ID #100552705, Angie Harrison Potter, Kinston Realty Group. Hive MLS
 - $209,9003 bd2 ba1.4k sqft1729 Holly Ridge Road, Kinston, NC 28504For Sale
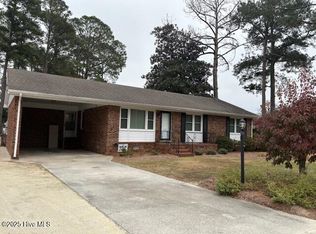 MLS ID #100542420, Jackie Conway, Conway & Company, Inc.. Hive MLS
 - $225,0003 bd2 ba2.1k sqft2992 Cherry Lane, Kinston, NC 28504For Sale
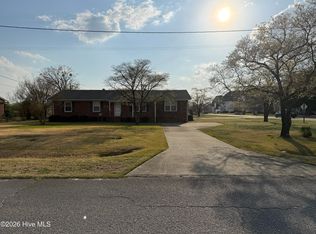 MLS ID #100563655, Sonya Keene, KW Wilson (Keller Williams Realty). Hive MLS
 - $220,0003 bd2 ba1.2k sqft2248 Longleaf Pine Dr, Kinston, NC 28504For Sale

 MLS ID #10184545, Rhonda Ballentine. Doorify MLS
 - $200,0003 bd2 ba1.6k sqft1104 Pamela Drive, Kinston, NC 28504For SaleMLS ID #100589839, Josh Hardison, Keller Williams Realty Points East. Hive MLS
- $225,7773 bd2 ba1.7k sqft2444 Pine Knoll Drive, Kinston, NC 28504For SaleMLS ID #100582959, Matthew Pollock, Nathan Perry Realty LLC. Hive MLS
- $216,9003 bd2 ba1.7k sqft2912 Hodges Road, Kinston, NC 28504For SaleMLS ID #100578719, Jackie Conway, Conway & Company, Inc.. Hive MLS
- $214,7003 bd2 ba1.4k sqft606 Darden Drive, Kinston, NC 28504For SaleMLS ID #100585343, Karen Strickland, Keller Williams Realty Points East. Hive MLS
- $189,9003 bd1 ba1.2k sqft604 Hines Avenue, Kinston, NC 28504For SaleMLS ID #100565322, MILTON FIELDS, M & C REALTY COMPANY INC.. Hive MLS
- $250,0003 bd2 ba1.9k sqft2485 Pine Knoll Drive, Kinston, NC 28504For SaleMLS ID #100570463, Maria Wiggins, Wiggins Real Estate. Hive MLS
- $285,0003 bd2 ba1.9k sqft2778 Forrest Drive, Kinston, NC 28504For SaleMLS ID #100596039, Ashley Price, Kinston Realty Group. Hive MLS
- $199,9004 bd2 ba1.3k sqft1311 Howard Street, Kinston, NC 28501For SaleMLS ID #100562385, MILTON FIELDS, M & C REALTY COMPANY INC.. Hive MLS
- $259,0003 bd2 ba1.5k sqft2010 Westwood Drive, Kinston, NC 28504For SaleMLS ID #100598190, Dee Smith, NELL A JARMAN & ASSOCIATES. Hive MLS
- $235,5003 bd2 ba1.9k sqft489 Hwy 58 S, Kinston, NC 28504For SaleMLS ID #100559603, Johnnie Anderson, Anderson & Anderson Realty Group, LLC. Hive MLS
- $259,0003 bd2 ba1.6k sqft2307 Carey Road, Kinston, NC 28504For SaleMLS ID #100600671, Myron Rouse, Heartland Realty. Hive MLS
- $172,0004 bd2 ba2.8k sqft1014 N Independence Street, Kinston, NC 28501For SaleMLS ID #100541789, Trudy Phillip, Bossman Real Estate LLC. Hive MLS
- $285,0003 bd3 ba1.9k sqft3246 Doug Drive, Kinston, NC 28504For SaleMLS ID #100592227, Debra R Lanier, Kinston Realty Group. Hive MLS
- $246,7503 bd2 ba1.8k sqft3701 Cornwallis Road, Kinston, NC 28504For SaleMLS ID #100566397, Marsha House, EXP Realty LLC - C. Hive MLS
- $179,9003 bd2 ba1.4k sqft109 E Grainger Avenue, Kinston, NC 28501For SaleMLS ID #100585919, MILTON FIELDS, M & C REALTY COMPANY INC.. Hive MLS
- $265,0003 bd3 ba2.6k sqft2407 Sparre Drive, Kinston, NC 28504For SaleMLS ID #100531887, Matthew Pollock, Nathan Perry Realty LLC. Hive MLS
