****Seller is offering $15,000.00 concessions for buyers own use**** 2992 Cherry Lane is on a corner lot featuring 3 BR/ 2 BA and a gorgeous fireplace to anchor your living space. Forget high water bills; the lush lawn is maintained by an irrigation system on a private well. In addition to the 1-car garage, you'll find a versatile detached living space in the backyard with a half bath, small kitchen on it's own septic tank, with a separate water heater--perfect for additional living space, a mother in law suite or creative studio. This Kinston gem offers the space, efficiency, and flexibility you've been searching for. Schedule your showing before it's gone!
For sale
Price cut: $10K (9/2)
$225,000
2992 Cherry Lane, Kinston, NC 28504
3beds
2,148sqft
Single Family Residence
Built in 1973
0.44 Acres Lot
$224,000 Zestimate®
$105/sqft
$-- HOA
What's special
Corner lot
- 169 days
- 319
- 17
Zillow last checked:
Listing updated:
Listed by:
Sonya Keene 252-230-0028,
KW Wilson (Keller Williams Realty)
Source: Hive MLS,MLS#: 100563655 Originating MLS: Wilson Board of Realtors
Originating MLS: Wilson Board of RealtorsFacts & features
Interior
Bedrooms & bathrooms
- Bedrooms: 3
- Bathrooms: 2
- Full bathrooms: 2
Rooms
- Room types: Master Bedroom, Bedroom 2, Bedroom 3, Living Room, Laundry, Dining Room, Family Room, Bathroom 1, Bathroom 2, Other
Primary bedroom
- Level: First
- Dimensions: 11.2 x 15.7
Bedroom 2
- Level: First
- Dimensions: 11 x 12
Bedroom 3
- Level: First
- Dimensions: 10 x 10
Bathroom 1
- Level: First
- Dimensions: 8 x 4.2
Bathroom 2
- Level: First
- Dimensions: 6.7 x 7.1
Dining room
- Level: First
- Dimensions: 9.8 x 14.7
Family room
- Level: First
- Dimensions: 19.3 x 13
Kitchen
- Level: First
- Dimensions: 10.7 x 8
Laundry
- Level: First
- Dimensions: 6.1 x 7
Living room
- Level: First
- Dimensions: 19.5 x 11.6
Other
- Level: First
- Dimensions: 26 x 13.5
Heating
- Propane, Heat Pump, Electric
Cooling
- Central Air, Ceiling Fan(s), Heat Pump
Appliances
- Included: Electric Oven, Built-In Microwave, Refrigerator, Dishwasher, Cooktop
- Laundry: Dryer Hookup, Washer Hookup, Laundry Closet, Laundry Room
Features
- Ceiling Fan(s), Pantry, Blinds/Shades
- Flooring: LVT/LVP, Carpet, Laminate, Tile
- Windows: Thermal Windows
- Basement: None
- Attic: Pull Down Stairs
- Number of fireplaces: 1
Interior area
- Total structure area: 1,680
- Total interior livable area: 2,148 sqft
Property
Parking
- Total spaces: 4
- Parking features: Garage Faces Side, Covered, Detached, Additional Parking, Garage Door Opener, Garage
- Garage spaces: 1
- Carport spaces: 1
- Covered spaces: 2
Features
- Levels: One
- Patio & porch: Covered, Front Porch, Rear Porch
- Exterior features: Irrigation System, Gas Log
- Fencing: None
- View description: None
- Frontage type: See Remarks
Lot
- Size: 0.44 Acres
- Dimensions: 124.74' x 330' x 300' x 300' x 330'
- Features: Corner Lot, Landscaped, Sprinklers in Front, Sprinklers in Rear
Details
- Parcel number: 358600967019
- Zoning: Residential
- Special conditions: Standard
Construction
Type & style
- Home type: SingleFamily
- Property subtype: Single Family Residence
Materials
- Brick, Wood Frame
- Foundation: Crawl Space
- Roof: Architectural Shingle
Condition
- New construction: No
- Year built: 1973
Utilities & green energy
- Sewer: Septic Tank
- Water: County Water, Well
- Utilities for property: Water Connected
Community & HOA
Community
- Subdivision: Falling Creek
HOA
- Has HOA: No
Location
- Region: Kinston
Financial & listing details
- Price per square foot: $105/sqft
- Tax assessed value: $204,288
- Annual tax amount: $1,479
- Date on market: 6/19/2026
- Cumulative days on market: 169 days
- Listing agreement: Exclusive Right To Sell
- Listing terms: Cash,Conventional,FHA,USDA Loan,VA Loan
- Road surface type: Paved
Estimated market value
$224,000
$213,000 - $235,000
$1,503/mo
Price history
| Date | Event | Price |
|---|---|---|
| 9/2/2026 | Price change | $225,000-4.3%$105/sqft |
Source:  Doorify MLS #10156405 Report a problem Doorify MLS #10156405 Report a problem | ||
| 8/15/2026 | Price change | $235,000-2.1%$109/sqft |
Source: Doorify MLS #10156405 Report a problem | ||
| 7/15/2026 | Price change | $240,000-2%$112/sqft |
Source:  Hive MLS #100563655 Report a problem Hive MLS #100563655 Report a problem | ||
| 6/19/2026 | Listed for sale | $245,000-2%$114/sqft |
Source: Hive MLS #100563655 Report a problem | ||
| 5/11/2026 | Contingent | $250,000$116/sqft |
Source: Hive MLS #100563655 Report a problem | ||
| 4/19/2026 | Price change | $250,000-3.8%$116/sqft |
Source: Doorify MLS #10156405 Report a problem | ||
| 3/30/2026 | Listed for sale | $260,000$121/sqft |
Source: Hive MLS #100563655 Report a problem | ||
Public tax history
| Year | Property taxes | Tax assessment |
|---|---|---|
| 2025 | $1,480 +44.1% | $204,288 +79.6% |
| 2024 | $1,027 | $113,777 |
| 2023 | $1,027 | $113,777 |
| 2022 | $1,027 +0.3% | $113,777 |
| 2021 | $1,024 | $113,777 |
| 2020 | $1,024 -0.3% | $113,777 |
| 2019 | $1,027 +1.1% | $113,777 |
| 2017 | $1,015 -7.6% | $113,777 -2% |
| 2014 | $1,099 -0.6% | $116,134 |
| 2013 | $1,106 | $116,134 |
| 2011 | $1,106 | $116,134 |
| 2010 | -- | -- |
Find assessor info on the county website
Monthly payment
Est. payment
Payment breakdown
Explore the cost of this home by adjusting the details. Changes won't be saved.Climate risks
Neighborhood: 28504
Nearby schools
Schools provided by the listing agent
- Elementary: Kinston
- Middle: Kinston
- High: Kinston
Source: Hive MLS. This data may not be complete. We recommend contacting the local school district to confirm school assignments for this home.
Similar homes
- $209,9993 bd2 ba1.2k sqft2248 Longleaf Pine Dr, Kinston, NC 28504For Sale

 MLS ID #10184545, Rhonda Ballentine. Doorify MLS
 - $249,0003 bd2 ba1.5k sqft2010 Westwood Drive, Kinston, NC 28504For Sale
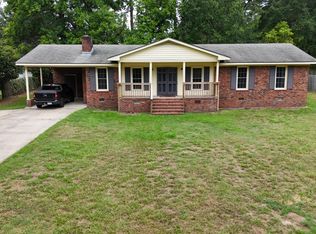
 MLS ID #100598190, Dee Smith, NELL A JARMAN & ASSOCIATES. Hive MLS
 - $250,0003 bd2 ba1.9k sqft2485 Pine Knoll Drive, Kinston, NC 28504For Sale
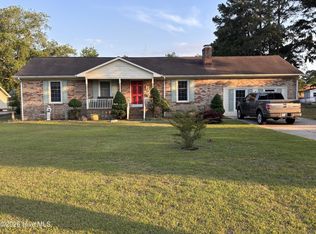 MLS ID #100570463, Maria Wiggins, Wiggins Real Estate. Hive MLS
 - $216,9003 bd2 ba1.7k sqft2912 Hodges Road, Kinston, NC 28504For Sale
 MLS ID #100578719, Jackie Conway, Conway & Company, Inc.. Hive MLS
 - $199,9003 bd2 ba2.4k sqft2917 Laurel Ridge Lane, Kinston, NC 28504For SaleMLS ID #100540880, Margaret Afarian, Kinston Realty Group. Hive MLS
- $209,9003 bd2 ba1.4k sqft1729 Holly Ridge Road, Kinston, NC 28504For SaleMLS ID #100542420, Jackie Conway, Conway & Company, Inc.. Hive MLS
- $274,9003 bd2 ba1.9k sqft2778 Forrest Drive, Kinston, NC 28504For SaleMLS ID #100596039, Ashley Price, Kinston Realty Group. Hive MLS
- $195,0003 bd2 ba1.7k sqft2904 Graham Drive, Kinston, NC 28504For SaleMLS ID #100602829, WALTER LAROQUE, EAST CAROLINA REALTY SERVICES LLC. Hive MLS
- $210,0003 bd2 ba1.6k sqft2209 Stanton Road, Kinston, NC 28504For SaleMLS ID #100584193, Carolyn Craig, Century 21 Harry H Cummings. Hive MLS
- $211,0003 bd3 ba2k sqft1606 Hardee Road, Kinston, NC 28504For SaleMLS ID #100555701, Carolyn Craig, Century 21 Harry H Cummings. Hive MLS
- $219,7003 bd2 ba1.4k sqft755 Central Avenue, Kinston, NC 28504For SaleMLS ID #100574070, Brandon Turner, Legacy Premier Real Estate, LLC. Hive MLS
- $187,9004 bd3 ba2k sqft1490 Cobblestone Drive, Kinston, NC 28504For SaleMLS ID #100577104, Dee Smith, NELL A JARMAN & ASSOCIATES. Hive MLS
- $230,0003 bd3 ba2k sqft2002 Carey Road, Kinston, NC 28501For SaleMLS ID #100601440, Jason Long, Nathan Perry Realty LLC. Hive MLS
- $265,0003 bd3 ba2.6k sqft2407 Sparre Drive, Kinston, NC 28504For SaleMLS ID #100531887, Matthew Pollock, Nathan Perry Realty LLC. Hive MLS
- $229,9003 bd2 ba1.5k sqft802 Eagle Road, Kinston, NC 28501For SaleMLS ID #100562634, MILTON FIELDS, M & C REALTY COMPANY INC.. Hive MLS
- $225,0003 bd2 ba1.6k sqft604 W Boundary Street, La Grange, NC 28551For SaleMLS ID #100606553, Sherry Howell, Century 21 The Realty Group. Hive MLS
- $189,9003 bd1 ba1.2k sqft604 Hines Avenue, Kinston, NC 28504For SaleMLS ID #100565322, MILTON FIELDS, M & C REALTY COMPANY INC.. Hive MLS
- $199,9003 bd2 ba1.8k sqft3760 Sean Drive, La Grange, NC 28551For SaleMLS ID #100608408, Nicki J Smith, NELL A JARMAN & ASSOCIATES. Hive MLS
- $189,9003 bd2 ba1.6k sqft1202 Ruffin Terrace, Kinston, NC 28504For SaleMLS ID #100589945, Deborah Hood, Kinston Realty Group. Hive MLS
- $245,0003 bd2 ba1.6k sqft2626 Turnage Drive, Kinston, NC 28501For SaleMLS ID #100583874, Brandi R Murphy, River Ridge Realty Inc. Hive MLS
