Welcome home to 2576 Forrest Drive in the desirable Castle Oaks community! This beautifully updated, move-in ready home offers the perfect blend of comfort, style, and convenience for its next family. Situated on a spacious lot with mature trees, this inviting property provides plenty of room to relax, entertain, and create lasting memories.
Step inside to discover a thoughtfully refreshed interior featuring modern flooring, updated fixtures, neutral finishes, and a welcoming floor plan that makes everyday living effortless. The spacious living area offers the perfect place to gather, while the well-appointed kitchen and dining space make family meals and entertaining a breeze. The primary suite provides a private retreat, and the additional bedrooms offer flexibility for family, guests, or a home office.
Outside, enjoy the large backyard complete with a deck that's ideal for grilling, entertaining, or simply relaxing after a long day. The generous yard offers endless possibilities for children, pets, gardening, or outdoor activities.
Beyond the property, you'll appreciate the peaceful setting of Castle Oaks while remaining just minutes from everything Kinston has to offer. Enjoy easy access to shopping, grocery stores, local restaurants, medical facilities, schools, and everyday conveniences. Spend weekends exploring Neuseway Nature Park, featuring walking trails, a nature center, planetarium, playgrounds, and picnic areas, or cool off at the nearby splash park. Baseball fans can catch a Down East Bird Dawgs game, history enthusiasts can visit the CSS Neuse Civil War Interpretive Center, and downtown Kinston offers unique local dining, breweries, coffee shops, farmers markets, and community events throughout the year.
Whether you're a first-time homebuyer, looking to downsize, or searching for the perfect place to grow, 2576 Forrest Drive is truly move-in ready and waiting for its next chapter. Don't miss the opportunity to make this wonderful home yours!
For sale
$239,900
2576 Forrest Drive, Kinston, NC 28504
3beds
1,458sqft
Single Family Residence
Built in 1974
0.55 Acres Lot
$-- Zestimate®
$165/sqft
$-- HOA
What's special
- 71 days
- 237
- 13
Zillow last checked:
Listing updated:
Listed by:
Kristie Harrison Homes Team 252-902-6850,
Epique Realty
Source: Hive MLS,MLS#: 100592476 Originating MLS: Coastal Plains Association of Realtors
Originating MLS: Coastal Plains Association of RealtorsFacts & features
Interior
Bedrooms & bathrooms
- Bedrooms: 3
- Bathrooms: 2
- Full bathrooms: 2
Rooms
- Room types: Master Bedroom, Bedroom 2, Bedroom 3, Living Room
Primary bedroom
- Level: First
Bedroom 2
- Level: First
Bedroom 3
- Level: First
Kitchen
- Level: First
Living room
- Level: First
Heating
- Electric, Heat Pump
Cooling
- Central Air, Ceiling Fan(s)
Features
- Ceiling Fan(s), Blinds/Shades
- Number of fireplaces: 1
Interior area
- Total structure area: 1,458
- Total interior livable area: 1,458 sqft
Video & virtual tour
Property
Parking
- Parking features: Concrete, Attached Carport
- Has carport: Yes
Features
- Levels: One
- Patio & porch: Deck, Front Porch
- Fencing: Chain Link,Back Yard
- View description: None
- Frontage type: See Remarks
Lot
- Size: 0.55 Acres
- Dimensions: 119 x 200 x 118 x 201
Details
- Parcel number: 359604713617
- Zoning: R
- Special conditions: Standard
Construction
Type & style
- Home type: SingleFamily
- Property subtype: Single Family Residence
Materials
- Brick Veneer, Wood Frame
- Foundation: Crawl Space
- Roof: Shingle
Condition
- New construction: No
- Year built: 1974
Utilities & green energy
- Utilities for property: Water Connected
Community & HOA
Community
- Subdivision: Castle Oaks
HOA
- Has HOA: No
Location
- Region: Kinston
Financial & listing details
- Price per square foot: $165/sqft
- Tax assessed value: $210,179
- Annual tax amount: $1,522
- Date on market: 8/6/2026
- Cumulative days on market: 72 days
- Listing agreement: Exclusive Right To Sell
- Listing terms: Cash,Conventional,FHA,USDA Loan,VA Loan
- Road surface type: Paved
Estimated market value
Not available
Estimated sales range
Not available
$1,557/mo
Price history
| Date | Event | Price |
|---|---|---|
| 8/6/2026 | Listed for sale | $239,900+14.3%$165/sqft |
Source:  Hive MLS #100592476 Report a problem Hive MLS #100592476 Report a problem | ||
| 10/27/2023 | Sold | $209,900$144/sqft |
Source: Hive MLS #100402055 Report a problem | ||
| 9/22/2023 | Pending sale | $209,900$144/sqft |
Source: Hive MLS #100402055 Report a problem | ||
| 8/27/2023 | Listed for sale | $209,900+65.8%$144/sqft |
Source: Hive MLS #100402055 Report a problem | ||
| 6/30/2023 | Sold | $126,606$87/sqft |
Source: Public Record Report a problem | ||
Public tax history
| Year | Property taxes | Tax assessment |
|---|---|---|
| 2025 | $1,523 +78% | $210,179 +121.8% |
| 2024 | $855 | $94,759 |
| 2023 | $855 | $94,759 |
| 2022 | $855 +0.3% | $94,759 |
| 2021 | $853 | $94,759 |
| 2020 | $853 -0.3% | $94,759 |
| 2019 | $855 +1.1% | $94,759 |
| 2017 | $846 | $94,759 -16.1% |
| 2014 | $846 -14.9% | $112,921 |
| 2013 | $994 | $112,921 |
| 2011 | -- | $112,921 |
| 2010 | -- | -- |
Find assessor info on the county website
Monthly payment
Est. payment
Payment breakdown
Explore the cost of this home by adjusting the details. Changes won't be saved.Climate risks
Neighborhood: 28504
Nearby schools
Schools provided by the listing agent
- Elementary: Banks
- Middle: Frink
- High: North Lenoir
Source: Hive MLS. This data may not be complete. We recommend contacting the local school district to confirm school assignments for this home.
Similar homes
- $250,0003 bd2 ba1.9k sqft2485 Pine Knoll Drive, Kinston, NC 28504For Sale
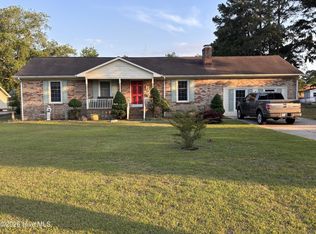
 MLS ID #100570463, Maria Wiggins, Wiggins Real Estate. Hive MLS
 - $249,0003 bd2 ba1.5k sqft2010 Westwood Drive, Kinston, NC 28504For Sale
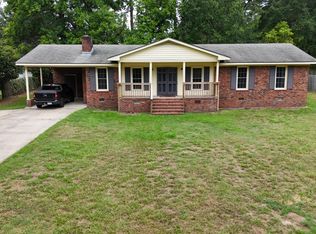 MLS ID #100598190, Dee Smith, NELL A JARMAN & ASSOCIATES. Hive MLS
 - $285,0003 bd2 ba1.9k sqft2778 Forrest Drive, Kinston, NC 28504For Sale
 MLS ID #100596039, Ashley Price, Kinston Realty Group. Hive MLS
 - $--3 bd2 ba1.7k sqft226 Tyree Rd, Kinston, NC 28504Auction
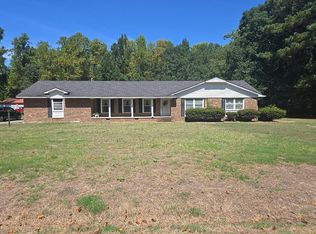 Auction.com 2
 - $209,9993 bd2 ba1.2k sqft2248 Longleaf Pine Dr, Kinston, NC 28504For Sale
 MLS ID #10184545, Rhonda Ballentine. Doorify MLS
 - $225,0003 bd2 ba2.1k sqft2992 Cherry Lane, Kinston, NC 28504For SaleMLS ID #100563655, Sonya Keene, KW Wilson (Keller Williams Realty). Hive MLS
- $209,9003 bd2 ba1.4k sqft1729 Holly Ridge Road, Kinston, NC 28504For SaleMLS ID #100542420, Jackie Conway, Conway & Company, Inc.. Hive MLS
- $219,5003 bd2 ba1.7k sqft2101 Michelle Drive, Kinston, NC 28504For SaleMLS ID #100601865, Susan Kae Elmore, Keller Williams Realty. Hive MLS
- $210,0003 bd2 ba1.6k sqft2209 Stanton Road, Kinston, NC 28504For SaleMLS ID #100584193, Carolyn Craig, Century 21 Harry H Cummings. Hive MLS
- $225,0003 bd2 ba1.4k sqft569 Central Avenue, Kinston, NC 28504For SaleMLS ID #100591514, WALTER LAROQUE, EAST CAROLINA REALTY SERVICES LLC. Hive MLS
- $219,7003 bd2 ba1.4k sqft755 Central Avenue, Kinston, NC 28504For SaleMLS ID #100574070, Brandon Turner, Legacy Premier Real Estate, LLC. Hive MLS
- $195,0003 bd2 ba1.7k sqft2904 Graham Drive, Kinston, NC 28504For SaleMLS ID #100602829, WALTER LAROQUE, EAST CAROLINA REALTY SERVICES LLC. Hive MLS
- $230,0003 bd3 ba2k sqft2002 Carey Road, Kinston, NC 28501For SaleMLS ID #100601440, Jason Long, Nathan Perry Realty LLC. Hive MLS
- $211,0003 bd3 ba2k sqft1606 Hardee Road, Kinston, NC 28504For SaleMLS ID #100555701, Carolyn Craig, Century 21 Harry H Cummings. Hive MLS
- $224,9003 bd2 ba1.4k sqft503 Covington Drive, Kinston, NC 28501For SaleMLS ID #100602318, Jackie Conway, Conway & Company, Inc.. Hive MLS
- $189,9003 bd2 ba1.6k sqft1202 Ruffin Terrace, Kinston, NC 28504For SaleMLS ID #100589945, Deborah Hood, Kinston Realty Group. Hive MLS
- $195,0003 bd2 ba1.6k sqft1104 Pamela Drive, Kinston, NC 28504For SaleMLS ID #100589839, Josh Hardison, Keller Williams Realty Points East. Hive MLS
- $225,5003 bd2 ba1.9k sqft489 Hwy 58 S, Kinston, NC 28504For SaleMLS ID #100559603, Johnnie Anderson, Anderson & Anderson Realty Group, LLC. Hive MLS
- $229,9003 bd2 ba1.5k sqft802 Eagle Road, Kinston, NC 28501For SaleMLS ID #100562634, MILTON FIELDS, M & C REALTY COMPANY INC.. Hive MLS
- $187,9004 bd3 ba2k sqft1490 Cobblestone Drive, Kinston, NC 28504For SaleMLS ID #100577104, Dee Smith, NELL A JARMAN & ASSOCIATES. Hive MLS
