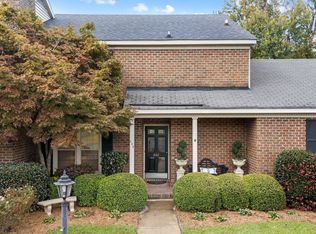
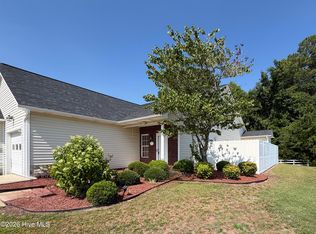
Settle right into this lovely 3 bedroom, 2 1/2 bath townhome in a beautiful, quiet, manicured, highly sought after community. Large master suite on primary level with updated bathroom and walk-in closet. Other extras include beautiful plantation shutters and built-ins flanking the fireplace (gas logs). Tucked away from the hustle bustle of city life, yet close to shopping, schools and medical facilities. Consider the pluses of low maintenance and having a close-knit community to call ''home.'' Conveniently located halfway between Raleigh and the Crystal Coast! Great starter home OR for those looking to downsize! Private back patio is perfect for outdoor dining, relaxing or entertaining!
For sale
Price cut: $5K (10/8)
$220,000
804 Westminster Lane, Kinston, NC 28501
3beds
1,930sqft
Townhouse
Built in 1984
3,049 Square Feet Lot
$-- Zestimate®
$114/sqft
$167/mo HOA
What's special
- 9 days
- 80
- 5
Likely to sell faster than
Zillow last checked:
Listing updated:
Listed by:
Snow Jones 252-560-8882,
Kinston Realty Group
Source: Hive MLS,MLS#: 100608906 Originating MLS: Coastal Plains Association of Realtors
Originating MLS: Coastal Plains Association of RealtorsFacts & features
Interior
Bedrooms & bathrooms
- Bedrooms: 3
- Bathrooms: 3
- Full bathrooms: 2
- 1/2 bathrooms: 1
Rooms
- Room types: Living Room, Dining Room, Master Bedroom, Bedroom 2, Bedroom 3
Primary bedroom
- Level: First
Bedroom 2
- Level: Second
Bedroom 3
- Level: Second
Dining room
- Level: First
Kitchen
- Level: First
Living room
- Level: First
Heating
- Electric, Heat Pump
Cooling
- Central Air
Appliances
- Included: Built-In Microwave, Refrigerator, Dishwasher, Electric Range
- Laundry: Laundry Closet
Features
- Master Downstairs, Entrance Foyer, Bookcases, Ceiling Fan(s), Blinds/Shades, Gas Log
- Flooring: LVT/LVP, Tile
- Basement: None
- Attic: Pull Down Stairs
- Has fireplace: Yes
- Fireplace features: Gas Log
Interior area
- Total structure area: 1,930
- Total interior livable area: 1,930 sqft
Video & virtual tour
Property
Parking
- Parking features: Paved
Features
- Levels: Two
- Patio & porch: Covered, Deck
- Fencing: Wood
- View description: None
- Frontage type: See Remarks
Lot
- Size: 3,049 Square Feet
- Dimensions: +-38 x 80 x 39 x 81
Details
- Parcel number: 452505092823
- Zoning: RA8
- Special conditions: Standard
Construction
Type & style
- Home type: Townhouse
- Property subtype: Townhouse
Materials
- Brick Veneer, Wood Frame
- Foundation: Slab
- Roof: Architectural Shingle
Condition
- New construction: No
- Year built: 1984
Utilities & green energy
- Sewer: Public Sewer
- Water: Public
- Utilities for property: Sewer Connected, Water Connected
Community & HOA
Community
- Subdivision: Not In Subdivision
HOA
- Has HOA: Yes
- Amenities included: Roof Maintenance, Maintenance Common Areas, Maintenance Grounds, Street Lights
- HOA fee: $2,000 annually
- HOA name: Westminster Townhomes Association
- HOA phone: 980-337-0274
Location
- Region: Kinston
Financial & listing details
- Price per square foot: $114/sqft
- Tax assessed value: $210,501
- Annual tax amount: $2,957
- Date on market: 10/8/2026
- Cumulative days on market: 9 days
- Listing agreement: Exclusive Right To Sell
- Listing terms: Cash,Conventional,FHA,VA Loan
Estimated market value
Not available
Estimated sales range
Not available
$1,586/mo
Price history
| Date | Event | Price |
|---|---|---|
| 10/8/2026 | Price change | $220,000-2.2%$114/sqft |
Source:  Hive MLS #100608906 Report a problem Hive MLS #100608906 Report a problem | ||
| 7/27/2026 | Listed for sale | $225,000+8.2%$117/sqft |
Source: Owner Report a problem | ||
| 5/14/2025 | Sold | $208,000$108/sqft |
Source: Hive MLS #100483998 Report a problem | ||
| 4/16/2025 | Pending sale | $208,000$108/sqft |
Source: Hive MLS #100483998 Report a problem | ||
| 4/8/2025 | Listed for sale | $208,000$108/sqft |
Source: Hive MLS #100483998 Report a problem | ||
| 3/21/2025 | Pending sale | $208,000$108/sqft |
Source: Hive MLS #100483998 Report a problem | ||
| 1/16/2025 | Listed for sale | $208,000-3.3%$108/sqft |
Source: Hive MLS #100483998 Report a problem | ||
| 11/19/2024 | Listing removed | $215,000$111/sqft |
Source: Hive MLS #100424120 Report a problem | ||
| 5/15/2024 | Price change | $215,000-1.8%$111/sqft |
Source: Hive MLS #100424120 Report a problem | ||
| 2/3/2024 | Listed for sale | $219,000+6.8%$113/sqft |
Source: Hive MLS #100424120 Report a problem | ||
| 3/15/2023 | Sold | $205,000-4.2%$106/sqft |
Source: Hive MLS #100370327 Report a problem | ||
| 3/3/2023 | Pending sale | $214,000$111/sqft |
Source: Hive MLS #100370327 Report a problem | ||
| 2/20/2023 | Listed for sale | $214,000$111/sqft |
Source: Hive MLS #100370327 Report a problem | ||
Public tax history
Tax history is unavailable.
Monthly payment
Est. payment
Payment breakdown
Explore the cost of this home by adjusting the details. Changes won't be saved.Climate risks
Neighborhood: 28501
Nearby schools
Schools provided by the listing agent
- Elementary: Northwest Elementary School
- Middle: Rochelle
- High: Kinston
Source: Hive MLS. This data may not be complete. We recommend contacting the local school district to confirm school assignments for this home.
Similar homes
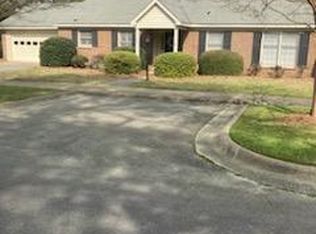
- $239,9002 bd2 ba1.6k sqft844 Westminster Lane, Kinston, NC 28501For Sale
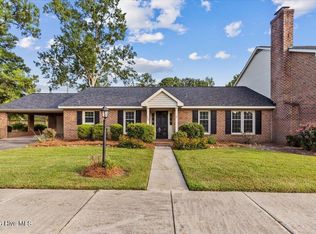
 MLS ID #100597764, Jason Long, Nathan Perry Realty LLC. Hive MLS
 - $219,9003 bd2 ba1.4k sqft503 Covington Drive, Kinston, NC 28501For Sale
 MLS ID #100602318, Jackie Conway, Conway & Company, Inc.. Hive MLS
 - $219,9002 bd2 ba1.7k sqft809 Greenbriar Road, Kinston, NC 28501For Sale
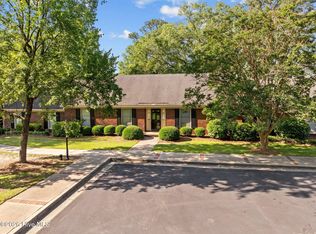 MLS ID #100559066, Jess Edwards, Kinston Realty Group. Hive MLS
 - $192,0002 bd2 ba1.2k sqft2059 Briarwood Drive, Kinston, NC 28501For Sale
 MLS ID #100586601, ANGELA MILLS, eXp Realty. Hive MLS
 - $229,9003 bd2 ba1.5k sqft802 Eagle Road, Kinston, NC 28501For SaleMLS ID #100562634, MILTON FIELDS, M & C REALTY COMPANY INC.. Hive MLS
- $244,9004 bd3 ba2.1k sqft900 Nelson Street, Kinston, NC 28501For SaleMLS ID #100600732, Michael Agins, Faircloth Investment Realty LLC. Hive MLS
- $195,0003 bd2 ba1.7k sqft2904 Graham Drive, Kinston, NC 28504For SaleMLS ID #100602829, WALTER LAROQUE, EAST CAROLINA REALTY SERVICES LLC. Hive MLS
- $219,5003 bd2 ba1.7k sqft2101 Michelle Drive, Kinston, NC 28504For SaleMLS ID #100601865, Susan Kae Elmore, Keller Williams Realty. Hive MLS
- $277,0003 bd3 ba2k sqft1205 W Highland Avenue, Kinston, NC 28501For SaleMLS ID #100581380, Tracey Mason, Ample Assets, Inc.. Hive MLS
- $259,0004 bd3 ba2.2k sqft1912 Greenbriar Road, Kinston, NC 28501For SaleMLS ID #100570932, Susan Kae Elmore, Keller Williams Realty. Hive MLS
- $245,0003 bd2 ba1.6k sqft2626 Turnage Drive, Kinston, NC 28501For SaleMLS ID #100583874, Brandi R Murphy, River Ridge Realty Inc. Hive MLS
- $210,0003 bd3 ba1.9k sqft1961 Becton Farm Road, Kinston, NC 28501For SaleMLS ID #100562995, Angie Harrison Potter, Kinston Realty Group. Hive MLS
- $210,0003 bd2 ba1.6k sqft2209 Stanton Road, Kinston, NC 28504For SaleMLS ID #100584193, Carolyn Craig, Century 21 Harry H Cummings. Hive MLS
- $205,0004 bd2 ba2.8k sqft1014 N Independence Street, Kinston, NC 28501For SaleMLS ID #100541789, Trudy Phillip, Bossman Real Estate LLC. Hive MLS
- $211,0003 bd3 ba2k sqft1606 Hardee Road, Kinston, NC 28504For SaleMLS ID #100555701, Carolyn Craig, Century 21 Harry H Cummings. Hive MLS
- $216,9003 bd2 ba1.7k sqft2912 Hodges Road, Kinston, NC 28504For SaleMLS ID #100578719, Jackie Conway, Conway & Company, Inc.. Hive MLS
- $262,5003 bd3 ba2.5k sqft1009 Rhem Street, Kinston, NC 28501For SaleMLS ID #100600532, Snow Jones, Kinston Realty Group. Hive MLS
- $189,9003 bd2 ba1.6k sqft1202 Ruffin Terrace, Kinston, NC 28504For SaleMLS ID #100589945, Deborah Hood, Kinston Realty Group. Hive MLS
- $199,9004 bd2 ba1.3k sqft1311 Howard Street, Kinston, NC 28501For SaleMLS ID #100562385, MILTON FIELDS, M & C REALTY COMPANY INC.. Hive MLS
- $250,0003 bd2 ba1.9k sqft2485 Pine Knoll Drive, Kinston, NC 28504For SaleMLS ID #100570463, Maria Wiggins, Wiggins Real Estate. Hive MLS
