Formal meets functional in this absolutely beautiful Greek Revival masterpiece with wrap-around screened-in porch (slate flooring) and it can be yours. 3 bedroom, 3 baths, with formal living room, dining room, and den/study. Eat-in kitchen with tons of counter space and modern stainless appliances--gas range to boot! Dining room is drenched in natural light from large bay window flanked by arched built-ins where china or collectibles can be beautifully displayed. Primary bedroom features wall of built-ins with updated bath including walk-in shower. Extra bedroom has Murphy bed that remains! Third bedroom upstairs has private bath and extra office/craft room with walk-in attic accessibility. Fenced in area of backyard with brick patio is barely noticeable to passers by. Floor plan designed with wonderful flow for gathering and entertaining! Attention to design and detail is obvious within and without this unique property. Lovely established neighborhood within a block of St. Mary's Episcopal church and preschool; located halfway between Raleigh and the Crystal Coast AND half hour from Seymour Johnson AFB. Cherry Point is an hour's drive and Camp Lejeune is about an hour and 15 minutes!
For sale
$262,500
1009 Rhem Street, Kinston, NC 28501
3beds
2,565sqft
Single Family Residence
Built in 1951
0.28 Acres Lot
$256,800 Zestimate®
$102/sqft
$-- HOA
What's special
Modern stainless appliances--gas range
- 48 days
- 920
- 98
Zillow last checked:
Listing updated:
Listed by:
Snow Jones 252-560-8882,
Kinston Realty Group
Source: Hive MLS,MLS#: 100600532 Originating MLS: Coastal Plains Association of Realtors
Originating MLS: Coastal Plains Association of RealtorsFacts & features
Interior
Bedrooms & bathrooms
- Bedrooms: 3
- Bathrooms: 3
- Full bathrooms: 3
Rooms
- Room types: Living Room, Dining Room, Den, Master Bedroom, Bedroom 2, Bedroom 3, Breakfast Nook
Bedroom 3
- Level: Second
Heating
- Heat Pump, Fireplace(s), Electric, Forced Air, Natural Gas
Cooling
- Central Air, Zoned, Ceiling Fan(s), Heat Pump
Appliances
- Included: Gas Oven, Washer, Refrigerator, Dryer, Dishwasher, Gas Range
- Laundry: Laundry Closet
Features
- Master Downstairs, High Ceilings, Entrance Foyer, Ceiling Fan(s), Walk-in Shower, Built-in Features
- Flooring: Tile, Wood
- Basement: None
- Attic: Storage,Walk-In
- Has fireplace: Yes
Interior area
- Total structure area: 2,565
- Total interior livable area: 2,565 sqft
Property
Parking
- Total spaces: 2
- Parking features: Garage Faces Side, Garage Door Opener, Paved
- Attached garage spaces: 2
Accessibility
- Accessibility features: None
Features
- Levels: One and One Half
- Patio & porch: Patio, Porch, Screened
- Pool features: None
- Fencing: Partial,Back Yard,Wood
- Has view: Yes
- View description: See Remarks
- Frontage type: See Remarks
Lot
- Size: 0.28 Acres
- Dimensions: 100 x 123 x 99 x 121
- Features: Corner Lot
Details
- Additional structures: Storage
- Parcel number: 452509171112
- Zoning: RA8
- Special conditions: Standard
Construction
Type & style
- Home type: SingleFamily
- Property subtype: Single Family Residence
Materials
- Brick, Wood Siding, Wood Frame
- Foundation: Brick/Mortar, Crawl Space
- Roof: Architectural Shingle
Condition
- New construction: No
- Year built: 1951
Utilities & green energy
- Sewer: Public Sewer
- Water: Public
- Utilities for property: Natural Gas Connected, Sewer Connected
Community & HOA
Community
- Subdivision: Other
HOA
- Has HOA: No
Location
- Region: Kinston
Financial & listing details
- Price per square foot: $102/sqft
- Tax assessed value: $212,019
- Annual tax amount: $2,978
- Date on market: 9/1/2026
- Cumulative days on market: 48 days
- Listing agreement: Exclusive Right To Sell
- Listing terms: Cash,Conventional,FHA,VA Loan
Estimated market value
$256,800
$244,000 - $270,000
$1,787/mo
Price history
| Date | Event | Price |
|---|---|---|
| 9/1/2026 | Listed for sale | $262,500+9.8%$102/sqft |
Source:  Hive MLS #100600532 Report a problem Hive MLS #100600532 Report a problem | ||
| 11/15/2024 | Sold | $239,000$93/sqft |
Source: Hive MLS #100450739 Report a problem | ||
| 10/15/2024 | Pending sale | $239,000$93/sqft |
Source: Hive MLS #100450739 Report a problem | ||
| 10/7/2024 | Listed for sale | $239,000$93/sqft |
Source: Hive MLS #100450739 Report a problem | ||
| 8/14/2024 | Pending sale | $239,000$93/sqft |
Source: Hive MLS #100450739 Report a problem | ||
| 7/2/2024 | Contingent | $239,000$93/sqft |
Source: Hive MLS #100450739 Report a problem | ||
| 6/17/2024 | Listed for sale | $239,000+70.7%$93/sqft |
Source: Hive MLS #100450739 Report a problem | ||
| 10/15/2019 | Sold | $140,000-6.6%$55/sqft |
Source: Hive MLS #100183257 Report a problem | ||
| 9/10/2019 | Pending sale | $149,900$58/sqft |
Source: Nathan Perry Realty LLC #100183257 Report a problem | ||
| 9/6/2019 | Listed for sale | $149,900$58/sqft |
Source: Nathan Perry Realty LLC #100183257 Report a problem | ||
Public tax history
| Year | Property taxes | Tax assessment |
|---|---|---|
| 2025 | $2,979 +68% | $212,019 +93.2% |
| 2024 | $1,773 | $109,763 |
| 2023 | $1,773 | $109,763 |
| 2022 | $1,773 | $109,763 |
| 2021 | $1,773 +2.5% | $109,763 |
| 2020 | $1,729 0% | $109,763 |
| 2019 | $1,729 +2.6% | $109,763 |
| 2017 | $1,685 -17.2% | $109,763 -19.3% |
| 2014 | $2,034 | $136,035 |
| 2013 | $2,034 | $136,035 |
| 2011 | $2,034 | $136,035 |
| 2010 | -- | -- |
Find assessor info on the county website
Monthly payment
Est. payment
Payment breakdown
Explore the cost of this home by adjusting the details. Changes won't be saved.Climate risks
Neighborhood: 28501
Nearby schools
Schools provided by the listing agent
- Elementary: Northwest Elementary School
- Middle: Rochelle
- High: Kinston
Source: Hive MLS. This data may not be complete. We recommend contacting the local school district to confirm school assignments for this home.
Similar homes
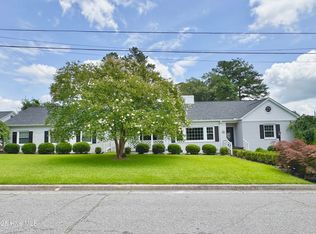
- $239,9004 bd3 ba2.1k sqft900 Nelson Street, Kinston, NC 28501For Sale

 MLS ID #100600732, Michael Agins, Faircloth Investment Realty LLC. Hive MLS
 - $259,0004 bd3 ba2.2k sqft1912 Greenbriar Road, Kinston, NC 28501For Sale
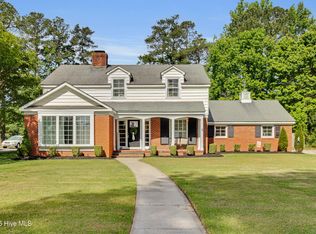 MLS ID #100570932, Susan Kae Elmore, Keller Williams Realty. Hive MLS
 - $274,5003 bd3 ba2k sqft1205 W Highland Avenue, Kinston, NC 28501For Sale
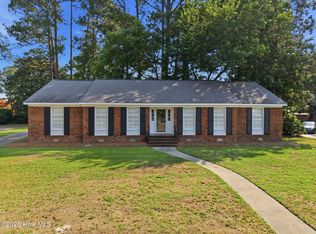 MLS ID #100581380, Tracey Mason, Ample Assets, Inc.. Hive MLS
 - $220,0003 bd3 ba2k sqft2002 Carey Road, Kinston, NC 28501For Sale
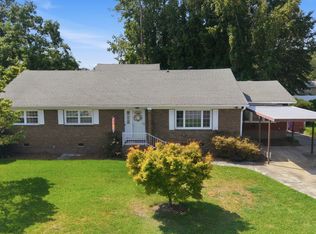 MLS ID #100601440, Jason Long, Nathan Perry Realty LLC. Hive MLS
 - $205,0004 bd2 ba2.8k sqft1014 N Independence Street, Kinston, NC 28501For SaleMLS ID #100541789, Trudy Phillip, Bossman Real Estate LLC. Hive MLS
- $249,9003 bd2 ba1.9k sqft1216 Stockton Road, Kinston, NC 28504For SaleMLS ID #100599824, Beth Hines, RE/MAX Southland Realty II. Hive MLS
- $310,0004 bd3 ba1.9k sqft1209 W Highland Avenue, Kinston, NC 28501For SaleMLS ID #100577054, Tessa C Denton, REMAX Complete. Hive MLS
- $265,0003 bd3 ba2.6k sqft2407 Sparre Drive, Kinston, NC 28504For SaleMLS ID #100531887, Matthew Pollock, Nathan Perry Realty LLC. Hive MLS
- $215,0003 bd2 ba1.7k sqft205 Hill Street, Kinston, NC 28501For SaleMLS ID #100577182, Adam Bennett, Right Realty Group. Hive MLS
- $263,0003 bd3 ba2.1k sqft2804 Hodges Road, Kinston, NC 28504For SaleMLS ID #100578383, Lauren McDaniel Rawls, LMR Realty, LLC. Hive MLS
- $244,9004 bd2 ba2.3k sqft1907 Sedgefield Drive, Kinston, NC 28504For SaleMLS ID #100569406, Colby McLawhorn, Nathan Perry Realty LLC. Hive MLS
- $199,9004 bd2 ba1.3k sqft1311 Howard Street, Kinston, NC 28501For SaleMLS ID #100562385, MILTON FIELDS, M & C REALTY COMPANY INC.. Hive MLS
- $229,9003 bd2 ba1.5k sqft802 Eagle Road, Kinston, NC 28501For SaleMLS ID #100562634, MILTON FIELDS, M & C REALTY COMPANY INC.. Hive MLS
- $277,5004 bd3 ba3.4k sqft1907 Essex Street, Kinston, NC 28504For SaleMLS ID #100539290, Jason Long, Nathan Perry Realty LLC. Hive MLS
- $274,9003 bd2 ba1.9k sqft2778 Forrest Drive, Kinston, NC 28504For SaleMLS ID #100596039, Ashley Price, Kinston Realty Group. Hive MLS
- $298,0004 bd3 ba2.9k sqft1909 York Street, Kinston, NC 28504For SaleMLS ID #100591024, Jess Edwards, Kinston Realty Group. Hive MLS
- $220,0003 bd3 ba1.9k sqft804 Westminster Lane, Kinston, NC 28501For SaleMLS ID #100608906, Snow Jones, Kinston Realty Group. Hive MLS
- $219,5003 bd2 ba1.7k sqft2101 Michelle Drive, Kinston, NC 28504For SaleMLS ID #100601865, Susan Kae Elmore, Keller Williams Realty. Hive MLS
- $249,0003 bd2 ba1.5k sqft2010 Westwood Drive, Kinston, NC 28504For SaleMLS ID #100598190, Dee Smith, NELL A JARMAN & ASSOCIATES. Hive MLS
- $175,0003 bd2 ba1.3k sqft201 W Highland Avenue, Kinston, NC 28501For SaleMLS ID #100481365, Denise Phillip-Guadalupe, Bossman Real Estate LLC. Hive MLS
