**Motivated Seller **
This beautiful two-story, 4-bedroom, 2.5-bath home in Kinston offers space, charm, and energy efficiency in a convenient location--just minutes from the GTP, the Kinston Jetport, and downtown, and an easy 45-minute drive to New Bern or Greenville.
Enjoy both comfort and curb appeal with covered porches on both levels, each spanning the full length of the front of the home. Inside, the entryway leads to a formal dining room and two living areas on the first floor as well as a spacious kitchen with breakfast nook. There is a half bath downstairs near the kitchen.
On the second floor, the balcony entry is located at the front of the hallway which also leads to the spacious bedrooms. This full-length second floor balcony is a rare feature and truly adds to the character and curb appeal of the home.
Above the second floor and accessible by a finished staircase from the hallway, you will find another amazing feature of this home. The 16 ft x 46 ft upstairs bonus area adds almost 800 heated square feet to this home (included in total square footage). This space has a built in bar for entertaining and the bonus area spans the full length of the home. There is a dedicated HVAC system for the bonus area. It's a great space for additional living area, entertainment, or a home office.
The home is equipped with a geothermal heating and cooling system, helping keep utility costs impressively low while maintaining year-round comfort.
Included for additional storage is a lofted 32' x16' shed in the backyard. Also in the backyard there is a sturdy wheelchair ramp for convenient accessibility. The backyard is surrounded by a brick wall and there is plenty of room to design the outdoor entertainment space of your dreams while enjoying complete privacy.
With its blend of classic design, efficient systems, and great location, this Kinston property is one you won't want to miss.
For sale
Price cut: $22K (7/13)
$297,000
1907 Essex Street, Kinston, NC 28504
4beds
3,473sqft
Single Family Residence
Built in 1967
0.46 Acres Lot
$-- Zestimate®
$86/sqft
$-- HOA
What's special
Complete privacyFull-length second floor balconyFormal dining room
- 299 days
- 600
- 50
Zillow last checked:
Listing updated:
Listed by:
Jason Long 252-775-0855,
Nathan Perry Realty LLC
Source: Hive MLS,MLS#: 100539290 Originating MLS: Coastal Plains Association of Realtors
Originating MLS: Coastal Plains Association of RealtorsFacts & features
Interior
Bedrooms & bathrooms
- Bedrooms: 4
- Bathrooms: 3
- Full bathrooms: 2
- 1/2 bathrooms: 1
Rooms
- Room types: Living Room, Dining Room, Media Room, Bonus Room, Master Bedroom, Bedroom 2, Bedroom 3, Bedroom 4, Den
Heating
- Geothermal, Other
Cooling
- Other
Appliances
- Included: Electric Oven, Washer, Refrigerator, Dishwasher
- Laundry: Dryer Hookup, Washer Hookup, Laundry Closet
Features
- Ceiling Fan(s), Pantry, Blinds/Shades
- Flooring: Carpet, Laminate, Wood
- Doors: Storm Door(s)
- Basement: None
- Attic: Storage
- Number of fireplaces: 1
Interior area
- Total structure area: 3,473
- Total interior livable area: 3,473 sqft
Video & virtual tour
Property
Parking
- Total spaces: 4
- Parking features: Paved
- Attached garage spaces: 2
- Uncovered spaces: 2
Features
- Levels: Two
- Stories: 2
- Patio & porch: Covered, Porch, Balcony
- Exterior features: Storm Doors
- Fencing: Brick
- Has view: Yes
- View description: None
- Waterfront features: None
- Frontage type: See Remarks
Lot
- Size: 0.46 Acres
- Dimensions: 136' x 148' x 137' x 149'
Details
- Additional structures: Shed(s), Storage
- Parcel number: 451619514198
- Zoning: RA8
- Special conditions: Probate Listing
Construction
Type & style
- Home type: SingleFamily
- Property subtype: Single Family Residence
Materials
- Brick, Wood Frame
- Foundation: Permanent
- Roof: Metal
Condition
- New construction: No
- Year built: 1967
Utilities & green energy
- Sewer: Public Sewer
- Water: Public
- Utilities for property: Natural Gas Connected, Sewer Connected, Water Connected
Community & HOA
Community
- Subdivision: Hardee Acres
HOA
- Has HOA: No
Location
- Region: Kinston
Financial & listing details
- Price per square foot: $86/sqft
- Tax assessed value: $291,103
- Annual tax amount: $4,090
- Date on market: 11/19/2025
- Cumulative days on market: 299 days
- Listing agreement: Exclusive Right To Sell
- Listing terms: Cash,Conventional,FHA,VA Loan
- Road surface type: Paved
Estimated market value
Not available
Estimated sales range
Not available
$2,513/mo
Price history
| Date | Event | Price |
|---|---|---|
| 7/13/2026 | Price change | $297,000-6.9%$86/sqft |
Source:  Hive MLS #100539290 Report a problem Hive MLS #100539290 Report a problem | ||
| 4/27/2026 | Price change | $319,000-8.6%$92/sqft |
Source: Hive MLS #100539290 Report a problem | ||
| 1/28/2026 | Price change | $349,000-2.5%$100/sqft |
Source: Hive MLS #100539290 Report a problem | ||
| 11/19/2025 | Listed for sale | $358,000+119.6%$103/sqft |
Source: Hive MLS #100539290 Report a problem | ||
| 8/5/2011 | Sold | $163,000+43.6%$47/sqft |
Source: Public Record Report a problem | ||
| 1/28/2011 | Sold | $113,500-43.5%$33/sqft |
Source: Hive MLS #30454254 Report a problem | ||
| 11/13/2006 | Sold | $201,000$58/sqft |
Source: Public Record Report a problem | ||
Public tax history
| Year | Property taxes | Tax assessment |
|---|---|---|
| 2025 | $4,090 +66.6% | $291,103 +91.5% |
| 2024 | $2,455 | $152,005 |
| 2023 | $2,455 | $152,005 |
| 2022 | $2,455 | $152,005 |
| 2021 | $2,455 +2.5% | $152,005 |
| 2020 | $2,394 +0% | $152,005 |
| 2019 | $2,394 +2.6% | $152,005 |
| 2017 | $2,333 +9.4% | $152,005 -19.4% |
| 2014 | $2,133 -24.3% | $188,597 |
| 2013 | $2,820 | $188,597 +1.6% |
| 2011 | $2,820 | $185,597 |
| 2010 | -- | -- |
Find assessor info on the county website
Monthly payment
Est. payment
Payment breakdown
Explore the cost of this home by adjusting the details. Changes won't be saved.Climate risks
Neighborhood: 28504
Nearby schools
Schools provided by the listing agent
- Elementary: North West
- Middle: Rochelle
- High: Kinston
Source: Hive MLS. This data may not be complete. We recommend contacting the local school district to confirm school assignments for this home.

Similar homes
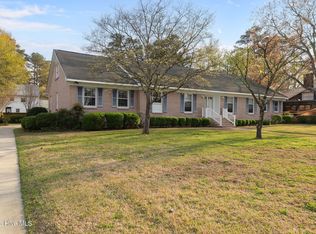
- $298,0004 bd3 ba2.9k sqft1909 York Street, Kinston, NC 28504For Sale

 MLS ID #100591024, Jess Edwards, Kinston Realty Group. Hive MLS
 - $329,0004 bd3 ba3k sqft1910 York Street, Kinston, NC 28504For Sale
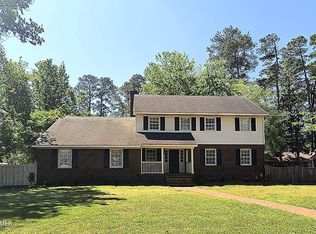 MLS ID #100569122, PATRICIA WEBB JONES, Kinston Realty Group. Hive MLS
 - $289,0004 bd3 ba2.7k sqft2103 Dallas Drive, Kinston, NC 28504For Sale
 MLS ID #100569117, Nathan Perry, Nathan Perry Realty LLC. Hive MLS
 - $279,9004 bd3 ba2.2k sqft1912 Greenbriar Road, Kinston, NC 28501For Sale
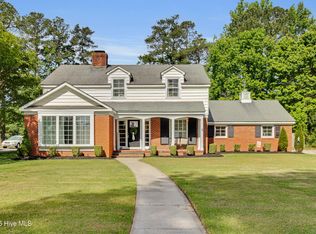 MLS ID #100570932, Susan Kae Elmore, Keller Williams Realty. Hive MLS
 - $265,0003 bd3 ba2.6k sqft2407 Sparre Drive, Kinston, NC 28504For SaleMLS ID #100531887, Matthew Pollock, Nathan Perry Realty LLC. Hive MLS
- $299,0003 bd3 ba1.7k sqft2444 Creekside Road, Kinston, NC 28504For SaleMLS ID #100592873, Nathan Perry, Nathan Perry Realty LLC. Hive MLS
- $310,0004 bd3 ba1.9k sqft1209 W Highland Avenue, Kinston, NC 28501For SaleMLS ID #100577054, Tessa C Denton, RE/MAX Complete. Hive MLS
- $249,9004 bd2 ba2.3k sqft1907 Sedgefield Drive, Kinston, NC 28504For SaleMLS ID #100569406, Colby McLawhorn, Nathan Perry Realty LLC. Hive MLS
- $272,9003 bd3 ba2.1k sqft2804 Hodges Road, Kinston, NC 28504For SaleMLS ID #100578383, Lauren McDaniel Rawls, LMR Realty, LLC. Hive MLS
- $383,0003 bd4 ba3.3k sqft1900 Pawnee Drive, Kinston, NC 28504For SaleMLS ID #100596110, Myra Greene-Pittman, Legacy Premier Real Estate, LLC. Hive MLS
- $277,0003 bd3 ba2k sqft1205 W Highland Avenue, Kinston, NC 28501For SaleMLS ID #100581380, Tracey Mason, Ample Assets, Inc.. Hive MLS
- $285,0003 bd2 ba1.9k sqft2778 Forrest Drive, Kinston, NC 28504For SaleMLS ID #100596039, Ashley Price, Kinston Realty Group. Hive MLS
- $399,9004 bd3 ba3.1k sqft1207 Country Club Drive, Kinston, NC 28504For SaleMLS ID #100572449, Nathan Perry, Nathan Perry Realty LLC. Hive MLS
- $285,0003 bd3 ba1.9k sqft3246 Doug Drive, Kinston, NC 28504For SaleMLS ID #100592227, Debra R Lanier, Kinston Realty Group. Hive MLS
- $374,9004 bd5 ba3.4k sqft2857 Branchwood Drive, Kinston, NC 28504For SaleMLS ID #100581568, Bertha Pyne, Selective Homes. Hive MLS
- $399,0004 bd4 ba3.7k sqft2570 Old Plantation Drive, Kinston, NC 28504For SaleMLS ID #100585541, Megan Krape, RE/MAX Complete. Hive MLS
- $246,7503 bd2 ba1.8k sqft3701 Cornwallis Road, Kinston, NC 28504For SaleMLS ID #100566397, Marsha House, EXP Realty LLC - C. Hive MLS
- $250,0003 bd2 ba1.9k sqft2485 Pine Knoll Drive, Kinston, NC 28504For SaleMLS ID #100570463, Maria Wiggins, Wiggins Real Estate. Hive MLS
- $239,9003 bd2 ba1.9k sqft489 Hwy 58 S, Kinston, NC 28504For SaleMLS ID #100559603, Johnnie Anderson, Anderson & Anderson Realty Group, LLC. Hive MLS
- $245,0004 bd3 ba1.9k sqft1226 Hwy 58 S, Kinston, NC 28504For SaleMLS ID #100566823, Robyn Gilmore, 1st Class Real Estate Coastal Choice. Hive MLS
