Welcome to 2570 Old Plantation, where timeless charm meets modern comfort in the desirable Falling Creek community. Situated on just over three-quarters of an acre, this beautifully maintained home offers exceptional living both inside and out. Offering 3728 sq feet, 4 full bedrooms and 4 full baths!
The updated kitchen features granite countertops, stainless steel appliances, and fresh interior paint, creating a bright and inviting space for everyday living. Designed with a classic floor plan, the home offers formal living and dining rooms, along with four spacious bedrooms and four full bathrooms, including two primary suites--one on the main level and one upstairs. The upstairs primary retreat boasts a private ensuite bath and an adjoining dressing room/powder room, providing a cozy and functional space.
At the rear of the home, an expansive sunroom with its own fireplace serves as the perfect place to relax year-round while overlooking one of the property's standout features--a sparkling saltwater in-ground pool!! Whether enjoying warm summer afternoons by the pool or cozy evenings by the fire, this home is designed for every season.
Outdoor entertaining is effortless with a fully equipped outdoor kitchen, while the beautifully landscaped backyard is enclosed by a brick privacy wall, creating a peaceful retreat. A detached garage with an additional storage bay and loft offers outstanding flexibility for storage, a workshop, hobby space, or future expansion possibilities.
For sale
$399,000
2570 Old Plantation Drive, Kinston, NC 28504
4beds
3,728sqft
:
Get pre-qualified$2,433/mo
Single Family Residence
Built in 1977
0.78 Acres Lot
$392,900 Zestimate®
$107/sqft
$-- HOA
What's special
- 41 days |
- 1,968 |
- 215 |
Zillow last checked:
Listing updated:
Listed by:
Megan Krape 919-584-0224,
RE/MAX Complete
Source: Hive MLS,MLS#: 100585541 Originating MLS: MLS of Goldsboro
Originating MLS: MLS of GoldsboroFacts & features
Interior
Bedrooms & bathrooms
- Bedrooms: 4
- Bathrooms: 4
- Full bathrooms: 4
Rooms
- Room types: Master Bedroom, Bedroom 2, Bedroom 3, Bedroom 4, Living Room, Dining Room, Office, Bonus Room, Laundry, Sunroom
Heating
- Electric, Heat Pump
Cooling
- Central Air
Appliances
- Included: Electric Oven, Electric Cooktop, Built-In Microwave, Washer, Refrigerator, Dryer, Dishwasher
- Laundry: Dryer Hookup, Washer Hookup, Laundry Closet
Features
- Master Downstairs, Walk-in Closet(s), Entrance Foyer, Solid Surface, Kitchen Island, Ceiling Fan(s), Walk-in Shower, Wet Bar, Gas Log, Walk-In Closet(s)
- Flooring: Tile, Vinyl, Wood
- Doors: Storm Door(s)
- Attic: Storage
- Has fireplace: Yes
- Fireplace features: Gas Log
Interior area
- Total structure area: 3,728
- Total interior livable area: 3,728 sqft
Property
Parking
- Total spaces: 1
- Parking features: Circular Driveway, On Site, Paved
- Garage spaces: 1
- Has uncovered spaces: Yes
Features
- Levels: Two
- Patio & porch: Deck, Porch
- Exterior features: Outdoor Kitchen, Gas Log, Storm Doors
- Pool features: In Ground
- Fencing: Brick,Back Yard
- Has view: Yes
- View description: None
- Frontage type: See Remarks
Lot
- Size: 0.78 Acres
- Dimensions: +-126 x 281 x 126 x 269
Details
- Additional structures: Pool House, Workshop
- Parcel number: 359603249900
- Zoning: Rural
- Special conditions: Standard
Construction
Type & style
- Home type: SingleFamily
- Property subtype: Single Family Residence
Materials
- Block, Vinyl Siding, Wood Frame
- Foundation: Brick/Mortar, Crawl Space
- Roof: Architectural Shingle
Condition
- New construction: No
- Year built: 1977
Utilities & green energy
- Sewer: Septic Tank
- Water: Public
- Utilities for property: Water Available
Community & HOA
Community
- Security: Smoke Detector(s)
- Subdivision: Falling Creek
HOA
- Has HOA: No
- Amenities included: None
Location
- Region: Kinston
Financial & listing details
- Price per square foot: $107/sqft
- Tax assessed value: $425,800
- Annual tax amount: $3,084
- Date on market: 7/28/2026
- Cumulative days on market: 41 days
- Listing agreement: Exclusive Right To Sell
- Listing terms: Cash,Conventional,FHA,USDA Loan,VA Loan
Estimated market value
$392,900
$373,000 - $413,000
$2,369/mo
Price history
| Date | Event | Price |
|---|---|---|
| 7/28/2026 | Listed for sale | $399,000$107/sqft |
Source:  Hive MLS #100585541 Report a problem Hive MLS #100585541 Report a problem | ||
| 7/23/2026 | Contingent | $399,000$107/sqft |
Source: Hive MLS #100585541 Report a problem | ||
| 6/30/2026 | Listed for sale | $399,000+12.4%$107/sqft |
Source: Hive MLS #100585541 Report a problem | ||
| 1/26/2023 | Sold | $355,000-1.4%$95/sqft |
Source: Hive MLS #100361153 Report a problem | ||
| 12/21/2022 | Pending sale | $359,900$97/sqft |
Source: Hive MLS #100361153 Report a problem | ||
| 12/15/2022 | Listed for sale | $359,900+35.7%$97/sqft |
Source: Hive MLS #100361153 Report a problem | ||
| 4/21/2008 | Sold | $265,148$71/sqft |
Source: Public Record Report a problem | ||
Public tax history
| Year | Property taxes | Tax assessment |
|---|---|---|
| 2025 | $3,085 +54.3% | $425,800 +92.2% |
| 2024 | $1,999 | $221,546 |
| 2023 | $1,999 | $221,546 |
| 2022 | $1,999 +0.3% | $221,546 |
| 2021 | $1,994 | $221,546 |
| 2020 | $1,994 -0.3% | $221,546 |
| 2019 | $1,999 +1.1% | $221,546 |
| 2017 | $1,977 -4.1% | $221,546 -1.5% |
| 2014 | $2,061 -0.1% | $224,926 |
| 2013 | $2,063 | $224,926 |
| 2011 | $2,063 | $224,926 |
| 2010 | -- | -- |
Find assessor info on the county website
Monthly payment
Est. payment
Payment breakdown
Explore the cost of this home by adjusting the details. Changes won't be saved.Climate risks
Neighborhood: 28504
Nearby schools
GreatSchools rating
- 8/10Banks ElementaryGrades: PK-5Distance: 1 mi
- 5/10E B Frink MiddleGrades: 6-8Distance: 6.4 mi
- 3/10North Lenoir HighGrades: 9-12Distance: 3.3 mi
Schools provided by the listing agent
- Elementary: Banks
- Middle: Frink
- High: North Lenoir
Source: Hive MLS. This data may not be complete. We recommend contacting the local school district to confirm school assignments for this home.
- $286,2003 bd2 ba2.3k sqft2596 Old Plantation Dr, Kinston, NC 28504Off Market
- $269,9003 bd2 ba2k sqft2913 Ravenwood Dr, Kinston, NC 28504Off Market
- $286,2003 bd2 ba2.3k sqft2931 Ravenwood Dr, Kinston, NC 28504Off Market
- $244,5003 bd2 ba1.9k sqft2609 Plantation Cir, Kinston, NC 28504Off Market
- $12,916-- bd-- ba-- sqftPlantation Cres, Kinston, NC 28504Off Market
- $20,692-- bd-- ba-- sqftPlantation Dr, Kinston, NC 28504Off Market
- $10,260-- bd-- ba-- sqftPlantation Dr, Kinston, NC 28504Off Market
- $22,204-- bd-- ba-- sqftPlantation Dr, Kinston, NC 28504Off Market
A local agent can set up tours, give advice and negotiate with sellers.
A local lender can help you make sure your offer is ready when you are.
Similar homes
- $374,9004 bd5 ba3.4k sqft2857 Branchwood Drive, Kinston, NC 28504For Sale

 MLS ID #100581568, Bertha Pyne, Selective Homes. Hive MLS
 - $395,0005 bd4 ba4.4k sqft1802 Windsor Road, Kinston, NC 28504For Sale
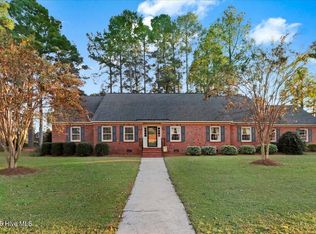 MLS ID #100540344, Matthew Pollock, Nathan Perry Realty LLC. Hive MLS
 - $457,0003 bd4 ba3.5k sqft2111 Hunt Hill Place, Kinston, NC 28504For Sale
 MLS ID #100578427, Chad Howery Real Estate Group, Keller Williams Realty. Hive MLS
 - $428,0004 bd3 ba3.1k sqft1207 Country Club Drive, Kinston, NC 28504For Sale
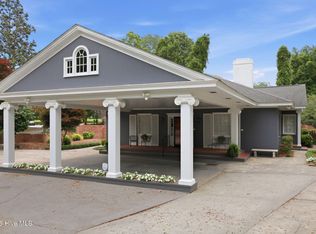 MLS ID #100572449, Nathan Perry, Nathan Perry Realty LLC. Hive MLS
 - $329,0004 bd3 ba3k sqft1910 York Street, Kinston, NC 28504For SaleMLS ID #100569122, PATRICIA WEBB JONES, Kinston Realty Group. Hive MLS
- $287,0003 bd3 ba1.9k sqft3246 Doug Drive, Kinston, NC 28504For SaleMLS ID #100592227, Debra R Lanier, Kinston Realty Group. Hive MLS
- $298,0004 bd3 ba2.9k sqft1909 York Street, Kinston, NC 28504For SaleMLS ID #100591024, JESS EDWARDS, Kinston Realty Group. Hive MLS
- $259,9004 bd2 ba2.3k sqft1907 Sedgefield Drive, Kinston, NC 28504For SaleMLS ID #100569406, Colby McLawhorn, Nathan Perry Realty LLC. Hive MLS
- $297,0004 bd3 ba3.4k sqft1907 Essex Street, Kinston, NC 28504For SaleMLS ID #100539290, Jason Long, Nathan Perry Realty LLC. Hive MLS
- $399,9005 bd4 ba2.9k sqft104 Mitchell Dean Place, La Grange, NC 28551For SaleMLS ID #100584471, Chad Alexander, Homestation Properties. Hive MLS
- $289,0004 bd3 ba2.7k sqft2103 Dallas Drive, Kinston, NC 28504For SaleMLS ID #100569117, Nathan Perry, Nathan Perry Realty LLC. Hive MLS
- $265,0003 bd3 ba2.6k sqft2407 Sparre Drive, Kinston, NC 28504For SaleMLS ID #100531887, Matthew Pollock, Nathan Perry Realty LLC. Hive MLS
- $399,9004 bd2 ba2.3k sqft4165 Five Points Road, La Grange, NC 28551For SaleMLS ID #100581857, Randy Bledsoe, Nathan Perry Realty LLC. Hive MLS
- $273,9003 bd3 ba2.1k sqft2804 Hodges Road, Kinston, NC 28504For SaleMLS ID #100578383, Lauren McDaniel Rawls, LMR Realty, LLC. Hive MLS
- $310,0004 bd3 ba1.9k sqft1209 W Highland Avenue, Kinston, NC 28501For SaleMLS ID #100577054, Tessa C Denton, RE/MAX Complete. Hive MLS
- $250,0003 bd2 ba1.9k sqft2900 Carey Road, Kinston, NC 28504For SaleMLS ID #100583482, Sharon Jones, Keller Williams Realty Raleigh. Hive MLS
- $199,9003 bd2 ba2.4k sqft2917 Laurel Ridge Lane, Kinston, NC 28504For SaleMLS ID #100540880, Margaret Afarian, Kinston Realty Group. Hive MLS
- $385,0003 bd3 ba2.1k sqft109 Brisbayne Circle, La Grange, NC 28551For SaleMLS ID #100567343, Arnold Jones II, Berkshire Hathaway Home Services McMillen & Associates Realty. Hive MLS
- $414,9004 bd3 ba2.4k sqft802 Madison Ann Dr, La Grange, NC 28551For Sale
 MLS ID #10161992, April Stephens. Doorify MLS
 - $415,0004 bd4 ba2.8k sqft119 Auburn Bay Drive, Pikeville, NC 27863For SaleMLS ID #100570000, Megan Krape, RE/MAX Complete. Hive MLS
