If you've been dreaming of wide-open spaces, peaceful surroundings, and a home with room for everyone and everything, this Branchwood property deserves a closer look. Nestled on approximately 3 private acres surrounded by mature hardwoods, this unique residence offers the kind of setting where mornings begin with birdsong and evenings end under a canopy of Carolina skies.
Designed for both everyday living and entertaining, the home features a spacious layout with multiple gathering areas and flexible spaces to fit a variety of lifestyles. The main-level owner's retreat provides a comfortable escape, while a nearby office offers the perfect work-from-home setup, reading room, or hobby space.
The living room is filled with character, featuring soaring ceilings and a stunning brick fireplace that creates a warm and inviting atmosphere. The kitchen and breakfast area serve as the hub of the home, offering plenty of space for preparing meals, gathering with family, or hosting holiday celebrations. A formal dining room adds an extra touch of elegance for special occasions.
Step outside to the covered porch and enjoy the beauty of your private backyard sanctuary. Whether you're sipping coffee, watching wildlife wander through the trees, or simply enjoying the quiet, this outdoor space invites you to slow down and appreciate the surroundings.
Upstairs, you'll find additional bedrooms full of charm and personality, along with a spacious bonus area that offers endless possibilities. One of the home's most unique features is the private suite above the garage, complete with its own kitchenette, full bathroom, walk-in closet, and separate stairway entrance. It's an ideal setup for extended family, long-term guests, a private office, creative studio, or recreation space.
Need room for vehicles, equipment, projects, or toys? The oversized three-bay garage delivers exceptional storage and workspace options.
Located in the desirable Branchwood community between Kinston and La Grange, you'll enjoy the tranquility of country living while remaining convenient to US-70, the Global TransPark, shopping, dining, and everyday necessities. With no HOA dues and no city taxes, this property offers the freedom, privacy, and lifestyle you've been searching for.
For sale
Price cut: $3K (7/17)
$457,000
2111 Hunt Hill Place, Kinston, NC 28504
3beds
3,527sqft
:
Get pre-qualified$2,776/mo
Single Family Residence
Built in 1994
2.98 Acres Lot
$443,400 Zestimate®
$130/sqft
$-- HOA
What's special
- 53 days |
- 810 |
- 42 |
Zillow last checked:
Listing updated:
Listed by:
Chad Howery Real Estate Group 325-669-7048,
Keller Williams Realty,
CHAD HOWERY 325-669-7048,
Keller Williams Realty
Source: Hive MLS,MLS#: 100578427 Originating MLS: Neuse River Region Association of Realtors
Originating MLS: Neuse River Region Association of RealtorsFacts & features
Interior
Bedrooms & bathrooms
- Bedrooms: 3
- Bathrooms: 4
- Full bathrooms: 3
- 1/2 bathrooms: 1
Rooms
- Room types: Living Room, Dining Room, Office, Laundry, Master Bedroom, Bedroom 2, Bedroom 3, Bonus Room, Other
Heating
- Propane, Heat Pump, Electric
Cooling
- Heat Pump
Appliances
- Included: Built-In Microwave, Dishwasher, Electric Range
- Laundry: Dryer Hookup, Washer Hookup, Laundry Room
Features
- Master Downstairs, Entrance Foyer, Solid Surface, Bookcases, 2nd Kitchen, Ceiling Fan(s), Walk-in Shower, Blinds/Shades, Gas Log
- Flooring: Carpet, Laminate, Vinyl, Wood
- Basement: None
- Attic: Storage
- Has fireplace: Yes
- Fireplace features: Gas Log
Interior area
- Total structure area: 3,527
- Total interior livable area: 3,527 sqft
Property
Parking
- Total spaces: 3
- Parking features: Gravel, Paved
- Attached garage spaces: 3
Accessibility
- Accessibility features: None
Features
- Levels: Two
- Patio & porch: Covered, Porch, Front Porch
- Exterior features: None
- Fencing: None
- Has view: Yes
- View description: See Remarks
- Waterfront features: None
- Frontage type: See Remarks
Lot
- Size: 2.98 Acres
- Dimensions: 59 x 29 x 713 x 381 x 611
- Features: Dead End, Wooded
Details
- Parcel number: 359604845506
- Zoning: R1
- Special conditions: Standard
Construction
Type & style
- Home type: SingleFamily
- Property subtype: Single Family Residence
Materials
- Brick Veneer, Vinyl Siding, Wood Frame
- Foundation: Crawl Space
- Roof: Shingle
Condition
- New construction: No
- Year built: 1994
Utilities & green energy
- Sewer: Septic Tank
- Water: Public
- Utilities for property: Water Connected
Community & HOA
Community
- Security: Smoke Detector(s), Security System Owned
- Subdivision: Branchwood
HOA
- Has HOA: No
- Amenities included: None
Location
- Region: Kinston
Financial & listing details
- Price per square foot: $130/sqft
- Tax assessed value: $414,714
- Annual tax amount: $3,004
- Date on market: 6/2/2026
- Cumulative days on market: 53 days
- Listing agreement: Exclusive Right To Sell
- Listing terms: Cash,Conventional,FHA,USDA Loan,VA Loan
Estimated market value
$443,400
$421,000 - $466,000
$3,079/mo
Price history
| Date | Event | Price |
|---|---|---|
| 7/17/2026 | Price change | $457,000-0.7%$130/sqft |
Source:  Hive MLS #100578427 Report a problem Hive MLS #100578427 Report a problem | ||
| 6/2/2026 | Listed for sale | $460,000+0.5%$130/sqft |
Source: Hive MLS #100578427 Report a problem | ||
| 4/28/2026 | Listing removed | $457,900$130/sqft |
Source: Hive MLS #100545764 Report a problem | ||
| 4/20/2026 | Price change | $457,900-0.2%$130/sqft |
Source: Hive MLS #100545764 Report a problem | ||
| 4/10/2026 | Price change | $458,900-0.2%$130/sqft |
Source: Hive MLS #100545764 Report a problem | ||
| 3/30/2026 | Price change | $459,900-0.9%$130/sqft |
Source: Hive MLS #100545764 Report a problem | ||
| 3/18/2026 | Price change | $464,000-0.2%$132/sqft |
Source: Hive MLS #100545764 Report a problem | ||
| 3/10/2026 | Price change | $465,000-0.4%$132/sqft |
Source: Hive MLS #100545764 Report a problem | ||
| 2/11/2026 | Price change | $467,000-0.2%$132/sqft |
Source: Hive MLS #100545764 Report a problem | ||
| 1/20/2026 | Price change | $468,000-0.1%$133/sqft |
Source: Hive MLS #100545764 Report a problem | ||
| 1/11/2026 | Price change | $468,500-0.1%$133/sqft |
Source: Hive MLS #100545764 Report a problem | ||
| 12/17/2025 | Listed for sale | $469,000+6.6%$133/sqft |
Source: Hive MLS #100545764 Report a problem | ||
| 9/24/2024 | Sold | $440,000-3.9%$125/sqft |
Source: Hive MLS #100457158 Report a problem | ||
| 8/19/2024 | Pending sale | $458,000$130/sqft |
Source: Hive MLS #100457158 Report a problem | ||
| 7/23/2024 | Listed for sale | $458,000$130/sqft |
Source: Hive MLS #100457158 Report a problem | ||
Public tax history
| Year | Property taxes | Tax assessment |
|---|---|---|
| 2025 | $3,004 +30.7% | $414,714 +62.8% |
| 2024 | $2,299 | $254,707 |
| 2023 | $2,299 | $254,707 |
| 2022 | $2,299 +0.3% | $254,707 |
| 2021 | $2,292 | $254,707 |
| 2020 | $2,292 -0.3% | $254,707 |
| 2019 | $2,299 +1.1% | $254,707 |
| 2017 | $2,273 -4.1% | $254,707 -17.1% |
| 2014 | $2,372 -15.4% | $307,332 |
| 2013 | $2,804 | $307,332 |
| 2011 | $2,804 | $307,332 |
| 2010 | -- | -- |
Find assessor info on the county website
Monthly payment
Est. payment
Payment breakdown
Explore the cost of this home by adjusting the details. Changes won't be saved.Climate risks
Neighborhood: 28504
Nearby schools
GreatSchools rating
- 8/10Banks ElementaryGrades: PK-5Distance: 1.2 mi
- 5/10E B Frink MiddleGrades: 6-8Distance: 7.4 mi
- 3/10North Lenoir HighGrades: 9-12Distance: 3.4 mi
Schools provided by the listing agent
- Elementary: Banks
- Middle: Frink
- High: North Lenoir
Source: Hive MLS. This data may not be complete. We recommend contacting the local school district to confirm school assignments for this home.
- $396,2003 bd3 ba3.3k sqft2108 Hunt Hill Pl, Kinston, NC 28504Off Market
- $226,0003 bd2 ba1.5k sqft2223 Dogwood Ln, Kinston, NC 28504Off Market
- $286,0003 bd3 ba2.4k sqft2215 Dogwood Ln, Kinston, NC 28504Sold
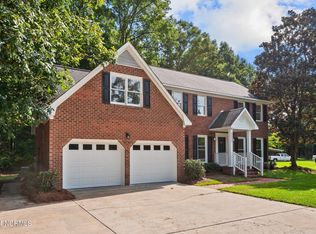
- $233,1003 bd1 ba1.7k sqft2115 Hunt Hill Pl, Kinston, NC 28504Off Market
- $264,5003 bd2 ba1.8k sqft2209 Dogwood Ln, Kinston, NC 28504Off Market
- $306,9003 bd2 ba2.5k sqft2104 Hunt Hill Pl, Kinston, NC 28504Off Market
- $225,0003 bd2 ba1.7k sqft2203 Dogwood Ln, Kinston, NC 28504Sold
- $69,500-- bd-- ba-- sqftHunt Hill Pl, Kinston, NC 28504Sold
A local agent can set up tours, give advice and negotiate with sellers.
A local lender can help you make sure your offer is ready when you are.
Similar homes
- $379,9004 bd5 ba3.4k sqft2857 Branchwood Drive, Kinston, NC 28504For Sale

 MLS ID #100581568, Bertha Pyne, Selective Homes. Hive MLS
 - $389,9003 bd4 ba3.2k sqft3163 Fox Run Circle, Kinston, NC 28504For Sale
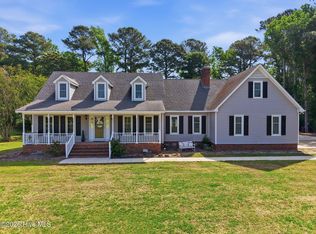 MLS ID #100572455, Colby McLawhorn, Nathan Perry Realty LLC. Hive MLS
 - $428,0004 bd3 ba3.1k sqft1207 Country Club Drive, Kinston, NC 28504For Sale
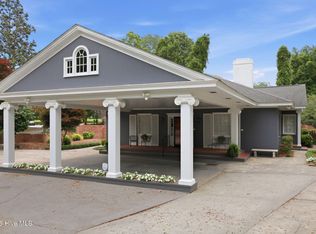 MLS ID #100572449, Nathan Perry, Nathan Perry Realty LLC. Hive MLS
 - $229,9993 bd2 ba1.7k sqft2444 Pine Knoll Drive, Kinston, NC 28504For Sale
 MLS ID #100582959, Matthew Pollock, Nathan Perry Realty LLC. Hive MLS
 - $405,0005 bd4 ba4.4k sqft1802 Windsor Road, Kinston, NC 28504For SaleMLS ID #100540344, Matthew Pollock, Nathan Perry Realty LLC. Hive MLS
- $499,0003 bd4 ba4.3k sqft1013 Arrowhead Drive, Snow Hill, NC 28580For SaleMLS ID #100586758, AARON SUTTON, National Land Realty NC. Hive MLS
- $329,0004 bd3 ba3k sqft1910 York Street, Kinston, NC 28504For SaleMLS ID #100569122, PATRICIA WEBB JONES, Kinston Realty Group. Hive MLS
- $299,9994 bd3 ba2.7k sqft2103 Dallas Drive, Kinston, NC 28504For SaleMLS ID #100569117, Nathan Perry, Nathan Perry Realty LLC. Hive MLS
- $265,0004 bd2 ba2.3k sqft1907 Sedgefield Drive, Kinston, NC 28504For SaleMLS ID #100569406, Colby McLawhorn, Nathan Perry Realty LLC. Hive MLS
- $265,0003 bd3 ba2.6k sqft2407 Sparre Drive, Kinston, NC 28504For SaleMLS ID #100531887, Matthew Pollock, Nathan Perry Realty LLC. Hive MLS
- $315,0003 bd3 ba2k sqft1327 John Green Smith Road, Kinston, NC 28504For SaleMLS ID #100583047, Jay N Kornegay, Woodland Realty, LLC. Hive MLS
- $297,0004 bd3 ba3.4k sqft1907 Essex Street, Kinston, NC 28504For SaleMLS ID #100539290, Jason Long, Nathan Perry Realty LLC. Hive MLS
- $259,9003 bd2 ba1.9k sqft2900 Carey Road, Kinston, NC 28504For SaleMLS ID #100583482, Sharon Jones, Keller Williams Realty Raleigh. Hive MLS
- $242,5003 bd2 ba2.1k sqft713 Tyree Road, Kinston, NC 28504For SaleMLS ID #100585447, Blair Turner, Turner Realty Team. Hive MLS
- $499,0004 bd3 ba2.7k sqft105 Pointe Drive, La Grange, NC 28551For SaleMLS ID #100585013, Jennifer Isenhower, Isenhower Realty, LLC. Hive MLS
- $273,9003 bd3 ba2.1k sqft2804 Hodges Road, Kinston, NC 28504For SaleMLS ID #100578383, Lauren McDaniel Rawls, LMR Realty, LLC. Hive MLS
- $246,7503 bd2 ba1.8k sqft3701 Cornwallis Road, Kinston, NC 28504For SaleMLS ID #100566397, Marsha House, EXP Realty LLC - C. Hive MLS
- $494,5004 bd3 ba3.5k sqft203 Sevendales Drive, Goldsboro, NC 27534For SaleMLS ID #100578834, Judith McMillen, Berkshire Hathaway Home Services McMillen & Associates Realty. Hive MLS
- $399,9004 bd2 ba2.3k sqft4165 Five Points Road, La Grange, NC 28551For SaleMLS ID #100581857, Randy Bledsoe, Nathan Perry Realty LLC. Hive MLS
- $499,0004 bd4 ba3.2k sqft2209 Pocosin Road, Ayden, NC 28513For SaleMLS ID #100554722, Melissa Hill, Keller Williams Realty Points East. Hive MLS
