Nestled beside the prestigious Kinston Country Club, this unique brick home offers timeless character, exceptional entertaining space, and thoughtfully designed living areas both inside and out.
A large circular driveway welcomes you home and provides abundant parking beneath an expansive covered parking area. The home's charming curb appeal is enhanced by a spacious covered brick front porch and distinctive brick fencing surrounding much of the property.
Inside, the inviting family room features a cozy fireplace with gas logs, custom built-ins, and cabinetry, creating the perfect gathering space. A separate formal living room with an additional fireplace adds elegance and flexibility, while the formal dining room is ideal for hosting family dinners and special occasions.
The updated kitchen is designed for both beauty and function, complete with granite countertops, gas cooktop, built-in oven and microwave, pantry, and a bright breakfast nook. The kitchen flows seamlessly into a relaxing sunroom featuring a half bath and closet for added convenience.
Outdoor entertaining is effortless with a large rear patio, partially covered for year-round enjoyment, plus an additional entertaining room with a small kitchen area--perfect for game days, celebrations, or guest gatherings.
The spacious primary suite offers abundant closet space and a private full bathroom. Two additional bedrooms and another full bathroom provide comfortable accommodations for family or guests.
Upstairs, a bonus room adds versatile living space ideal for a home office, playroom, or media room, along with walk-in floored attic storage for excellent organization.
This distinctive property combines classic charm, generous living space, and an unbeatable location near golf and recreation.ove in ready beside KCC
For sale
$428,000
1207 Country Club Drive, Kinston, NC 28504
4beds
3,139sqft
:
Get pre-qualified$2,629/mo
Single Family Residence
Built in 1961
0.99 Acres Lot
$417,800 Zestimate®
$136/sqft
$-- HOA
What's special
- 68 days |
- 372 |
- 14 |
Zillow last checked:
Listing updated:
Listed by:
Nathan Perry 252-560-2726,
Nathan Perry Realty LLC
Source: Hive MLS,MLS#: 100572449 Originating MLS: Coastal Plains Association of Realtors
Originating MLS: Coastal Plains Association of RealtorsFacts & features
Interior
Bedrooms & bathrooms
- Bedrooms: 4
- Bathrooms: 3
- Full bathrooms: 2
- 1/2 bathrooms: 1
Rooms
- Room types: Master Bedroom, Bedroom 1, Bedroom 2, Bedroom 4, Living Room, Dining Room, Bedroom 3
Heating
- Heat Pump, Electric
Cooling
- Heat Pump
Appliances
- Included: Gas Cooktop, Built-In Microwave, Built-In Electric Oven, Refrigerator, Dishwasher
- Laundry: Laundry Closet
Features
- Master Downstairs, Walk-in Closet(s), Bookcases, Pantry, Walk-in Shower, Blinds/Shades, Eat-in Kitchen, Gas Log, Walk-In Closet(s)
- Flooring: Carpet, Tile, Wood
- Basement: None
- Attic: Storage,Partially Floored,Walk-In
- Has fireplace: Yes
- Fireplace features: Gas Log
Interior area
- Total structure area: 3,139
- Total interior livable area: 3,139 sqft
Video & virtual tour
Property
Parking
- Total spaces: 2
- Parking features: Circular Driveway, Covered, Concrete, Paved
- Carport spaces: 2
- Has uncovered spaces: Yes
Accessibility
- Accessibility features: Accessible Kitchen, Accessible Full Bath, Accessible Doors, Accessible Entrance
Features
- Levels: Two
- Patio & porch: Open, Covered, Patio, Porch, Front Porch
- Exterior features: Gas Log
- Pool features: None
- Fencing: Brick,Chain Link
- Has view: Yes
- View description: See Remarks
- Frontage type: See Remarks
Lot
- Size: 0.99 Acres
- Dimensions: +- 80' x 275' x 379' x 74' x 32' x 30' x 124' x 85
Details
- Additional structures: Storage
- Parcel number: 451508786348
- Zoning: RA8
- Special conditions: Standard
Construction
Type & style
- Home type: SingleFamily
- Property subtype: Single Family Residence
Materials
- Brick Veneer, Wood Frame
- Foundation: Crawl Space
- Roof: Shingle
Condition
- New construction: No
- Year built: 1961
Utilities & green energy
- Sewer: Public Sewer
- Water: Public
- Utilities for property: Sewer Connected, Water Connected
Community & HOA
Community
- Security: Security System
- Subdivision: Club Pines
HOA
- Has HOA: No
Location
- Region: Kinston
Financial & listing details
- Price per square foot: $136/sqft
- Tax assessed value: $289,324
- Annual tax amount: $4,065
- Date on market: 6/11/2026
- Cumulative days on market: 69 days
- Listing agreement: Exclusive Right To Sell
- Listing terms: Cash,Conventional,FHA,VA Loan
Estimated market value
$417,800
$397,000 - $439,000
$2,523/mo
Price history
| Date | Event | Price |
|---|---|---|
| 6/11/2026 | Listed for sale | $428,000$136/sqft |
Source:  Hive MLS #100572449 Report a problem Hive MLS #100572449 Report a problem | ||
| 5/27/2026 | Pending sale | $428,000$136/sqft |
Source: Hive MLS #100572449 Report a problem | ||
| 5/8/2026 | Listed for sale | $428,000+61.5%$136/sqft |
Source: Hive MLS #100572449 Report a problem | ||
| 3/3/2017 | Sold | $265,000$84/sqft |
Source: Hive MLS #100050289 Report a problem | ||
Public tax history
| Year | Property taxes | Tax assessment |
|---|---|---|
| 2025 | $4,065 +18.3% | $289,324 +36% |
| 2024 | $3,436 | $212,764 |
| 2023 | $3,436 | $212,764 |
| 2022 | $3,436 | $212,764 |
| 2021 | $3,436 +2.5% | $212,764 |
| 2020 | $3,351 +0% | $212,764 |
| 2019 | $3,351 +2.6% | $212,764 |
| 2017 | $3,266 | $212,764 -8.2% |
| 2014 | $3,266 -5.8% | $231,830 |
| 2013 | $3,466 | $231,830 |
| 2011 | $3,466 | $231,830 |
| 2010 | -- | -- |
Find assessor info on the county website
Monthly payment
Est. payment
Payment breakdown
Explore the cost of this home by adjusting the details. Changes won't be saved.Climate risks
Neighborhood: 28504
Nearby schools
GreatSchools rating
- 6/10Northwest ElementaryGrades: K-5Distance: 0.2 mi
- 5/10Rochelle MiddleGrades: 6-8Distance: 2.4 mi
- 2/10Kinston HighGrades: 9-12Distance: 2 mi
Schools provided by the listing agent
- Elementary: North West
- Middle: Rochelle
- High: Kinston
Source: Hive MLS. This data may not be complete. We recommend contacting the local school district to confirm school assignments for this home.
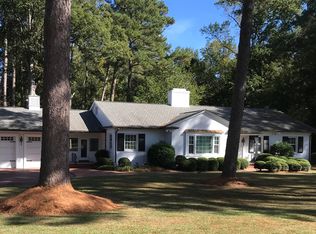
- $385,0003 bd4 ba3.4k sqft1205 Country Club Dr, Kinston, NC 28504Off Market
- $253,6003 bd3 ba2.2k sqft1203 Country Club Dr, Kinston, NC 28504Off Market
- $218,4004 bd3 ba2.2k sqft1203 County Club Rd, Kinston, NC 28504Off Market
- $392,8004 bd2 ba3.4k sqft1205 Country Club Rd, Kinston, NC 28504Off Market

- $240,000-- bd-- ba-- sqftDubose Dr, Kinston, NC 28504Sold
- $340,7003 bd3 ba3.4k sqft1105 Country Club Dr, Kinston, NC 28504Off Market
- $273,2004 bd2 ba2.8k sqft1204 Country Club Dr, Kinston, NC 28504Off Market
- $473,5006 bd4 ba5.1k sqft1208 Sweetbriar Cir, Kinston, NC 28501Off Market
A local agent can set up tours, give advice and negotiate with sellers.
A local lender can help you make sure your offer is ready when you are.
Similar homes
- $298,0004 bd3 ba2.9k sqft1909 York Street, Kinston, NC 28504For Sale

 MLS ID #100591024, JESS EDWARDS, Kinston Realty Group. Hive MLS
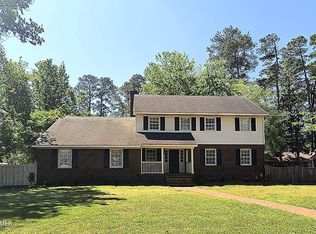
 - $329,0004 bd3 ba3k sqft1910 York Street, Kinston, NC 28504For Sale
 MLS ID #100569122, PATRICIA WEBB JONES, Kinston Realty Group. Hive MLS
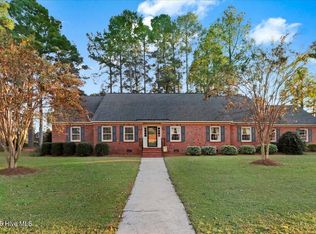
 - $405,0005 bd4 ba4.4k sqft1802 Windsor Road, Kinston, NC 28504For Sale
 MLS ID #100540344, Matthew Pollock, Nathan Perry Realty LLC. Hive MLS
 - $379,9004 bd5 ba3.4k sqft2857 Branchwood Drive, Kinston, NC 28504For Sale
 MLS ID #100581568, Bertha Pyne, Selective Homes. Hive MLS
 - $457,0003 bd4 ba3.5k sqft2111 Hunt Hill Place, Kinston, NC 28504For SaleMLS ID #100578427, Chad Howery Real Estate Group, Keller Williams Realty. Hive MLS
- $299,9994 bd3 ba2.7k sqft2103 Dallas Drive, Kinston, NC 28504For SaleMLS ID #100569117, Nathan Perry, Nathan Perry Realty LLC. Hive MLS
- $310,0004 bd3 ba1.9k sqft1209 W Highland Avenue, Kinston, NC 28501For SaleMLS ID #100577054, Tessa C Denton, RE/MAX Complete. Hive MLS
- $389,9003 bd4 ba3.2k sqft3163 Fox Run Circle, Kinston, NC 28504For SaleMLS ID #100572455, Colby McLawhorn, Nathan Perry Realty LLC. Hive MLS
- $297,0004 bd3 ba3.4k sqft1907 Essex Street, Kinston, NC 28504For SaleMLS ID #100539290, Jason Long, Nathan Perry Realty LLC. Hive MLS
- $265,0004 bd2 ba2.3k sqft1907 Sedgefield Drive, Kinston, NC 28504For SaleMLS ID #100569406, Colby McLawhorn, Nathan Perry Realty LLC. Hive MLS
- $280,5003 bd3 ba2k sqft1205 W Highland Avenue, Kinston, NC 28501For SaleMLS ID #100581380, Tracey Mason, Ample Assets, Inc.. Hive MLS
- $279,9004 bd3 ba2.2k sqft1912 Greenbriar Road, Kinston, NC 28501For SaleMLS ID #100570932, Susan Kae Elmore, Keller Williams Realty. Hive MLS
- $225,0003 bd3 ba1.9k sqft804 Westminster Ln, Kinston, NC 28501For Sale By Owner
- $273,9003 bd3 ba2.1k sqft2804 Hodges Road, Kinston, NC 28504For SaleMLS ID #100578383, Lauren McDaniel Rawls, LMR Realty, LLC. Hive MLS
- $265,0003 bd3 ba2.6k sqft2407 Sparre Drive, Kinston, NC 28504For SaleMLS ID #100531887, Matthew Pollock, Nathan Perry Realty LLC. Hive MLS
- $259,9003 bd2 ba1.9k sqft2900 Carey Road, Kinston, NC 28504For SaleMLS ID #100583482, Sharon Jones, Keller Williams Realty Raleigh. Hive MLS
- $227,5003 bd2 ba2.1k sqft1303 West Road, Kinston, NC 28501For SaleMLS ID #100560063, Chad Starcher, United Real Estate East Carolina. Hive MLS
- $259,5003 bd2 ba1.6k sqft2705 Carey Road, Kinston, NC 28504For SaleMLS ID #100537951, Christine Rosin, Berkshire Hathaway HomeServices Prime Properties. Hive MLS
- $315,0003 bd3 ba2k sqft1327 John Green Smith Road, Kinston, NC 28504For SaleMLS ID #100583047, Jay N Kornegay, Woodland Realty, LLC. Hive MLS
- $237,5003 bd2 ba2.1k sqft713 Tyree Road, Kinston, NC 28504For SaleMLS ID #100585447, Blair Turner, Turner Realty Team. Hive MLS
