Welcome home to this beautifully renovated 3-bedroom, 2.5-bath brick ranch offering nearly 2,000 square feet of thoughtfully updated living space on a spacious 0.43-acre lot. Renovated in 2023, this move-in-ready home perfectly blends classic charm with modern updates.
Step inside to find gorgeous hardwood floors throughout, spacious bedrooms, a formal living room, formal dining room, and a cozy den featuring a wood-burning fireplace. The stunning new kitchen is the heart of the home, showcasing custom cabinetry, granite countertops, KitchenAid appliances, and an open-concept layout flowing seamlessly into the den--perfect for entertaining and everyday living.
Additional features include a double covered carport, a generously sized backyard, and valuable crawlspace improvements including a vapor barrier, dehumidifier, and sealed crawlspace for added peace of mind.
Located in a great established neighborhood, you'll enjoy being just minutes from shopping, grocery stores, restaurants, and everyday conveniences. Take a short walk to the Kinston Country Club and enjoy one of the area's most desirable locations. Conveniently situated with easy access to Greenville, Goldsboro, and New Bern, this home offers both comfort and convenience.
Priced to sell and move-in ready--don't miss your opportunity to own this beautifully updated home in one of Kinston's most sought-after neighborhoods!
For sale
Price cut: $4.4K (7/21)
$280,500
1205 W Highland Avenue, Kinston, NC 28501
3beds
2,034sqft
:
Get pre-qualified$1,722/mo
Single Family Residence
Built in 1973
0.43 Acres Lot
$276,700 Zestimate®
$138/sqft
$-- HOA
What's special
- 46 days |
- 250 |
- 17 |
Zillow last checked:
Listing updated:
Listed by:
Tracey Mason 252-412-4936,
Ample Assets, Inc.
Source: Hive MLS,MLS#: 100581380 Originating MLS: Coastal Plains Association of Realtors
Originating MLS: Coastal Plains Association of RealtorsFacts & features
Interior
Bedrooms & bathrooms
- Bedrooms: 3
- Bathrooms: 3
- Full bathrooms: 2
- 1/2 bathrooms: 1
Rooms
- Room types: Living Room, Den, Dining Room, Master Bedroom, Bedroom 2, Bedroom 3, Laundry
Heating
- Heat Pump, Electric, Forced Air
Cooling
- Central Air, Heat Pump
Appliances
- Included: Electric Oven, Down Draft, Dishwasher
- Laundry: Dryer Hookup, Washer Hookup, In Hall, Laundry Room
Features
- Walk-in Closet(s), Entrance Foyer, Kitchen Island, Ceiling Fan(s), Walk-in Shower, Blinds/Shades, Walk-In Closet(s)
- Flooring: Laminate, Wood
- Doors: Storm Door(s)
- Attic: Floored,Pull Down Stairs
Interior area
- Total structure area: 2,034
- Total interior livable area: 2,034 sqft
Video & virtual tour
Property
Parking
- Total spaces: 2
- Parking features: Lighted, Paved
- Carport spaces: 2
Features
- Levels: One
- Patio & porch: Patio
- Exterior features: Storm Doors
- Pool features: None
- Fencing: None
- Has view: Yes
- View description: See Remarks
- Frontage type: See Remarks
Lot
- Size: 0.43 Acres
- Dimensions: 0.43
- Features: Interior Lot, Level
Details
- Parcel number: 451508980825
- Zoning: RA8
- Special conditions: Standard
Construction
Type & style
- Home type: SingleFamily
- Property subtype: Single Family Residence
Materials
- Block, Brick
- Foundation: Brick/Mortar, Crawl Space
- Roof: Composition
Condition
- New construction: No
- Year built: 1973
Utilities & green energy
- Sewer: Public Sewer
- Water: Public
- Utilities for property: Sewer Connected, Water Connected
Community & HOA
Community
- Subdivision: Not In Subdivision
HOA
- Has HOA: No
- Amenities included: None
Location
- Region: Kinston
Financial & listing details
- Price per square foot: $138/sqft
- Tax assessed value: $246,096
- Annual tax amount: $3,457
- Date on market: 6/12/2026
- Cumulative days on market: 46 days
- Listing agreement: Exclusive Right To Sell
- Listing terms: Cash,Conventional,FHA,VA Loan
Estimated market value
$276,700
$263,000 - $291,000
$1,849/mo
Price history
| Date | Event | Price |
|---|---|---|
| 7/21/2026 | Price change | $280,500-1.5%$138/sqft |
Source:  Hive MLS #100581380 Report a problem Hive MLS #100581380 Report a problem | ||
| 6/12/2026 | Listed for sale | $284,9000%$140/sqft |
Source: Hive MLS #100581380 Report a problem | ||
| 3/7/2026 | Listing removed | $285,000$140/sqft |
Source: Hive MLS #100529405 Report a problem | ||
| 9/7/2025 | Listed for sale | $285,000+11.8%$140/sqft |
Source: Hive MLS #100529405 Report a problem | ||
| 11/3/2023 | Sold | $255,000-1.7%$125/sqft |
Source: Hive MLS #100404018 Report a problem | ||
| 10/2/2023 | Pending sale | $259,500$128/sqft |
Source: Hive MLS #100404018 Report a problem | ||
| 9/15/2023 | Listed for sale | $259,500+135.9%$128/sqft |
Source: Hive MLS #100404018 Report a problem | ||
| 11/28/2022 | Sold | $110,000-8.3%$54/sqft |
Source: Public Record Report a problem | ||
| 5/18/2018 | Listing removed | $119,900$59/sqft |
Source: PERRY MANAGMENT INC #100095604 Report a problem | ||
| 3/29/2018 | Price change | $119,900-7.7%$59/sqft |
Source: PERRY MANAGMENT INC #100095604 Report a problem | ||
| 1/11/2018 | Listed for sale | $129,900+49.3%$64/sqft |
Source: PERRY MANAGMENT INC #100095604 Report a problem | ||
| 3/6/2017 | Listing removed | $900 |
Source: Perry Management Report a problem | ||
| 2/23/2017 | Price change | $900-9.5% |
Source: Perry Management Report a problem | ||
| 1/24/2017 | Listed for rent | $995 |
Source: Zillow Rental Manager Report a problem | ||
| 11/30/2015 | Sold | $87,000$43/sqft |
Source: Hive MLS #50120261 Report a problem | ||
| 8/6/2015 | Sold | $87,000-45.3%$43/sqft |
Source: Agent Provided Report a problem | ||
| 9/23/2012 | Listed for sale | $159,000+10500%$78/sqft |
Source: CENTURY 21 Harry H. Cummings, Inc. #23739 Report a problem | ||
| 10/31/2007 | Sold | $1,500$1/sqft |
Source: Public Record Report a problem | ||
Public tax history
| Year | Property taxes | Tax assessment |
|---|---|---|
| 2025 | $3,458 +106.3% | $246,096 +137.1% |
| 2024 | $1,676 +1.8% | $103,779 +1.8% |
| 2023 | $1,646 | $101,947 |
| 2022 | $1,646 | $101,947 |
| 2021 | $1,646 +2.5% | $101,947 |
| 2020 | $1,606 0% | $101,947 |
| 2019 | $1,606 +2.6% | $101,947 |
| 2017 | $1,565 | $101,947 -29.2% |
| 2014 | $1,565 -27.3% | $143,985 |
| 2013 | $2,153 | $143,985 |
| 2011 | $2,153 | $143,985 |
| 2010 | -- | -- |
Find assessor info on the county website
Monthly payment
Est. payment
Payment breakdown
Explore the cost of this home by adjusting the details. Changes won't be saved.Climate risks
Neighborhood: 28501
Nearby schools
GreatSchools rating
- 6/10Northwest ElementaryGrades: K-5Distance: 0.4 mi
- 5/10Rochelle MiddleGrades: 6-8Distance: 2.2 mi
- 2/10Kinston HighGrades: 9-12Distance: 1.7 mi
Schools provided by the listing agent
- Elementary: North West
- Middle: Rochelle
- High: Kinston
Source: Hive MLS. This data may not be complete. We recommend contacting the local school district to confirm school assignments for this home.
- $258,2004 bd2 ba2.5k sqft1207 W Highland Ave, Kinston, NC 28501Off Market
- $234,6004 bd2 ba2.2k sqft1203 W Highland Ave, Kinston, NC 28501Off Market
- $198,5003 bd2 ba1.9k sqft1404 Sutton Dr, Kinston, NC 28501Off Market
- $305,8004 bd2 ba4k sqft1202 Woodberry Rd, Kinston, NC 28501Off Market
- $244,0004 bd3 ba2.4k sqft1406 Sutton Dr, Kinston, NC 28501Off Market
- $238,4003 bd2 ba2.1k sqft1402 Sutton Dr, Kinston, NC 28501Off Market
- $285,0004 bd3 ba2.5k sqft1202 W Highland Ave, Kinston, NC 28501Sold
- $215,9003 bd2 ba1.9k sqft1201 Barbara Ln, Kinston, NC 28501Off Market
A local agent can set up tours, give advice and negotiate with sellers.
A local lender can help you make sure your offer is ready when you are.
Similar homes
- $279,9004 bd3 ba2.2k sqft1912 Greenbriar Road, Kinston, NC 28501For Sale
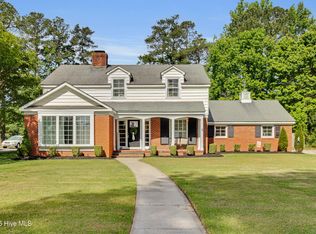
 MLS ID #100570932, Susan Kae Elmore, Keller Williams Realty. Hive MLS
 - $310,0004 bd3 ba1.9k sqft1209 W Highland Avenue, Kinston, NC 28501For Sale
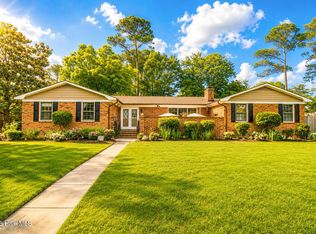 MLS ID #100577054, Tessa C Denton, RE/MAX Complete. Hive MLS
 - $227,5003 bd2 ba2.1k sqft1303 West Road, Kinston, NC 28501For Sale
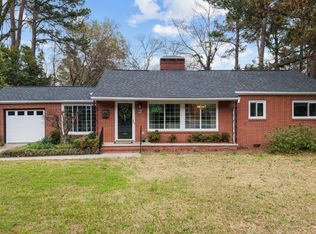 MLS ID #100560063, Chad Starcher, United Real Estate East Carolina. Hive MLS
 - $273,9003 bd3 ba2.1k sqft2804 Hodges Road, Kinston, NC 28504For Sale
 MLS ID #100578383, Lauren McDaniel Rawls, LMR Realty, LLC. Hive MLS
 - $259,9003 bd2 ba1.9k sqft2900 Carey Road, Kinston, NC 28504For SaleMLS ID #100583482, Sharon Jones, Keller Williams Realty Raleigh. Hive MLS
- $299,9994 bd3 ba2.7k sqft2103 Dallas Drive, Kinston, NC 28504For SaleMLS ID #100569117, Nathan Perry, Nathan Perry Realty LLC. Hive MLS
- $225,0003 bd2 ba1.7k sqft205 Hill Street, Kinston, NC 28501For SaleMLS ID #100577182, Adam Bennett, Right Realty Group. Hive MLS
- $259,5003 bd2 ba1.6k sqft2705 Carey Road, Kinston, NC 28504For SaleMLS ID #100537951, Christine Rosin, Berkshire Hathaway HomeServices Prime Properties. Hive MLS
- $265,0003 bd3 ba2.6k sqft2407 Sparre Drive, Kinston, NC 28504For SaleMLS ID #100531887, Matthew Pollock, Nathan Perry Realty LLC. Hive MLS
- $245,0003 bd2 ba1.6k sqft2636 Kevin Drive, Kinston, NC 28501For SaleMLS ID #100565339, Alexis Sanders, The Firm NC. Hive MLS
- $329,0004 bd3 ba3k sqft1910 York Street, Kinston, NC 28504For SaleMLS ID #100569122, PATRICIA WEBB JONES, Kinston Realty Group. Hive MLS
- $208,0003 bd2 ba1.6k sqft1104 Pamela Drive, Kinston, NC 28504For SaleMLS ID #100589839, Josh Hardison, Keller Williams Realty Points East. Hive MLS
- $229,9993 bd2 ba1.7k sqft2444 Pine Knoll Drive, Kinston, NC 28504For SaleMLS ID #100582959, Matthew Pollock, Nathan Perry Realty LLC. Hive MLS
- $246,7503 bd2 ba1.8k sqft3701 Cornwallis Road, Kinston, NC 28504For SaleMLS ID #100566397, Marsha House, EXP Realty LLC - C. Hive MLS
- $242,5003 bd2 ba2.1k sqft713 Tyree Road, Kinston, NC 28504For SaleMLS ID #100585447, Blair Turner, Turner Realty Team. Hive MLS
- $315,0003 bd3 ba2k sqft1327 John Green Smith Road, Kinston, NC 28504For SaleMLS ID #100583047, Jay N Kornegay, Woodland Realty, LLC. Hive MLS
- $309,9003 bd2 ba1.7k sqft540 Broomcorn Ln, Kinston, NC 28504For Sale
 MLS ID #10156450, Jasmin Valentin Kelly. Doorify MLS
 - $169,0003 bd2 ba1.1k sqft1402 Lockwood Road, Kinston, NC 28501For SaleMLS ID #100587369, Adam Corey, Keller Williams Realty Points East. Hive MLS
- $219,9002 bd2 ba1.7k sqft809 Greenbriar Road, Kinston, NC 28501For SaleMLS ID #100559066, JESS EDWARDS, Kinston Realty Group. Hive MLS
- $244,9003 bd2 ba1.3k sqft1711 Elizabeth Drive, Kinston, NC 28504New ConstructionMLS ID #100553247, Tammy Register, EXP Realty LLC - C. Hive MLS
