Formal rooms provide dedicated spaces for both formal living and dining as well as a big den for larger gatherings. First floor primary suite with great ensuite and closet spaces. Upstairs are three more bedrooms plus a flex room for an exercise room or a private office ideal for remote work. This private yard features a variety of diverse out door spaces specifically highlighting a gazebo surrounded by fig trees, blueberry bushes, crepe myrtles and a variety of beautifully blooming shrubs, there is a muscadine grape arbor, a small pavilion an attached patio, a detached patio or terrace everything surrounded by songbirds and butterflies. There is a small barn to drive your lawn tractor into and store all the things you need to be able for maximum enjoyment of the outdoors. The house too has ample storage and even includes an open attic space built into the garage to store Dads things off the floor Moms will be happy too the storage in this house is tremendous.
Pending
$494,500
203 Sevendales Drive, Goldsboro, NC 27534
4beds
3,545sqft
Single Family Residence
Built in 2003
0.63 Acres Lot
$485,200 Zestimate®
$139/sqft
$9/mo HOA
What's special
Attached patioFirst floor primary suiteDetached patio or terraceSmall pavilionMuscadine grape arbor
- 69 days |
- 191 |
- 4 |
Zillow last checked:
Listing updated:
Listed by:
Judith McMillen 919-921-1883,
Berkshire Hathaway Home Services McMillen & Associates Realty
Source: Hive MLS,MLS#: 100578834 Originating MLS: MLS of Goldsboro
Originating MLS: MLS of GoldsboroFacts & features
Interior
Bedrooms & bathrooms
- Bedrooms: 4
- Bathrooms: 3
- Full bathrooms: 2
- 1/2 bathrooms: 1
Rooms
- Room types: Master Bedroom, Bedroom 2, Bedroom 3, Bedroom 4, Office, Laundry, Family Room, Bathroom 1, Living Room, Bathroom 2, Dining Room
Primary bedroom
- Length: 1
Bedroom 2
- Length: 2
Bedroom 3
- Length: 2
Bedroom 4
- Length: 2
Bathroom 1
- Length: 1
Bathroom 2
- Length: 1
Family room
- Length: 1
Kitchen
- Length: 1
Laundry
- Length: 1
Living room
- Length: 1
Office
- Length: 2
Heating
- Electric, Heat Pump
Cooling
- Central Air
Features
- None
- Basement: None
- Number of fireplaces: 2
Interior area
- Total structure area: 3,545
- Total interior livable area: 3,545 sqft
Property
Parking
- Total spaces: 2
- Parking features: Concrete
- Attached garage spaces: 2
Features
- Levels: Two
- Patio & porch: Front Porch
- Fencing: None
- Has view: Yes
- View description: None
- Waterfront features: None
- Frontage type: See Remarks
Lot
- Size: 0.63 Acres
- Dimensions: 122 x 238 x 123 x 239
Details
- Parcel number: 36540955
- Zoning: r15
- Special conditions: Standard
Construction
Type & style
- Home type: SingleFamily
- Property subtype: Single Family Residence
Materials
- Brick Veneer, Wood Frame
- Foundation: Crawl Space
- Roof: Shingle
Condition
- New construction: No
- Year built: 2003
Utilities & green energy
- Sewer: Septic Tank
- Utilities for property: See Remarks
Community & HOA
Community
- Subdivision: Sevendales
HOA
- Has HOA: Yes
- Amenities included: See Remarks
- HOA fee: $110 annually
- HOA name: Sevendales HOA
Location
- Region: Goldsboro
Financial & listing details
- Price per square foot: $139/sqft
- Tax assessed value: $458,660
- Annual tax amount: $2,327
- Date on market: 6/3/2026
- Cumulative days on market: 70 days
- Listing agreement: Exclusive Agency
- Listing terms: Cash,Conventional,FHA,VA Loan
- Road surface type: Paved
Estimated market value
$485,200
$461,000 - $509,000
$2,638/mo
Price history
| Date | Event | Price |
|---|---|---|
| 8/4/2026 | Pending sale | $494,500$139/sqft |
Source:  Hive MLS #100578834 Report a problem Hive MLS #100578834 Report a problem | ||
| 6/3/2026 | Listed for sale | $494,500$139/sqft |
Source: Hive MLS #100578834 Report a problem | ||
Public tax history
| Year | Property taxes | Tax assessment |
|---|---|---|
| 2025 | $3,219 +34.2% | $458,660 +61.3% |
| 2024 | $2,399 +3.1% | $284,440 |
| 2023 | $2,328 | $284,440 |
| 2022 | $2,328 -0.8% | $284,440 |
| 2021 | $2,347 +11.2% | $284,440 |
| 2020 | $2,110 | $284,440 |
| 2019 | $2,110 | $284,440 +0.9% |
| 2018 | $2,110 | $281,960 |
| 2017 | -- | $281,960 |
| 2016 | -- | $281,960 |
| 2015 | $2,096 -0.5% | $281,960 |
| 2014 | $2,108 | $281,960 |
| 2013 | -- | $281,960 -8.8% |
| 2011 | -- | $309,060 |
| 2007 | -- | -- |
| 2005 | -- | -- |
| 2004 | -- | -- |
Find assessor info on the county website
Monthly payment
Est. payment
Payment breakdown
Explore the cost of this home by adjusting the details. Changes won't be saved.Climate risks
Neighborhood: 27534
Nearby schools
GreatSchools rating
- 8/10Spring Creek Elementary SchoolGrades: PK-4Distance: 1 mi
- 8/10Spring Creek MiddleGrades: 5-8Distance: 4.6 mi
- 6/10Spring Creek High SchoolGrades: 9-12Distance: 5 mi
Schools provided by the listing agent
- Elementary: Spring Creek
- Middle: Spring Creek
- High: Spring Creek
Source: Hive MLS. This data may not be complete. We recommend contacting the local school district to confirm school assignments for this home.
- $443,1403 bd2 ba3.2k sqft201 Sevendales Dr, Goldsboro, NC 27534Off Market

- $545,3004 bd3 ba3.6k sqft205 Sevendales Dr, Goldsboro, NC 27534Off Market
- $493,2004 bd4 ba3.6k sqft121 Sevendales Dr, Goldsboro, NC 27534Off Market

- $425,0004 bd3 ba2.9k sqft207 Sevendales Dr, Goldsboro, NC 27534Sold
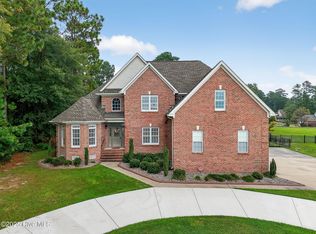
- $485,1004 bd4 ba3.6k sqft202 Sevendales Dr, Goldsboro, NC 27534Off Market
- $360,0004 bd3 ba2.8k sqft124 Meadow Lark Rd, Goldsboro, NC 27534Sold
- $570,6004 bd4 ba3.6k sqft204 Sevendales Dr, Goldsboro, NC 27534Off Market
- $555,7004 bd4 ba3.8k sqft200 Sevendales Dr, Goldsboro, NC 27534Off Market
A local agent can set up tours, give advice and negotiate with sellers.
A local lender can help you make sure your offer is ready when you are.
Similar homes
- $479,9003 bd3 ba2.6k sqft614 Lake Shore Drive, Goldsboro, NC 27534For Sale

 MLS ID #100553603, Pam Silver, Silver Real Estate, LLC. Hive MLS
 - $499,0004 bd3 ba2.7k sqft105 Pointe Drive, La Grange, NC 28551For Sale
 MLS ID #100585013, Jennifer Isenhower, Isenhower Realty, LLC. Hive MLS
 - $490,0004 bd5 ba3.9k sqft804 S Baden Court, Goldsboro, NC 27534For Sale
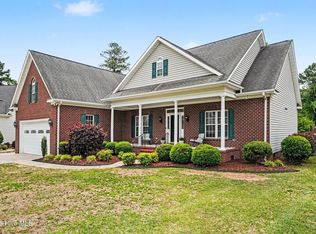 MLS ID #100573457, Tammy Register, EXP Realty LLC - C. Hive MLS
 - $714,5004 bd5 ba3.7k sqft622 Lake Shore Drive, Goldsboro, NC 27534For Sale
 MLS ID #100591919, Tessa C Denton, RE/MAX Complete. Hive MLS
 - $489,0004 bd3 ba3.2k sqft308 Chancery Drive, Goldsboro, NC 27530For SaleMLS ID #100567893, Amanda Backus, Down Home Realty And Property Management, LLC. Hive MLS
- $485,0004 bd3 ba2k sqft103 Wagon Circle, Seven Springs, NC 28578For SaleMLS ID #100593999, Ruth Anne Harris, John Henderson Realty, Inc.. Hive MLS
- $424,9003 bd3 ba1.9k sqft105 W Raintree Lane, Goldsboro, NC 27534For SaleMLS ID #100576195, Diana Best, Coldwell Banker Howard Perry & Walston. Hive MLS
- $379,9003 bd3 ba2.6k sqft122 W Raintree Lane, Goldsboro, NC 27534For SaleMLS ID #100584453, Linsey Dale, HTR Southern Properties. Hive MLS
- $385,0003 bd3 ba2.1k sqft109 Brisbayne Circle, La Grange, NC 28551For SaleMLS ID #100567343, Arnold Jones II, Berkshire Hathaway Home Services McMillen & Associates Realty. Hive MLS
- $429,5004 bd3 ba2.2k sqft115 Christopher Allen Drive, Goldsboro, NC 27534For SaleMLS ID #100576137, Martie Rye, Down Home Realty And Property Management, LLC. Hive MLS
- $295,0003 bd3 ba2.7k sqft206 Creekside Drive, Goldsboro, NC 27534For SaleMLS ID #100574168, Stacy Lynn Sherman, East Pointe Real Estate Group, Inc.. Hive MLS
- $380,0004 bd3 ba2.6k sqft102 Atsur Place, Goldsboro, NC 27534For SaleMLS ID #100558960, James Jones, Legacy Builder, LLC. Hive MLS
- $399,0005 bd4 ba2.6k sqft501 Pine Needles Court, Goldsboro, NC 27534For SaleMLS ID #100569868, Riley Wilkins, Wilkins & Lancaster Realty, LLC. Hive MLS
- $359,0004 bd3 ba2.8k sqft154 S Marion Drive, Goldsboro, NC 27534For SaleMLS ID #100565309, Mary Richardson, Homestation Properties. Hive MLS
- $315,0003 bd2 ba2.3k sqft406 Birch Drive, Goldsboro, NC 27534For SaleMLS ID #100596595, Judith McMillen, Berkshire Hathaway Home Services McMillen & Associates Realty. Hive MLS
- $329,9004 bd3 ba2.6k sqft704 E Forest Hill Drive, Goldsboro, NC 27534For SaleMLS ID #100587166, Robert Phillips, The Firm NC. Hive MLS
- $254,0003 bd2 ba1.9k sqft303 Wood Street, Goldsboro, NC 27534For SaleMLS ID #100593710, Cheryl Magin, Down Home Realty And Property Management, LLC. Hive MLS
- $450,0003 bd4 ba3.5k sqft2111 Hunt Hill Place, Kinston, NC 28504For SaleMLS ID #100578427, Chad Howery Real Estate Group, Keller Williams Realty. Hive MLS
- $319,5003 bd2 ba2.6k sqft3905 Central Heights Road, Goldsboro, NC 27534For SaleMLS ID #100578994, Sharon Froehlich, Down Home Realty And Property Management, LLC. Hive MLS
- $380,0004 bd3 ba2.4k sqft2304 Granville Dr, Goldsboro, NC 27530For Sale
 MLS ID #10183781, Saul Moyao Castillo. Doorify MLS
