ELEGANT ALL BRICK HOME with CIRCLE DRIVEWAY located in the HIGHLY DESIRABLE SEVENDALES SUBDIVISION on OVER HALF AN ACRE! This BEAUTIFULLY LANDSCAPED and WELL-MAINTAINED PROPERTY offers a FULLY FENCED BACK YARD, RAISED GARDEN BEDS for FRESH VEGGIES, and an OUTBUILDING with SHELTER—perfect for STORAGE or HOBBIES.
Step inside to a GRAND TWO-STORY FOYER and enjoy the warmth of 3/4 INCH REAL HARDWOOD FLOORS throughout the MAIN LIVING AREAS. The SUN-FILLED KITCHEN features BEAUTIFUL UPGRADED GRANITE COUNTERTOPS, STAINLESS STEEL APPLIANCES (including RANGE, MICROWAVE, DISHWASHER & REFRIGERATOR), and AMPLE CABINET & COUNTER SPACE. Off the kitchen is a CASUAL DINING AREA, while the FORMAL DINING ROOM offers a TRAY CEILING and CUSTOM TRIM DETAILING.
The Large VAULTED FAMILY ROOM features a COZY FIREPLACE and CUSTOM FLUTED TRIM—including around the DOOR CASINGS—for a truly upscale finish. The MAIN LEVEL includes a SPACIOUS PRIMARY SUITE with a SOAKING TUB, WALK-IN SHOWER, DUAL VANITIES, and TWO WALK-IN CLOSETS, plus a GUEST BEDROOM and a LARGE LAUNDRY ROOM with SINK.
Upstairs you'll find TWO ADDITIONAL BEDROOMS, a FULL BATHROOM, and a LARGE BONUS ROOM offering FLEXIBLE LIVING SPACE for a PLAYROOM, MEDIA ROOM, or HOME OFFICE.
Enjoy outdoor living with a REAR SUN DECK, LARGE BACK PORCH, and OVERSIZED PATIO—PERFECT FOR ENTERTAINING. ALL WINDOWS FEATURE CUSTOM PLANTATION SHUTTERS!
Located just a SHORT DRIVE to DOWNTOWN GOLDSBORO and CLIFFS OF THE NEUSE STATE PARK—this home offers the PERFECT BLEND OF SPACE, STYLE, and LOCATION!
Sold for $425,000
$425,000
207 Sevendales Drive, Goldsboro, NC 27534
4beds
2,967sqft
Single Family Residence
Built in 2004
0.63 Acres Lot
$441,500 Zestimate®
$143/sqft
$2,473 Estimated rent
Home value
$441,500
$384,000 - $503,000
$2,473/mo
Zestimate® history
Owner options
List your home for rent
$2,473/mo
Rent Zestimate®
Find your next renter with Zillow Rental Manager. Plus, with online applications, you can quickly screen prospective tenants – for free.
$2,473/mo
Rent Zestimate®
Refinance and save
$2,585/mo
Est. payment
Refinancing to a lower rate could help reduce your monthly payments and save thousands over the life of the loan.
$2,585/mo
Est. payment
Explore your selling options
Work with a Zillow partner agent
Leverage their expertise and Zillow's premium Showcase listings to get your home seen by more buyers.
Get startedList with your own agent
Get your home in front of millions of buyers by listing it on Zillow.
Learn how to do itSell it yourself
Take full control of how buyers see your home on Zillow by listing For Sale by Owner (FSBO).
List your homeWhat's special
Zillow last checked:
Listing updated:
Listed by:
Beth Hines 919-868-6316,
RE/MAX Southland Realty II
Bought with:
Tara Fuller Thomas, 231980
Coldwell Banker Allied Real Es
Source: Hive MLS,MLS#: 100521094 Originating MLS: Johnston County Association of REALTORS
Originating MLS: Johnston County Association of REALTORSFacts & features
Interior
Bedrooms & bathrooms
- Bedrooms: 4
- Bathrooms: 3
- Full bathrooms: 3
Rooms
- Room types: Master Bedroom, Bedroom 2, Dining Room, Laundry, Other, Family Room, Kitchen, Bedroom 3, Bedroom 4, Bonus Room
Primary bedroom
- Level: Main
- Dimensions: 13 x 15
Bedroom 2
- Level: Main
- Dimensions: 11 x 13.3
Bedroom 3
- Level: Second
- Dimensions: 12.1 x 13.9
Bedroom 4
- Level: Second
- Dimensions: 12 x 14
Bonus room
- Level: Second
- Dimensions: 13.3 x 24.6
Dining room
- Level: Main
- Dimensions: 12.1 x 14.2
Family room
- Level: Main
- Dimensions: 16.1 x 18.8
Kitchen
- Level: Main
- Dimensions: 13.5 x 14.9
Laundry
- Level: Main
- Dimensions: 5.7 x 9.9
Other
- Description: Dining Area
- Level: Main
- Dimensions: 9.9 x 11.2
Heating
- Heat Pump, Electric
Cooling
- Central Air
Appliances
- Included: Electric Oven, Built-In Microwave, Refrigerator, Range, Dishwasher
- Laundry: Laundry Room
Features
- Master Downstairs, Walk-in Closet(s), Vaulted Ceiling(s), Tray Ceiling(s), High Ceilings, Entrance Foyer, Solid Surface, Ceiling Fan(s), Pantry, Walk-in Shower, Walk-In Closet(s)
- Flooring: Carpet, Tile, Wood
- Attic: Pull Down Stairs
Interior area
- Total structure area: 2,967
- Total interior livable area: 2,967 sqft
Property
Parking
- Total spaces: 2
- Parking features: Garage Faces Side, Attached, Covered, Concrete, On Site
- Has attached garage: Yes
Features
- Levels: One and One Half,Two
- Stories: 2
- Patio & porch: Open, Covered, Patio, Porch
- Fencing: Back Yard
Lot
- Size: 0.63 Acres
- Dimensions: 117 x 218 x 133 x 239
- Features: Level
Details
- Additional structures: Shed(s), Barn(s), Storage
- Parcel number: 3536542980
- Zoning: RES
- Special conditions: Standard
Construction
Type & style
- Home type: SingleFamily
- Property subtype: Single Family Residence
Materials
- Brick, Brick Veneer
- Foundation: Crawl Space
- Roof: Shingle
Condition
- New construction: No
- Year built: 2004
Utilities & green energy
- Sewer: Septic Tank
- Water: County Water
- Utilities for property: Water Connected
Community & HOA
Community
- Subdivision: Sevendales
HOA
- Has HOA: Yes
- Amenities included: See Remarks
- HOA fee: $110 monthly
- HOA name: Sevendales HOA
- HOA phone: 810-730-9995
Location
- Region: Goldsboro
Financial & listing details
- Price per square foot: $143/sqft
- Tax assessed value: $419,340
- Annual tax amount: $2,947
- Date on market: 9/24/2025
- Cumulative days on market: 23 days
- Listing agreement: Exclusive Right To Sell
- Listing terms: Cash,Conventional,FHA,USDA Loan,VA Loan
Price history
| Date | Event | Price |
|---|---|---|
| 9/9/2025 | Sold | $425,000-2.3%$143/sqft |
Source:  Hive MLS #100521094 Report a problem Hive MLS #100521094 Report a problem | ||
| 8/18/2025 | Pending sale | $435,000$147/sqft |
Source:  Doorify MLS #10111744 Report a problem Doorify MLS #10111744 Report a problem | ||
| 8/18/2025 | Contingent | $435,000$147/sqft |
Source: Hive MLS #100521094 Report a problem | ||
| 7/24/2025 | Price change | $435,000+9%$147/sqft |
Source: Hive MLS #100521094 Report a problem | ||
| 3/6/2023 | Pending sale | $399,000$134/sqft |
Source: Hive MLS #100372368 Report a problem | ||
| 3/4/2023 | Listed for sale | $399,000+36.6%$134/sqft |
Source: Hive MLS #100372368 Report a problem | ||
| 5/23/2017 | Sold | $292,000-2.3%$98/sqft |
Source: Agent Provided Report a problem | ||
| 3/13/2007 | Sold | $299,000$101/sqft |
Source: Public Record Report a problem | ||
Public tax history
| Year | Property taxes | Tax assessment |
|---|---|---|
| 2025 | $2,947 +19.1% | $419,340 +42.9% |
| 2024 | $2,474 +3.1% | $293,510 |
| 2023 | $2,400 | $293,510 |
| 2022 | $2,400 +8.4% | $293,510 |
| 2021 | $2,214 +1.8% | $293,510 |
| 2020 | $2,176 | $293,510 |
| 2019 | $2,176 | $293,510 +3.9% |
| 2018 | $2,176 +3.8% | $282,610 |
| 2017 | $2,097 | $282,610 |
| 2016 | $2,097 -0.2% | $282,610 |
| 2015 | $2,101 -0.5% | $282,610 |
| 2014 | $2,112 | $282,610 |
| 2013 | -- | $282,610 |
| 2011 | -- | $282,610 |
| 2007 | -- | -- |
| 2005 | -- | -- |
| 2004 | -- | -- |
Find assessor info on the county website
Neighborhood: 27534
Nearby homes
- $549,9004 bd3 ba3.6k sqft205 Sevendales Dr, Goldsboro, NC 27534Off Market
- $357,4903 bd2 ba2.6k sqft209 Sevendales Dr, Goldsboro, NC 27534Off Market
- $360,0004 bd3 ba2.8k sqft124 Meadow Lark Rd, Goldsboro, NC 27534Sold
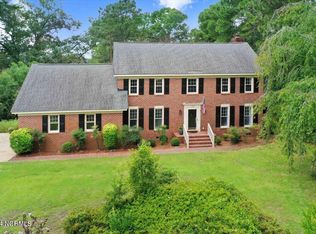
- $494,5004 bd3 ba3.5k sqft203 Sevendales Dr, Goldsboro, NC 27534Pending

- $496,1004 bd2 ba2.8k sqft210 Sevendales Dr, Goldsboro, NC 27534Off Market
- $383,1004 bd3 ba2.4k sqft206 Sevendales Dr, Goldsboro, NC 27534Off Market
- $577,4004 bd4 ba3.6k sqft204 Sevendales Dr, Goldsboro, NC 27534Off Market
- $354,1004 bd2 ba2.4k sqft208 Sevendales Dr, Goldsboro, NC 27534Off Market
Nearby schools
GreatSchools rating
- 8/10Spring Creek Elementary SchoolGrades: PK-4Distance: 1 mi
- 8/10Spring Creek MiddleGrades: 5-8Distance: 4.6 mi
- 6/10Spring Creek High SchoolGrades: 9-12Distance: 5 mi
Schools provided by the listing agent
- Elementary: Spring Creek
- Middle: Spring Creek
- High: Spring Creek
Source: Hive MLS. This data may not be complete. We recommend contacting the local school district to confirm school assignments for this home.


Get pre-qualified for a loan
At Zillow Home Loans, we can pre-qualify you in as little as 5 minutes with no impact to your credit score.An equal housing lender. NMLS #10287.
- North Carolina
- Wayne County
- Goldsboro
- 27534
- 207 Sevendales Drive
Nearby cities
Nearby neighborhoods
Nearby zip codes
Other Goldsboro Topics
