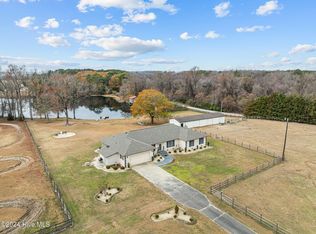
Desirable home situated on the #11 Fairway of Walnut Creek Golf Course. Gourmet kitchen with custom cabinets, Dacor Double Oven w/ warming drawer & Gas Cook Top. Spacious kitchen island opens up to family room featuring on-trend lighting, plantation shutters, Bose sound system. 4 Bedrooms (master down and 3 up) 4 full baths and 1 half. 3,757 square feet of living space with beautiful hardwoods throughout first floor. Huge utility room off the 2-car attached garage with stairway leading up to unfinished attic/storage room. Large downstairs master suite with fireplace attached to a spacious bathroom with shower, tub and closet. New roof, dishwasher and hot water heater. Manicured lawn with sprinkler system on a private well.
For sale
$714,500
622 Lake Shore Drive, Goldsboro, NC 27534
4beds
3,757sqft
Single Family Residence
Built in 1978
1.02 Acres Lot
$682,400 Zestimate®
$190/sqft
$-- HOA
What's special
On-trend lightingNew roofBose sound systemPlantation shutters
- 31 days |
- 663 |
- 22 |
Zillow last checked:
Listing updated:
Listed by:
Tessa C Denton 252-560-6750,
RE/MAX Complete
Source: Hive MLS,MLS#: 100591919 Originating MLS: MLS of Goldsboro
Originating MLS: MLS of GoldsboroFacts & features
Interior
Bedrooms & bathrooms
- Bedrooms: 4
- Bathrooms: 5
- Full bathrooms: 4
- 1/2 bathrooms: 1
Rooms
- Room types: Basement, Bathroom 3, Bathroom 2, Bathroom 1, Dining Room, Other, Great Room, Master Bedroom, Bedroom 1, Bedroom 2, Bedroom 3, Bedroom 4
Primary bedroom
- Description: Large Master Bedroom
Bedroom 1
- Level: First
Bedroom 2
- Level: Second
Bedroom 3
- Level: Second
Bedroom 4
- Level: Second
Bathroom 1
- Level: First
Bathroom 2
- Level: Second
Bathroom 3
- Level: Second
Bathroom 4
- Level: First
Dining room
- Description: Dining Room
- Level: First
Great room
- Description: Great Room
- Level: First
Kitchen
- Level: First
Other
- Level: Second
Heating
- Gas Pack, Fireplace(s), Electric
Cooling
- Central Air
Appliances
- Included: Self Cleaning Oven, Range, Dishwasher
- Laundry: Dryer Hookup, Washer Hookup, Laundry Room
Features
- Sound System, Master Downstairs, Walk-in Closet(s), Whirlpool, Bookcases, Kitchen Island, Ceiling Fan(s), Walk-in Shower, Blinds/Shades, Gas Log, Walk-In Closet(s)
- Flooring: Carpet, Tile, Hardwood
- Windows: Skylight(s), Thermal Windows
- Basement: None
- Attic: Pull Down Stairs,Walk-In
- Number of fireplaces: 2
- Fireplace features: Gas Log
Interior area
- Total structure area: 3,757
- Total interior livable area: 3,757 sqft
Property
Parking
- Total spaces: 2
- Parking features: Garage Faces Side, Circular Driveway, Concrete, Enclosed, Garage
- Attached garage spaces: 2
- Has uncovered spaces: Yes
Accessibility
- Accessibility features: Accessible Kitchen, Accessible Hallway(s), Accessible Full Bath, Accessible Doors, Accessible Bedroom, Accessible Closets, Accessible Common Area, Accessible Kitchen Appliances
Features
- Levels: Two
- Patio & porch: Patio
- Fencing: Metal/Ornamental,Back Yard
- Has view: Yes
- View description: Golf Course, Lake
- Has water view: Yes
- Water view: Lake
- Waterfront features: Water Access Comm
- Frontage type: Golf Course
Lot
- Size: 1.02 Acres
- Dimensions: 210.22 x 244.65 x 129.55 x 260.70
- Features: On Golf Course, Wooded, Water Access Comm, Sprinklers in Front, Sprinklers in Rear
Details
- Additional structures: Storage
- Parcel number: 04c10021001022
- Zoning: Residential
- Special conditions: Standard
Construction
Type & style
- Home type: SingleFamily
- Property subtype: Single Family Residence
Materials
- Fiber Cement, Wood Frame
- Foundation: Brick/Mortar, See Remarks, Crawl Space
- Roof: Architectural Shingle,Composition
Condition
- New construction: No
- Year built: 1978
Utilities & green energy
- Sewer: Public Sewer
- Water: Public
- Utilities for property: Sewer Available, Water Available
Community & HOA
Community
- Security: Security System, Smoke Detector(s)
- Subdivision: Walnut Creek
HOA
- Has HOA: No
- Amenities included: Waterfront Community, Boat Dock, Clubhouse, Pool, Golf Course, Jogging Path, Maintenance Common Areas, Pickleball, Picnic Area, Ramp, Restaurant, Tennis Court(s), Other
Location
- Region: Goldsboro
Financial & listing details
- Price per square foot: $190/sqft
- Tax assessed value: $582,290
- Annual tax amount: $5,512
- Date on market: 7/27/2026
- Cumulative days on market: 31 days
- Listing agreement: Exclusive Right To Sell
- Listing terms: Cash,Conventional,VA Loan
Estimated market value
$682,400
$648,000 - $717,000
$3,476/mo
Price history
| Date | Event | Price |
|---|---|---|
| 7/27/2026 | Listed for sale | $714,500+30.1%$190/sqft |
Source:  Hive MLS #100591919 Report a problem Hive MLS #100591919 Report a problem | ||
| 5/12/2022 | Sold | $549,000$146/sqft |
Source: Hive MLS #100317707 Report a problem | ||
| 4/6/2022 | Pending sale | $549,000$146/sqft |
Source:  RE/MAX International #100317707 Report a problem RE/MAX International #100317707 Report a problem | ||
| 4/6/2022 | Contingent | $549,000$146/sqft |
Source:  Goldsboro Wayne County Association of Realtors #79124 Report a problem Goldsboro Wayne County Association of Realtors #79124 Report a problem | ||
| 3/18/2022 | Listed for sale | $549,000+12.6%$146/sqft |
Source: Goldsboro Wayne County Association of Realtors #79124 Report a problem | ||
| 5/27/2021 | Sold | $487,500+0.5%$130/sqft |
Source: Hive MLS #77036 Report a problem | ||
| 5/27/2021 | Pending sale | $485,000$129/sqft |
Source: RE/MAX International #77036 Report a problem | ||
Public tax history
| Year | Property taxes | Tax assessment |
|---|---|---|
| 2025 | $5,512 +23.6% | $582,290 +44.7% |
| 2024 | $4,458 +2% | $402,350 |
| 2023 | $4,369 -11.2% | $402,350 |
| 2022 | $4,919 +73.4% | $402,350 |
| 2021 | $2,837 -34.9% | $402,350 |
| 2020 | $4,359 | $402,350 |
| 2019 | $4,359 | $402,350 -0.4% |
| 2018 | $4,359 -0.4% | $403,790 |
| 2017 | $4,375 | $403,790 |
| 2016 | -- | $403,790 |
| 2015 | $2,685 -0.2% | $403,790 |
| 2014 | $2,691 | $403,790 |
| 2013 | -- | $403,790 |
| 2011 | -- | $403,790 |
| 2007 | -- | -- |
| 2005 | -- | -- |
| 2004 | -- | -- |
| 2003 | -- | -- |
| 2002 | -- | -- |
| 2001 | -- | -- |
| 2000 | -- | -- |
Find assessor info on the county website
Monthly payment
Est. payment
Payment breakdown
Explore the cost of this home by adjusting the details. Changes won't be saved.Climate risks
Neighborhood: 27534
Nearby schools
GreatSchools rating
- 8/10Spring Creek Elementary SchoolGrades: PK-4Distance: 1.9 mi
- 8/10Spring Creek MiddleGrades: 5-8Distance: 5.5 mi
- 6/10Spring Creek High SchoolGrades: 9-12Distance: 5.9 mi
Schools provided by the listing agent
- Elementary: Spring Creek
- Middle: Spring Creek
- High: Spring Creek
Source: Hive MLS. This data may not be complete. We recommend contacting the local school district to confirm school assignments for this home.
- $400,5004 bd2 ba2.8k sqft620 Lake Shore Dr, Goldsboro, NC 27534Off Market
- $455,2003 bd2 ba2.7k sqft624 Lake Shore Dr, Goldsboro, NC 27534Off Market
- $298,800-- bd-- ba-- sqft625 Lake Shore Dr, Goldsboro, NC 27534Off Market
- $1,045,0004 bd5 ba5.9k sqft618 Lake Shore Dr, Goldsboro, NC 27534Sold
- $298,800-- bd-- ba-- sqft623 Lake Shore Dr, Goldsboro, NC 27534Off Market
- $488,6005 bd3 ba3.5k sqft626 Lake Shore Dr, Goldsboro, NC 27534Off Market
- $744,6003 bd3 ba4.5k sqft627 Lake Shore Dr, Goldsboro, NC 27534Off Market
- $341,400-- bd-- ba-- sqft621 Lake Shore Dr, Goldsboro, NC 27534Off Market
A local agent can set up tours, give advice and negotiate with sellers.
A local lender can help you make sure your offer is ready when you are.
Similar homes
- $479,9003 bd3 ba2.6k sqft614 Lake Shore Drive, Goldsboro, NC 27534For Sale
 MLS ID #100553603, Pam Silver, Silver Real Estate, LLC. Hive MLS
 - $450,0005 bd4 ba2.8k sqft105 Riviera Court, Goldsboro, NC 27534For Sale
 MLS ID #100552128, Burt B Elmore, Northrop Realty. Hive MLS
 - $674,9004 bd4 ba4.2k sqft214 Caleb Drive, Seven Springs, NC 28578For Sale
 MLS ID #100594463, Felicia Worrell, Coldwell Banker Howard Perry & Walston. Hive MLS
 - $875,0003 bd3 ba2.4k sqft3777 Waters Mill Road, La Grange, NC 28551For Sale
 MLS ID #100599175, Sherry Gonzi, ENC Pirate Realty Greenville-Howard Hanna Allen Tate. Hive MLS
 - $490,0004 bd5 ba3.9k sqft804 S Baden Court, Goldsboro, NC 27534For SaleMLS ID #100573457, Tammy Register, EXP Realty LLC - C. Hive MLS
- $549,9005 bd3 ba2.8k sqft109 Michelle Dawn Drive, Goldsboro, NC 27534For SaleMLS ID #100595436, Teresa Marie Rathjen, NorthGroup. Hive MLS
- $359,9005 bd3 ba2.5k sqft102 E Lake Drive, Goldsboro, NC 27534For SaleMLS ID #100586623, Bertha Pyne, Selective Homes. Hive MLS
- $730,0005 bd5 ba5.6k sqft2239 Autumn Drive, Kinston, NC 28501For SaleMLS ID #100595422, DEBORAH HOOD, Kinston Realty Group. Hive MLS
- $519,0004 bd3 ba2.3k sqft104 Christopher Allen Drive, Goldsboro, NC 27534For SaleMLS ID #100597050, Robert Phillips, The Firm NC. Hive MLS
- $499,0004 bd3 ba2.7k sqft105 Pointe Drive, La Grange, NC 28551For SaleMLS ID #100585013, Jennifer Isenhower, Isenhower Realty, LLC. Hive MLS
- $500,0004 bd3 ba3.1k sqft205 Tonya Drive, Goldsboro, NC 27534For SaleMLS ID #100582251, Brenda Ward, Executive Properties. Hive MLS
- $485,0004 bd3 ba2k sqft103 Wagon Circle, Seven Springs, NC 28578For SaleMLS ID #100593999, Ruth Anne Harris, John Henderson Realty, Inc.. Hive MLS
- $379,9003 bd3 ba2.6k sqft122 W Raintree Lane, Goldsboro, NC 27534For SaleMLS ID #100584453, Linsey Dale, HTR Southern Properties. Hive MLS
- $399,0005 bd4 ba2.6k sqft501 Pine Needles Court, Goldsboro, NC 27534For SaleMLS ID #100569868, Riley Wilkins, Wilkins & Lancaster Realty, LLC. Hive MLS
- $359,0004 bd3 ba2.8k sqft154 S Marion Drive, Goldsboro, NC 27534For SaleMLS ID #100565309, Mary Richardson, Homestation Properties. Hive MLS
- $429,5004 bd3 ba2.2k sqft115 Christopher Allen Drive, Goldsboro, NC 27534For SaleMLS ID #100576137, Martie Rye, Down Home Realty And Property Management, LLC. Hive MLS
- $385,0003 bd3 ba2.1k sqft109 Brisbayne Circle, La Grange, NC 28551For SaleMLS ID #100567343, Arnold Jones II, Berkshire Hathaway Home Services McMillen & Associates Realty. Hive MLS
- $380,0004 bd3 ba2.6k sqft102 Atsur Place, Goldsboro, NC 27534For SaleMLS ID #100558960, James Jones, Legacy Builder, LLC. Hive MLS
- $875,0003 bd3 ba3.6k sqft232 Mitchell Farm Road, Goldsboro, NC 27530For SaleMLS ID #100591510, Dana Satterfield, Coldwell Banker Advantage-Smithfield. Hive MLS
- $424,9003 bd3 ba1.9k sqft105 W Raintree Lane, Goldsboro, NC 27534For SaleMLS ID #100576195, Diana Best, Coldwell Banker Howard Perry & Walston. Hive MLS
