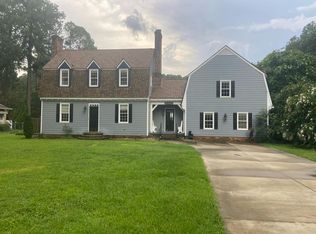
Endless Possibilities on 5.19 Acres in Wayne County! Discover a truly unique property featuring three homes across four parcels, offering 5.19 acres of opportunity and versatility. Main Home Highlights: 3,639 heated sq. ft. with beautiful hardwood floors, granite countertops and stainless-steel appliances, screened-in porch, back deck, and welcoming front porch, new upstairs A/C unit, gutters, and windows, wired lighting under the home for an above-ground pool and jacuzzi, central vacuum system for added convenience. Additional Features: Two additional homes on the property -- perfect for rental income or multi-generational living, detached shop with garage, lighting, and parking for vehicles, ATVs, and more. No restrictions, no covenants, and no HOA! Endless Potential: This property can generate income or be transformed into horse stables, fenced pasture, or boat/RV storage. The possibilities are limitless! Location: Conveniently situated near dining, schools, shopping, and major interstates -- enjoy country living with city access. *Listed below recent Appraisal Value*
For sale
$875,000
232 Mitchell Farm Road, Goldsboro, NC 27530
3beds
3,639sqft
Single Family Residence
Built in 1995
5.19 Acres Lot
$829,500 Zestimate®
$240/sqft
$-- HOA
What's special
Detached shop with garageWelcoming front porchBack deckBeautiful hardwood floorsCentral vacuum systemGranite countertopsScreened-in porch
- 51 days
- 499
- 18
Zillow last checked:
Listing updated:
Listed by:
Dana Satterfield 919-880-7226,
Coldwell Banker Advantage-Smithfield
Source: Hive MLS,MLS#: 100591510 Originating MLS: Johnston County Association of REALTORS
Originating MLS: Johnston County Association of REALTORSFacts & features
Interior
Bedrooms & bathrooms
- Bedrooms: 3
- Bathrooms: 3
- Full bathrooms: 2
- 1/2 bathrooms: 1
Rooms
- Room types: Living Room, Dining Room
Living room
- Level: Main
- Dimensions: 12 x 11
Heating
- Heat Pump, Fireplace(s), Electric
Cooling
- Central Air, Heat Pump
Appliances
- Included: Electric Oven, Electric Cooktop, Built-In Microwave, Refrigerator, Dishwasher
- Laundry: Laundry Closet, Laundry Room
Features
- Sound System, Master Downstairs, Central Vacuum, Walk-in Closet(s), Entrance Foyer, Kitchen Island, Ceiling Fan(s), Pantry, Gas Log, Walk-In Closet(s)
- Flooring: LVT/LVP, Carpet, Vinyl, Wood
- Doors: Storm Door(s)
- Basement: None
- Attic: Attic Fan,Floored,Scuttle,Pull Down Stairs,Walk-In
- Number of fireplaces: 1
- Fireplace features: Gas Log
Interior area
- Total structure area: 3,639
- Total interior livable area: 3,639 sqft
Property
Parking
- Total spaces: 4
- Parking features: Garage Faces Rear, Gravel, Aggregate, On Site
- Garage spaces: 3
- Carport spaces: 1
- Covered spaces: 4
Features
- Levels: Two
- Patio & porch: Open, Covered, Deck, Porch
- Exterior features: Storm Doors
- Pool features: None
- Fencing: None
- Has view: Yes
- View description: None
- Waterfront features: None
- Frontage type: See Remarks
Lot
- Size: 5.19 Acres
- Dimensions: 289.65 x 185.78 x 185.78 x 144.22 x 330 x 194.31
- Features: Open Lot, Level, Farm, Cleared
Details
- Additional structures: Guest House, Shed(s), Storage
- Parcel number: 2671949795
- Zoning: R-15
- Special conditions: Standard
Construction
Type & style
- Home type: SingleFamily
- Property subtype: Single Family Residence
Materials
- Metal Siding, Aluminum Siding, Brick, Brick Veneer, Stucco, Vinyl Siding, Wood Frame
- Foundation: Brick/Mortar, Raised, Crawl Space
- Roof: Architectural Shingle,Metal,Shingle,Composition
Condition
- New construction: No
- Year built: 1995
Utilities & green energy
- Sewer: Septic Tank
- Water: County Water
- Utilities for property: Water Connected
Green energy
- Green verification: None
Community & HOA
Community
- Security: Smoke Detector(s)
- Subdivision: Not In Subdivision
HOA
- Has HOA: No
Location
- Region: Goldsboro
Financial & listing details
- Price per square foot: $240/sqft
- Tax assessed value: $416,750
- Annual tax amount: $2,950
- Date on market: 7/25/2026
- Cumulative days on market: 51 days
- Listing agreement: Exclusive Right To Sell
- Listing terms: Cash,Conventional,VA Loan
- Road surface type: Paved
Estimated market value
$829,500
$788,000 - $871,000
$2,951/mo
Price history
| Date | Event | Price |
|---|---|---|
| 7/24/2026 | Listed for sale | $875,000-7.8%$240/sqft |
Source:  Doorify MLS #10182442 Report a problem Doorify MLS #10182442 Report a problem | ||
| 7/9/2026 | Listing removed | $949,000$261/sqft |
Source: Doorify MLS #10117389 Report a problem | ||
| 5/7/2026 | Price change | $949,000-4%$261/sqft |
Source: Doorify MLS #10117389 Report a problem | ||
| 1/2/2026 | Price change | $989,000-0.1%$272/sqft |
Source: Doorify MLS #10117389 Report a problem | ||
| 8/29/2025 | Price change | $989,900+0.1%$272/sqft |
Source:  Hive MLS #100528056 Report a problem Hive MLS #100528056 Report a problem | ||
| 8/22/2025 | Listed for sale | $989,000$272/sqft |
Source: Doorify MLS #10117389 Report a problem | ||
Public tax history
| Year | Property taxes | Tax assessment |
|---|---|---|
| 2025 | $2,950 +17.6% | $416,750 +40.8% |
| 2024 | $2,509 +4.3% | $295,960 |
| 2023 | $2,406 | $295,960 |
| 2022 | $2,406 +4.5% | $295,960 |
| 2021 | $2,302 | $295,960 |
| 2020 | -- | $295,960 |
| 2019 | -- | $295,960 |
Find assessor info on the county website
Monthly payment
Est. payment
Payment breakdown
Explore the cost of this home by adjusting the details. Changes won't be saved.Climate risks
Neighborhood: 27530
Nearby schools
Schools provided by the listing agent
- Elementary: Rosewood
- Middle: Rosewood
- High: Rosewood
Source: Hive MLS. This data may not be complete. We recommend contacting the local school district to confirm school assignments for this home.
Similar homes
- $--4 bd3 ba4.6k sqft100 Cashwell Dr, Goldsboro, NC 27534Auction
 ServiceLink Auction
 - $925,0004 bd6 ba4.1k sqft103 Stonewood Place, Goldsboro, NC 27530New Construction

 MLS ID #100555462, Beth Hines, RE/MAX Southland Realty II. Hive MLS
 - $950,0004 bd4 ba4k sqft102 Stonewood Place, Goldsboro, NC 27530New Construction
 MLS ID #100553940, Beth Hines, RE/MAX Southland Realty II. Hive MLS
 - $--4 bd4 ba3.8k sqft213 W Stevens St, Smithfield, NC 27577Auction
 Auction.com 1
 - $850,0003 bd4 ba3.1k sqft35 S Rippling Ct, Smithfield, NC 27577For Sale
 MLS ID #10166445, Danielle Aitken Reichard. Doorify MLS
 - $549,9004 bd3 ba2.6k sqft455 Perkins Road, Goldsboro, NC 27530New ConstructionMLS ID #100538350, Dean Thompson, East Pointe Real Estate Group, Inc.. Hive MLS
- $540,0003 bd3 ba2.4k sqft340 Leslie Road, Goldsboro, NC 27530New ConstructionMLS ID #100557707, Linsey Dale, HTR Southern Properties. Hive MLS
- $445,0005 bd4 ba2.7k sqft1847 N Nc 111 Highway N, Goldsboro, NC 27530For SaleMLS ID #100536802, James Jones, Legacy Builder, LLC. Hive MLS
- $490,0003 bd2 ba2.1k sqft350 Leslie Road, Goldsboro, NC 27530New ConstructionMLS ID #100581893, Linsey Dale, HTR Southern Properties. Hive MLS
- $520,0003 bd3 ba2.4k sqft207 Stonewood Drive, Goldsboro, NC 27530New ConstructionMLS ID #100530393, Linsey Dale, HTR Southern Properties. Hive MLS
- $714,5004 bd5 ba3.7k sqft622 Lake Shore Drive, Goldsboro, NC 27534For SaleMLS ID #100591919, Tessa C Denton, RE/MAX Complete. Hive MLS
- $719,9003 bd4 ba2.9k sqft65 Cedar Springs Drive, Princeton, NC 27569For SaleMLS ID #100586391, Linsey Dale, HTR Southern Properties. Hive MLS
- $490,0003 bd2 ba2.1k sqft206 Stonewood Drive, Goldsboro, NC 27530New ConstructionMLS ID #100522843, Linsey Dale, HTR Southern Properties. Hive MLS
- $669,9004 bd4 ba4.2k sqft214 Caleb Drive, Seven Springs, NC 28578For SaleMLS ID #100594463, Felicia Worrell, Coldwell Banker Howard Perry & Walston. Hive MLS
- $437,5004 bd3 ba4k sqft207 W 3rd Street, Princeton, NC 27569For SaleMLS ID #100573148, Beth Hines, RE/MAX Southland Realty II. Hive MLS
- $444,4003 bd3 ba2.2k sqft113 Twin Oaks Place, Goldsboro, NC 27530New ConstructionMLS ID #100573706, Martie Rye, Down Home Realty And Property Management, LLC. Hive MLS
- $1,000,0003 bd3 ba2.7k sqft705 Wilsons Mills Rd, Smithfield, NC 27577For SaleMLS ID #10181704, Sydney Smith. Doorify MLS
- $530,0004 bd3 ba2.7k sqft5316 Pebble Creek Circle, Wilson, NC 27893For SaleMLS ID #100599728, Lineberger Team, EXP Realty LLC - C. Hive MLS
- $859,6504 bd3 ba3.4k sqft276 Green Pines Estates Dr, Kenly, NC 27542New ConstructionMLS ID #10181889, Joshua Finch. Doorify MLS
- $475,0004 bd3 ba2.6k sqft679 Nc Highway 222 E, Fremont, NC 27830For SaleMLS ID #100562178, Linsey Dale, HTR Southern Properties. Hive MLS
