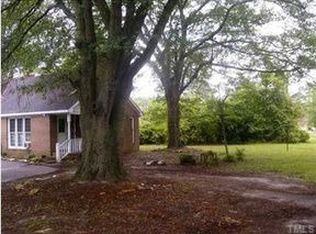
**Pre-Sale Opportunity** Be apart of the transformation, make the selections and own the finished product! This home has exquisite charm near downtown Smithfield. On 1.53 acres with a backyard oasis, this home boasts a ton of potential. Plans have been drawn with licensed GC. Home will be renovated down to the studs and enhanced with new siding, roof, MEP, etc. Renovations have not yet been started. Reach out for more information. Seller is licensed real estate agent.
For sale
$1,000,000
705 Wilsons Mills Rd, Smithfield, NC 27577
3beds
2,762sqft
Single Family Residence
Built in 1957
1.53 Acres Lot
$939,100 Zestimate®
$362/sqft
$-- HOA
What's special
Backyard oasis
- 70 days
- 286
- 0
Zillow last checked:
Listing updated:
Listed by:
Sydney Smith 919-980-1923,
HomeTowne Realty,
Victoria H Luckenbill 919-840-8676,
HomeTowne Realty
Source: Doorify MLS,MLS#: 10181704
Facts & features
Interior
Bedrooms & bathrooms
- Bedrooms: 3
- Bathrooms: 3
- Full bathrooms: 2
- 1/2 bathrooms: 1
- Main level bathrooms: 1
- Main level bedrooms: 1
Primary bedroom
- Level: Main
Heating
- Baseboard, Central, Forced Air, Natural Gas
Cooling
- Attic Fan, Central Air, Ceiling Fan(s), Wall/Window Unit(s)
Appliances
- Included: Built-In Range, Double Oven, Dishwasher, Washer/Dryer
- Laundry: Laundry Room, Main Level, Sink
Features
- Bookcases, Ceiling Fan(s), Eat-in Kitchen, His and Hers Closets, Pantry
- Flooring: Tile, Wood
- Doors: Storm Door(s)
- Windows: Double Pane Windows
- Number of fireplaces: 2
- Fireplace features: Decorative
- Common walls with other units/homes: No Common Walls
Interior area
- Total structure area: 2,762
- Total interior livable area: 2,762 sqft
- Finished area above ground: 2,762
- Finished area below ground: 0
Property
Parking
- Parking features: Circular Driveway, Gravel
- Has uncovered spaces: Yes
Features
- Levels: One and One Half
- Stories: 2
- Patio & porch: Wrap Around
- Exterior features: Tennis Court(s)
Lot
- Size: 1.53 Acres
- Features: Back Yard, City Lot, Front Yard, Level, Wooded
Details
- Additional structures: Shed(s)
- Parcel number: 15087022
- Zoning: RES
- Special conditions: Seller Licensed Real Estate Professional
Construction
Type & style
- Home type: SingleFamily
- Architectural style: Traditional
- Property subtype: Single Family Residence
Materials
- HardiPlank Type
- Foundation: Crawlspace
- Roof: Metal,Shingle
Condition
- Updated/Remodeled
- New construction: No
- Year built: 1957
Utilities & green energy
- Sewer: Public Sewer
- Water: Public
- Utilities for property: Electricity Connected, Natural Gas Connected, Sewer Connected, Water Connected
Community & HOA
HOA
- Has HOA: No
Location
- Region: Smithfield
Financial & listing details
- Price per square foot: $362/sqft
- Tax assessed value: $322,150
- Annual tax amount: $3,140
- Date on market: 7/22/2026
- Listing agreement: Exclusive Right To Sell
- Listing terms: Cash,Conventional
- Road surface type: Asphalt
Estimated market value
$939,100
$892,000 - $986,000
$2,497/mo
Price history
| Date | Event | Price |
|---|---|---|
| 7/22/2026 | Listed for sale | $1,000,000+194.1%$362/sqft |
Source:  Doorify MLS #10181704 Report a problem Doorify MLS #10181704 Report a problem | ||
| 5/14/2026 | Listing removed | $340,000$123/sqft |
Source: Doorify MLS #10146384 Report a problem | ||
| 2/13/2026 | Listed for sale | $340,000+11.5%$123/sqft |
Source: Doorify MLS #10146384 Report a problem | ||
| 8/22/2025 | Sold | $305,000-9%$110/sqft |
Source: Doorify MLS #10104005 Report a problem | ||
| 6/25/2025 | Pending sale | $335,000$121/sqft |
Source: Doorify MLS #10104005 Report a problem | ||
| 6/19/2025 | Listed for sale | $335,000$121/sqft |
Source: Doorify MLS #10104005 Report a problem | ||
Public tax history
| Year | Property taxes | Tax assessment |
|---|---|---|
| 2025 | $3,140 +52% | $323,750 +94.3% |
| 2024 | $2,066 -1.6% | $166,630 |
| 2023 | $2,100 -3.1% | $166,630 |
| 2022 | $2,166 | $166,630 |
| 2021 | $2,166 -2.3% | $166,630 |
| 2020 | $2,216 | $166,630 |
| 2019 | $2,216 +17.7% | $166,630 +19.4% |
| 2018 | $1,883 | $139,510 |
| 2017 | $1,883 | $139,510 |
| 2016 | $1,883 | $139,510 |
| 2015 | $1,883 | $139,510 |
| 2014 | $1,883 | $139,510 |
| 2013 | -- | $139,510 |
| 2012 | -- | $139,510 |
| 2011 | -- | $139,510 |
| 2010 | -- | -- |
| 2009 | -- | -- |
| 2008 | -- | -- |
| 2007 | -- | -- |
| 2006 | -- | -- |
| 2005 | -- | -- |
| 2004 | -- | -- |
| 2003 | -- | -- |
| 2002 | -- | -- |
| 2001 | -- | -- |
Find assessor info on the county website
Monthly payment
Est. payment
Payment breakdown
Explore the cost of this home by adjusting the details. Changes won't be saved.Climate risks
Neighborhood: 27577
Nearby schools
Schools provided by the listing agent
- Elementary: Johnston - Wilsons Mills Elementary
- Middle: Johnston - Smithfield Middle
- High: Johnston - Smithfield Selma High
Source: Doorify MLS. This data may not be complete. We recommend contacting the local school district to confirm school assignments for this home.
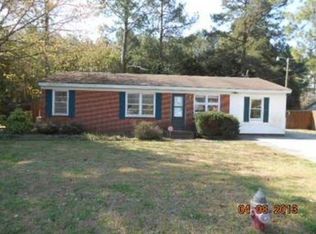
Similar homes
- $840,0003 bd4 ba3.1k sqft35 S Rippling Ct, Smithfield, NC 27577For Sale
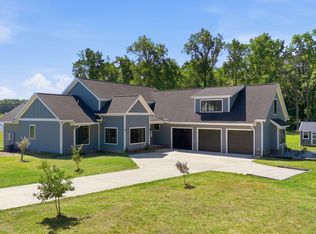
 MLS ID #10166445, Danielle Aitken Reichard. Doorify MLS
 - $975,0003 bd4 ba2.9k sqft27 Persano Ln, Clayton, NC 27527For Sale
 MLS ID #10189739, Samantha DiGiovanni. Doorify MLS
 - $514,4004 bd4 ba4k sqft806 S 1st St, Smithfield, NC 27577For Sale
 MLS ID #10161362, Tammy Anderson. Doorify MLS
 - $749,5004 bd3 ba2.9k sqft742 Lake Magnolia Way, Smithfield, NC 27577For Sale
 MLS ID #10170154, Kristie DeVaney. Doorify MLS
 - $1,075,0003 bd3 ba2.3k sqft1190 Sanders Road, Benson, NC 27504For Sale
 MLS ID #100571433, Beth Hines, RE/MAX Southland Realty II. Hive MLS
 - $999,9004 bd5 ba2.8k sqft621 Edgewater Dr, Garner, NC 27529For SaleMLS ID #10184670, Dawn Bailey. Doorify MLS
- $949,0004 bd4 ba3.8k sqft45 Costa Ct, Clayton, NC 27527For SaleMLS ID #10191029, Jennifer Quintero. Doorify MLS
- $899,9004 bd4 ba3.7k sqft506 Allesandra Dr, Clayton, NC 27527For SaleMLS ID #10193392, Christopher Carroll. Doorify MLS
- $950,0003 bd3 ba2.5k sqft1336 Zacks Mill Rd, Benson, NC 27504For SaleMLS ID #10191669, Doug Baer. Doorify MLS
- $799,9003 bd4 ba2.9k sqft213 Allesandra Dr, Clayton, NC 27527For SaleMLS ID #10191759, Kasey Lewis. Doorify MLS
- $950,0004 bd4 ba3.4k sqft4841 Wendell Boulevard, Wendell, NC 27591For SaleMLS ID #100572641, Hanna Corey, Foote Real Estate Group. Hive MLS
- $800,0004 bd4 ba3.4k sqft388 Bonaventure Dr, Clayton, NC 27527For SaleMLS ID #10186309, Samantha DiGiovanni. Doorify MLS
- $1,100,0005 bd5 ba4k sqft49 Serenia Cir, Clayton, NC 27527For SaleMLS ID #10170287, Summer L Bowen-Adams. Doorify MLS
- $950,0005 bd5 ba3.5k sqft1957 Hilltop Road, Raleigh, NC 27610For SaleMLS ID #100557505, Daniel Carlton, Homes by Carlton Realty, LLC. Hive MLS
- $800,0003 bd3 ba3.3k sqft147 Michael Way, Clayton, NC 27520For SaleMLS ID #10187349, Heather Flynn. Doorify MLS
- $767,5003 bd3 ba2.9k sqft3400 Queen Ann Dr, Clayton, NC 27527For SaleMLS ID #10169312, Laura Thompson Vevurka. Doorify MLS
- $850,0003 bd3 ba3.2k sqft295 Brady Drive, Clayton, NC 27520For SaleMLS ID #100586404, Linsey Dale, HTR Southern Properties. Hive MLS
- $850,0003 bd2 ba2.5k sqft1024 Reca Rd, Garner, NC 27529For SaleMLS ID #10186568, Carrie Schlegel. Doorify MLS
- $699,5003 bd3 ba2.1k sqft268 Price Road, Selma, NC 27576For SaleMLS ID #100598270, Beth Hines, RE/MAX Southland Realty II. Hive MLS
- $725,0005 bd4 ba3.1k sqft603 Gianna Dr, Clayton, NC 27527For SaleMLS ID #10176940, Jennifer D Pulczinski. Doorify MLS
