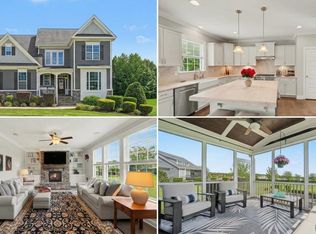
Where timeless architecture meets thoughtful design. This beautifully reimagined 4-bedroom, 2.5-bath brick home blends classic charm with elevated modern living in every detail. From the moment you step inside, you're welcomed by richly stained hardwood floors, designer lighting, and a warm, sophisticated aesthetic that feels both refined and inviting. At the heart of the home is a custom-designed luxury kitchen tailored for both everyday living and effortless entertaining. Featuring premium appliances, a vegetable sink, and views overlooking the manicured backyard, this space was designed with both beauty and functionality in mind. The newly created primary suite offers a true retreat, complete with a spa-inspired wet room, private water closet, and spacious walk-in closet—bringing a boutique hotel feel to everyday living. Thoughtfully designed for flexibility and comfort, the home also includes a formal dining room, dedicated office, bonus room, walk-out attic storage, and an attached 2-car garage. Select spaces feature upgraded carpet for added comfort, while every room showcases carefully curated finishes and fixtures that elevate the entire home. Step outside to enjoy the covered back porch—perfect for quiet mornings, entertaining guests, or unwinding at the end of the day. Blending character, quality craftsmanship, and modern comfort, this thoughtfully renovated home offers a level of detail and design that is increasingly hard to find. **Seller is Licensed Real Estate Agent
For sale
Price cut: $24K (8/13)
$775,000
1015 Mulberry Rd, Clayton, NC 27520
4beds
2,923sqft
Single Family Residence
Built in 1987
1.95 Acres Lot
$749,200 Zestimate®
$265/sqft
$-- HOA
What's special
Bonus roomDesigner lightingDedicated officeRichly stained hardwood floorsSpa-inspired wet roomWarm sophisticated aestheticManicured backyard
- 95 days
- 804
- 76
Zillow last checked:
Listing updated:
Listed by:
Sydney Smith 919-980-1923,
HomeTowne Realty
Source: Doorify MLS,MLS#: 10176450
Facts & features
Interior
Bedrooms & bathrooms
- Bedrooms: 4
- Bathrooms: 3
- Full bathrooms: 2
- 1/2 bathrooms: 1
- Main level bedrooms: 1
Primary bedroom
- Level: Main
Bedroom 2
- Level: Second
Bedroom 3
- Level: Second
Bedroom 4
- Level: Second
Dining room
- Level: Main
Kitchen
- Level: Main
Living room
- Level: Main
Office
- Level: Main
Recreation room
- Level: Second
Heating
- Electric, Fireplace(s), Heat Pump
Cooling
- Central Air
Appliances
- Included: Built-In Electric Range, Built-In Range, Dishwasher, Electric Range, Microwave, Oven, Range
- Laundry: Main Level
Features
- Breakfast Bar, Built-in Features, Bookcases, Ceiling Fan(s), Chandelier, Crown Molding, Double Vanity, Kitchen Island, Pantry, Primary Downstairs, Recessed Lighting, Soaking Tub, Stone Counters, Walk-In Closet(s), Bathtub/Shower Combination, Walk-In Shower, Quartz Counters, Smooth Ceilings
- Flooring: Carpet, Ceramic Tile, Hardwood, Tile, Wood
- Doors: French Doors
- Windows: Skylight(s)
- Number of fireplaces: 2
- Fireplace features: Den, Living Room, Masonry, Propane
- Common walls with other units/homes: No Common Walls
Interior area
- Total structure area: 2,923
- Total interior livable area: 2,923 sqft
- Finished area above ground: 2,923
- Finished area below ground: 0
Video & virtual tour
Property
Parking
- Total spaces: 4
- Parking features: Attached, Concrete, Driveway, Garage Faces Rear, Garage, Parking Pad
- Garage spaces: 2
- Uncovered spaces: 2
Features
- Levels: One and One Half,Two
- Stories: 2
- Patio & porch: Covered, Front Porch, Porch, Rear Porch
- Exterior features: Private Yard, Rain Gutters, Fenced Yard
- Fencing: Back Yard,Fenced,Front Yard,Gate,Wood
- Has view: Yes
- View description: Trees/Woods
Lot
- Size: 1.95 Acres
- Features: Back Yard, Front Yard, Landscaped, Private, Wooded, Hardwood Trees
- Residential vegetation: Partially Wooded
Details
- Parcel number: 05G02192W
- Zoning: RES
- Special conditions: Seller Licensed Real Estate Professional
Construction
Type & style
- Home type: SingleFamily
- Architectural style: Traditional
- Property subtype: Single Family Residence
Materials
- Brick
- Foundation: Block, Crawlspace
- Roof: Asphalt,Shingle,Architectural Shingle
Condition
- Updated/Remodeled
- New construction: No
- Year built: 1987
- Major remodel year: 2025
Utilities & green energy
- Sewer: Septic Tank
- Water: Public
- Utilities for property: Cable Available, Electricity Connected, Propane, Water Connected, Septic Connected
Community & HOA
Community
- Security: Smoke Detector(s)
- Subdivision: Dogwood Forest
HOA
- Has HOA: No
Location
- Region: Clayton
Financial & listing details
- Price per square foot: $265/sqft
- Tax assessed value: $503,400
- Annual tax amount: $2,783
- Date on market: 6/25/2026
- Listing agreement: Exclusive Right To Sell
- Listing terms: Cash,Conventional,FHA,USDA Loan,VA Loan
- Road surface type: Paved
Estimated market value
$749,200
$712,000 - $787,000
$2,588/mo
Price history
| Date | Event | Price |
|---|---|---|
| 8/13/2026 | Price change | $775,000-3%$265/sqft |
Source:  Doorify MLS #10176450 Report a problem Doorify MLS #10176450 Report a problem | ||
| 7/30/2026 | Price change | $799,000-6%$273/sqft |
Source: Doorify MLS #10176450 Report a problem | ||
| 6/25/2026 | Listed for sale | $850,000+6.4%$291/sqft |
Source: Doorify MLS #10176450 Report a problem | ||
| 5/26/2026 | Listing removed | $799,000$273/sqft |
Source: Doorify MLS #10122360 Report a problem | ||
| 5/19/2026 | Listed for sale | $799,000$273/sqft |
Source: Doorify MLS #10122360 Report a problem | ||
| 5/7/2026 | Pending sale | $799,000$273/sqft |
Source: Doorify MLS #10122360 Report a problem | ||
| 4/30/2026 | Price change | $799,000-0.1%$273/sqft |
Source: Doorify MLS #10122360 Report a problem | ||
| 4/14/2026 | Price change | $799,900-4.2%$274/sqft |
Source: Doorify MLS #10122360 Report a problem | ||
| 3/17/2026 | Price change | $835,000-0.6%$286/sqft |
Source: Doorify MLS #10122360 Report a problem | ||
| 2/3/2026 | Price change | $840,000-1.2%$287/sqft |
Source: Doorify MLS #10122360 Report a problem | ||
| 10/15/2025 | Price change | $849,9000%$291/sqft |
Source: Doorify MLS #10122360 Report a problem | ||
| 9/17/2025 | Listed for sale | $850,000+70%$291/sqft |
Source: Doorify MLS #10122360 Report a problem | ||
| 4/25/2025 | Sold | $500,000-9.1%$171/sqft |
Source: Doorify MLS #10074853 Report a problem | ||
| 3/20/2025 | Pending sale | $550,000$188/sqft |
Source: Doorify MLS #10074853 Report a problem | ||
| 3/18/2025 | Price change | $550,000-11.9%$188/sqft |
Source: Doorify MLS #10074853 Report a problem | ||
| 2/5/2025 | Listed for sale | $624,000$213/sqft |
Source: Doorify MLS #10074853 Report a problem | ||
Public tax history
| Year | Property taxes | Tax assessment |
|---|---|---|
| 2025 | $2,784 +24% | $438,380 +58.2% |
| 2024 | $2,245 -3.6% | $277,110 |
| 2023 | $2,328 -0.9% | $277,110 |
| 2022 | $2,349 | $277,110 |
| 2021 | $2,349 -3.4% | $277,110 |
| 2020 | $2,432 | $277,110 |
| 2019 | $2,432 +20.1% | $277,110 +22.9% |
| 2018 | $2,024 | $225,530 |
| 2017 | $2,024 | $225,530 |
| 2016 | $2,024 +2.3% | $225,530 |
| 2015 | $1,979 | $225,530 |
| 2014 | $1,979 | $225,530 |
| 2013 | -- | $225,530 |
| 2012 | -- | $225,530 |
| 2011 | -- | $225,530 |
| 2010 | -- | -- |
| 2009 | -- | -- |
| 2008 | -- | -- |
| 2007 | -- | -- |
| 2006 | -- | -- |
| 2005 | -- | -- |
| 2004 | -- | -- |
| 2003 | -- | -- |
| 2002 | -- | -- |
| 2001 | -- | -- |
Find assessor info on the county website
Monthly payment
Est. payment
Payment breakdown
Explore the cost of this home by adjusting the details. Changes won't be saved.Climate risks
Neighborhood: 27520
Nearby schools
Schools provided by the listing agent
- Elementary: Johnston - West Clayton Elementary
- Middle: Johnston - Clayton Middle
- High: Johnston - Clayton High
Source: Doorify MLS. This data may not be complete. We recommend contacting the local school district to confirm school assignments for this home.
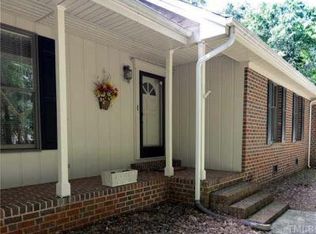
Similar homes
- $750,0004 bd4 ba3.9k sqft1305 Brookhill Dr, Clayton, NC 27520For Sale
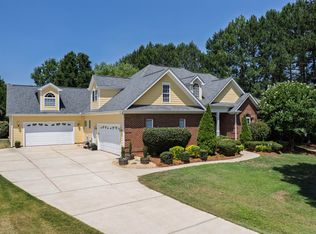
 MLS ID #10176282, Van Starling. Doorify MLS
 - $767,5003 bd3 ba2.9k sqft3400 Queen Ann Dr, Clayton, NC 27527For Sale
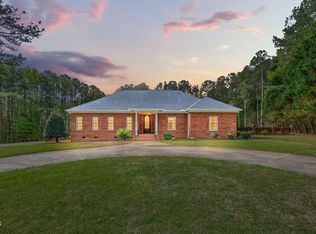 MLS ID #10169312, Laura Thompson Vevurka. Doorify MLS
 - $775,0004 bd4 ba3.4k sqft153 Syracuse Dr, Clayton, NC 27527For Sale
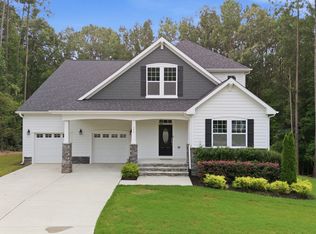 MLS ID #10189956, Jennifer D Pulczinski. Doorify MLS
 - $769,5005 bd4 ba3.3k sqft41 Bonaventure Dr, Clayton, NC 27527For Sale
 MLS ID #10182067, Lynn Roman. Doorify MLS
 - $475,0005 bd4 ba2.9k sqft2458 Valley Dr, Clayton, NC 27520For SaleMLS ID #10191722, Annette Moore. Doorify MLS
- $769,5005 bd4 ba3.5k sqft52 Pistoia Dr, Clayton, NC 27527For SaleMLS ID #10166215, Lynn Roman. Doorify MLS
- $799,9003 bd4 ba2.9k sqft213 Allesandra Dr, Clayton, NC 27527For SaleMLS ID #10191759, Kasey Lewis. Doorify MLS
- $775,0003 bd5 ba3.2k sqft614 Buffaloe Rd, Garner, NC 27529For SaleMLS ID #10173920, Marti Hampton. Doorify MLS
- $449,9003 bd2 ba1.6k sqft515 Bobbitt Rd, Clayton, NC 27520For SaleMLS ID #10189097, Linette Dahiana Linares De Los Santos. Doorify MLS
- $805,0004 bd3 ba2.8k sqft2321 Beaver Oaks Ct, Raleigh, NC 27606For SaleMLS ID #10193120, Emily J DeVita. Doorify MLS
- $695,0004 bd4 ba3.5k sqft2802 Camfield Pl, Garner, NC 27529For SaleMLS ID #10170326, Cassondra Liles. Doorify MLS
- $849,9004 bd4 ba3.7k sqft167 Josiah Dr, Clayton, NC 27527For SaleMLS ID #10163432, Anna Powell. Doorify MLS
- $949,0004 bd4 ba3.8k sqft45 Costa Ct, Clayton, NC 27527For SaleMLS ID #10191029, Jennifer Quintero. Doorify MLS
- $835,0004 bd3 ba2.8k sqft4700 Salem Ridge Rd, Holly Springs, NC 27540For SaleMLS ID #10193074, Michelle C Miniutti. Doorify MLS
- $999,9004 bd5 ba2.8k sqft621 Edgewater Dr, Garner, NC 27529For SaleMLS ID #10184670, Dawn Bailey. Doorify MLS
- $489,9004 bd3 ba2.3k sqft8013 N Pine Shadows Dr, Garner, NC 27529For SaleMLS ID #10189179, Stephanie Anson. Doorify MLS
- $749,5004 bd3 ba2.9k sqft742 Lake Magnolia Way, Smithfield, NC 27577For SaleMLS ID #10170154, Kristie DeVaney. Doorify MLS
- $720,0004 bd4 ba2.9k sqft2101 Chicora Wood Dr, Raleigh, NC 27606For SaleMLS ID #10179289, April Auman. Doorify MLS
- $750,0004 bd3 ba3.7k sqft407 Waterville St, Raleigh, NC 27603For SaleMLS ID #10181949, Sheri Hagerty. Doorify MLS
- $775,0004 bd3 ba2.9k sqft103 Moss Rose Ct, Cary, NC 27518For SaleMLS ID #10188478, Mary Kromenhoek. Doorify MLS
