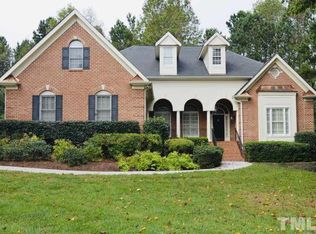
Absolutely stunning 5 bedroom, 4.5 bath estate home in the desirable Chadbourne
subdivision. A grand double-door entry welcomes you into a dramatic foyer flanked by a
private office/sitting room and a formal dining room. The main level has beautiful hardwood
floors, a double staircase, and custom millwork and crown molding are throughout the entire
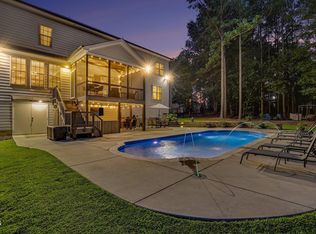
home. The spacious living area impresses with soaring ceilings and custom built-in cabinetry. The gourmet kitchen has new high-end stainless steel cooking appliances, granite countertops, a stylish backsplash, a huge island, abundant cabinetry, an eat-in area perfect for casual dining, and an expansive butler's pantry. The main level also features a bedroom with a private en-suite bath. Upstairs, a walkway overlooks the living area and foyer, adding to the home's open feel. The luxurious primary suite has a sitting area, dual vanities with a dedicated makeup vanity, oversized walk-in shower, a jetted tub, and a very large master closet with custom shelving. Two additional bedrooms share a Jack and Jill bath, and there is another bedroom with its own private bath. Enjoy outdoor living with a screened-in porch, spacious deck with a connection for your gas grill, and a raised, custom built stone paver patio--the fire pit and patio furniture conveys. Privacy! At the end of a cul-de-sac, with a park-like wooded area and no one can build behind you. Irrigation system, landscape lighting, and a side-entry 3-car garage. Community pool and tennis courts. Immaculately maintained and conveniently located near I-40 and I-540. A must see!
For sale
Price cut: $20K (10/19)
$980,000
210 Ivey Gate Ln, Garner, NC 27529
5beds
3,892sqft
Single Family Residence
Built in 2005
0.93 Acres Lot
$947,200 Zestimate®
$252/sqft
$83/mo HOA
What's special
- 200 days
- 170
- 11
Zillow last checked:
Listing updated:
Listed by:
Ian Veling 919-586-1798,
Keller Williams Realty Cary
Source: Doorify MLS,MLS#: 10157298
Facts & features
Interior
Bedrooms & bathrooms
- Bedrooms: 5
- Bathrooms: 5
- Full bathrooms: 4
- 1/2 bathrooms: 1
- Main level bedrooms: 1
Primary bedroom
- Level: Upper
- Area: 406.03 Square Feet
- Dimensions: 27.25 x 14.9
Bedroom 2
- Level: Main
- Area: 172.14 Square Feet
- Dimensions: 12.08 x 14.25
Bedroom 3
- Level: Upper
- Area: 182.83 Square Feet
- Dimensions: 12.83 x 14.25
Bedroom 4
- Level: Upper
- Area: 156.19 Square Feet
- Dimensions: 12.75 x 12.25
Primary bathroom
- Level: Upper
- Area: 257.07 Square Feet
- Dimensions: 16.5 x 15.58
Bonus room
- Level: Main
- Area: 184.86 Square Feet
- Dimensions: 14.33 x 12.9
Breakfast room
- Level: Main
- Area: 240.08 Square Feet
- Dimensions: 12.42 x 19.33
Dining room
- Level: Main
- Area: 201.77 Square Feet
- Dimensions: 14.08 x 14.33
Kitchen
- Level: Main
- Area: 242.06 Square Feet
- Dimensions: 14.67 x 16.5
Living room
- Level: Main
- Area: 370.56 Square Feet
- Dimensions: 19.17 x 19.33
Other
- Description: Screened Porch
- Level: Main
- Area: 154.36 Square Feet
- Dimensions: 13.33 x 11.58
Other
- Description: Deck
- Level: Main
- Area: 418.07 Square Feet
- Dimensions: 35.58 x 11.75
Heating
- Electric, Propane, Zoned
Cooling
- Zoned
Features
- Flooring: Carpet, Hardwood, Tile
Interior area
- Total structure area: 3,892
- Total interior livable area: 3,892 sqft
- Finished area above ground: 3,892
- Finished area below ground: 0
Property
Parking
- Total spaces: 3
- Parking features: Garage
- Garage spaces: 3
Features
- Levels: Two
- Stories: 2
Lot
- Size: 0.93 Acres
Details
- Parcel number: 06D02001M
- Zoning: RAG
- Special conditions: Standard
Construction
Type & style
- Home type: SingleFamily
- Architectural style: Transitional
- Property subtype: Single Family Residence
Materials
- Brick Veneer
- Foundation: Crawlspace
- Roof: Shingle
Condition
- New construction: No
- Year built: 2005
Utilities & green energy
- Sewer: Septic Tank
- Water: Public
Community & HOA
Community
- Subdivision: Chadbourne
HOA
- Has HOA: Yes
- Services included: None
- HOA fee: $1,000 annually
- HOA name: Chadbourne Homeowners Association
- HOA phone: 919-787-9000
Location
- Region: Garner
Financial & listing details
- Price per square foot: $252/sqft
- Tax assessed value: $763,180
- Annual tax amount: $4,845
- Date on market: 10/19/2026
- Listing agreement: Exclusive Right To Sell
- Listing terms: Cash,Conventional,FHA,VA Loan
Estimated market value
$947,200
$900,000 - $995,000
$3,207/mo
Price history
| Date | Event | Price |
|---|---|---|
| 10/19/2026 | Price change | $980,000-2%$252/sqft |
Source:  Doorify MLS #10157298 Report a problem Doorify MLS #10157298 Report a problem | ||
| 8/11/2026 | Pending sale | $999,995$257/sqft |
Source: Doorify MLS #10157298 Report a problem | ||
| 6/23/2026 | Price change | $999,9950%$257/sqft |
Source: Doorify MLS #10157298 Report a problem | ||
| 4/11/2026 | Listed for sale | $1,000,000+129.9%$257/sqft |
Source: Doorify MLS #10157298 Report a problem | ||
| 3/4/2011 | Sold | $435,000+1.2%$112/sqft |
Source: Doorify MLS #1718272 Report a problem | ||
| 11/2/2010 | Price change | $429,900-2.3%$110/sqft |
Source: RE/MAX United #1718272 Report a problem | ||
| 9/30/2010 | Price change | $440,000-2.2%$113/sqft |
Source: RE/MAX United #1718272 Report a problem | ||
| 9/5/2010 | Price change | $450,000-3.2%$116/sqft |
Source: RE/MAX United #1718272 Report a problem | ||
| 6/26/2010 | Listed for sale | $465,000+16.5%$119/sqft |
Source: RE/MAX United #1718272 Report a problem | ||
| 5/15/2010 | Listing removed | $399,000$103/sqft |
Source: RE/MAX United #1718272 Report a problem | ||
| 4/5/2010 | Listed for sale | $399,000-30.7%$103/sqft |
Source: RE/MAX United #1718272 Report a problem | ||
| 3/6/2009 | Listing removed | $575,900$148/sqft |
Source: iHOUSEWeb Solutions, Inc #886934 Report a problem | ||
| 2/27/2009 | Listed for sale | $575,900+3.8%$148/sqft |
Source: iHOUSEWeb Solutions, Inc #886934 Report a problem | ||
| 3/1/2006 | Sold | $555,000$143/sqft |
Source: Public Record Report a problem | ||
Public tax history
| Year | Property taxes | Tax assessment |
|---|---|---|
| 2025 | $4,846 +25% | $763,080 +59.4% |
| 2024 | $3,878 +0.9% | $478,630 |
| 2023 | $3,842 -3.3% | $478,630 |
| 2022 | $3,972 +1.7% | $478,630 |
| 2021 | $3,908 -3.6% | $478,630 |
| 2020 | $4,053 +2.4% | $478,630 |
| 2019 | $3,958 +4.3% | $478,630 +6.9% |
| 2018 | $3,796 0% | $447,780 |
| 2017 | $3,797 | $447,780 |
| 2016 | $3,797 -0.3% | $447,780 |
| 2015 | $3,806 -0.1% | $447,780 |
| 2014 | $3,810 | $447,780 |
| 2013 | -- | $447,780 |
| 2012 | -- | $447,780 |
| 2011 | -- | $447,780 |
| 2010 | -- | -- |
| 2009 | -- | -- |
| 2008 | -- | -- |
| 2007 | -- | -- |
| 2006 | -- | -- |
Find assessor info on the county website
Monthly payment
Est. payment
Payment breakdown
Explore the cost of this home by adjusting the details. Changes won't be saved.Climate risks
Neighborhood: 27529
Nearby schools
Schools provided by the listing agent
- Elementary: Johnston - Dixon Road Elementary
- Middle: Johnston - McGees Crossroads Middle
- High: Johnston - West Johnston High
Source: Doorify MLS. This data may not be complete. We recommend contacting the local school district to confirm school assignments for this home.

Similar homes
- $875,0003 bd6 ba5.1k sqft1312 Buffaloe Rd, Garner, NC 27529For Sale

 MLS ID #10190188, Linda Craft. Doorify MLS
 - $825,0005 bd6 ba4.1k sqft294 Dongola St, Clayton, NC 27520For Sale
 MLS ID #10185096, Caroline Numbers. Doorify MLS
 - $775,0003 bd5 ba3.2k sqft614 Buffaloe Rd, Garner, NC 27529For Sale
 MLS ID #10173920, Marti Hampton. Doorify MLS
 - $690,0004 bd4 ba3.5k sqft2802 Camfield Pl, Garner, NC 27529For Sale
 MLS ID #10170326, Cassondra Liles. Doorify MLS
 - $939,0004 bd4 ba3.6k sqft2200 Hedge Maple Dr, Raleigh, NC 27603For SaleMLS ID #10190143, Renee Smith. Doorify MLS
- $949,0004 bd4 ba3.8k sqft45 Costa Ct, Clayton, NC 27527For SaleMLS ID #10191029, Jennifer Quintero. Doorify MLS
- $975,0003 bd4 ba2.9k sqft27 Persano Ln, Clayton, NC 27527For SaleMLS ID #10189739, Samantha DiGiovanni. Doorify MLS
- $950,0004 bd5 ba3.3k sqft200 Middle Creek Park Ave, Apex, NC 27539For SaleMLS ID #10185790, Erica Anderson. Doorify MLS
- $1,100,0005 bd5 ba4k sqft49 Serenia Cir, Clayton, NC 27527For SaleMLS ID #10170287, Summer L Bowen-Adams. Doorify MLS
- $925,0004 bd4 ba3.3k sqft3917 Devan Oaks Way, Raleigh, NC 27606For SaleMLS ID #10192084, Lisa Rooney. Doorify MLS
- $1,050,0004 bd4 ba4k sqft4004 Frontenac Ct, Apex, NC 27539For SaleMLS ID #10196237, Tina Caul. Doorify MLS
- $860,0004 bd5 ba4.5k sqft139 Lake Point Dr, Clayton, NC 27527For SaleMLS ID #10168798, Tina Barletta. Doorify MLS
- $775,0003 bd4 ba4.2k sqft23 E Paige Wynd Dr, Angier, NC 27501For SaleMLS ID #10190525, Amy Stanley. Doorify MLS
- $800,0004 bd4 ba3.6k sqft4148 Banks Stone Dr, Raleigh, NC 27603For SaleMLS ID #10183324, Sybil Carpenter Hobbs. Doorify MLS
- $830,0004 bd4 ba3.7k sqft4104 Banks Stone Dr, Raleigh, NC 27603For SaleMLS ID #10189615, Katie English-Franzak. Doorify MLS
- $920,0004 bd5 ba3.5k sqft1804 Yates Wheel Way, Raleigh, NC 27606For SaleMLS ID #10191777, Jonathan Hare. Doorify MLS
- $1,064,0004 bd4 ba4.5k sqft246 Lake Magnolia Way, Smithfield, NC 27577For SaleMLS ID #10153152, Ashley Ledin Frost. Doorify MLS
- $1,125,0004 bd3 ba4.1k sqft6504 Prestwick Pl, Fuquay Varina, NC 27526For SaleMLS ID #10194756, Jennifer Coleman. Doorify MLS
- $999,0004 bd5 ba5.3k sqft121 Harvestwood Dr, Apex, NC 27539For SaleMLS ID #10189521, Richard Keck. Doorify MLS
