Nearly 3 Acres. Private Lakefront Living. Room to Create Your Dream Backyard. An Extraordinary Lifestyle Awaits. Welcome to 246 Lake Magnolia Way, where luxury, privacy, and adventure come together in one remarkable property. Nestled on 2.91 acres within a gated Smithfield lake community, this exceptional custom-built estate offers something increasingly difficult to find: expansive living, premium craftsmanship, outstanding recreational amenities, and the freedom to make the property truly your own. Imagine your own resort-style pool, additional garage or workshop, and spectacular outdoor entertaining space! With the septic drain field located on a separate dedicated septic lot, the nearly three-acre homesite offers exciting possibilities for future improvements, subject to applicable approvals. Whether you envision a sparkling pool, space for your automotive collection, or your own private backyard oasis, the opportunity to customize your lifestyle is exceptional. And then there's the lake! Experience a community centered around a premier water ski lake, where recreation is part of everyday life. Enjoy access to the HOA's shared community boat for water skiing and other permitted lake activities, including wakeboarding and tubing. Fishing, paddleboarding, swimming, and relaxing at the sandy beach offer even more ways to enjoy the water. Volleyball, tetherball, a playground, and over three miles of scenic walking trails bring additional opportunities for recreation and connection. With surrounding HOA-owned land and breathtaking lake sunsets, this private setting feels like a retreat from the everyday. Inside, approximately 4,597 square feet of thoughtfully designed living space deliver comfort, elegance, and functionality. Sun-filled interiors, generous gathering spaces, and a gourmet kitchen create the perfect setting for entertaining. Two spacious primary suites, including one on the main level, offer incredible flexibility for multigenerational living, extended guests, or anyone seeking additional privacy. Enjoy your own dedicated media room, an exceptional three-car garage with heating, cooling, and high ceilings, and impressive construction features throughout. Five-zone HVAC, heat recovery ventilation systems, energy-efficient construction, and carefully considered insulation reflect the quality and attention to detail behind this extraordinary home. Privacy without sacrificing convenience! Enjoy the peaceful setting of Lake Magnolia while remaining close to downtown Smithfield, with convenient access to Downtown Raleigh, Raleigh-Durham International Airport (RDU), and Johnston Regional Airport. Whether commuting, traveling, or enjoying everything the Triangle has to offer, this location connects your private retreat to the places that matter. This is more than a home. It's lake life, luxury living, and room to grow—all in one extraordinary property. Schedule your private showing and experience it for yourself!
For sale
Price cut: $35K (10/16)
$1,064,000
246 Lake Magnolia Way, Smithfield, NC 27577
4beds
4,597sqft
Single Family Residence
Built in 2016
2.91 Acres Lot
$1,034,600 Zestimate®
$231/sqft
$158/mo HOA
What's special
Energy-efficient constructionSun-filled interiorsGourmet kitchenPrivate lakefront livingFive-zone hvacExpansive livingCarefully considered insulation
- 217 days
- 533
- 50
Zillow last checked:
Listing updated:
Listed by:
Ashley Ledin Frost 480-745-4237,
Choice Residential Real Estate
Source: Doorify MLS,MLS#: 10153152
Facts & features
Interior
Bedrooms & bathrooms
- Bedrooms: 4
- Bathrooms: 4
- Full bathrooms: 3
- 1/2 bathrooms: 1
- Main level bathrooms: 2
- Main level bedrooms: 1
Primary bedroom
- Level: Main
- Area: 296.18 Square Feet
- Dimensions: 17.25 x 17.17
Bedroom 2
- Description: Second Primary
- Level: Second
- Area: 360.57 Square Feet
- Dimensions: 17.17 x 21.0
Bedroom 3
- Level: Second
- Area: 132.24 Square Feet
- Dimensions: 11.58 x 11.42
Bedroom 4
- Level: Second
- Area: 301.67 Square Feet
- Dimensions: 21.17 x 14.25
Den
- Level: Main
- Area: 171.24 Square Feet
- Dimensions: 11.17 x 15.33
Dining room
- Level: Main
- Area: 198.28 Square Feet
- Dimensions: 11.33 x 17.5
Family room
- Level: Main
- Area: 270 Square Feet
- Dimensions: 17.33 x 15.58
Kitchen
- Level: Main
- Area: 169 Square Feet
- Dimensions: 13.0 x 13.0
Media room
- Description: Bonus Room
- Level: Second
- Area: 523.69 Square Feet
- Dimensions: 36.75 x 14.25
Heating
- Fireplace(s), Heat Pump
Cooling
- Central Air, Ceiling Fan(s), Humidity Control, Zoned
Appliances
- Included: Bar Fridge, Dishwasher, Gas Oven, Gas Range, Stainless Steel Appliance(s), Tankless Water Heater, Wine Cooler
- Laundry: Laundry Room, Main Level
Features
- Bookcases, Ceiling Fan(s), Crown Molding, Double Vanity, Eat-in Kitchen, High Ceilings, Kitchen Island, Pantry, Primary Downstairs, Smart Thermostat, Soaking Tub, Storage, Walk-In Closet(s), Walk-In Shower, Quartz Counters, Smooth Ceilings
- Flooring: Carpet, Ceramic Tile, Wood
- Number of fireplaces: 1
- Fireplace features: Family Room, Wood Burning
Interior area
- Total structure area: 4,597
- Total interior livable area: 4,597 sqft
- Finished area above ground: 4,597
- Finished area below ground: 0
Property
Parking
- Total spaces: 3
- Parking features: Garage
- Garage spaces: 3
Features
- Levels: Two
- Stories: 2
- Patio & porch: Covered, Deck, Front Porch, Screened
- Exterior features: Outdoor Shower, Rain Gutters, Storage
- Has view: Yes
- View description: Trees/Woods
- Waterfront features: Lake, Lake Privileges
- Body of water: Lake Magnolia
- Frontage type: Lakefront
Lot
- Size: 2.91 Acres
- Features: Back Yard, Front Yard, Landscaped, Many Trees, Wooded, Hardwood Trees, Partially Cleared
Details
- Additional structures: Poultry Coop, Shed(s), Storage
- Parcel number: 15H08002G
- Zoning: RAG
- Special conditions: Standard
- Other equipment: Dehumidifier, Home Theater
Construction
Type & style
- Home type: SingleFamily
- Architectural style: Farmhouse,Modern
- Property subtype: Single Family Residence
Materials
- HardiPlank Type, Stone
- Foundation: Crawlspace
- Roof: Composition,Metal,Shingle
Condition
- New construction: No
- Year built: 2016
Utilities & green energy
- Sewer: Septic Tank
- Water: Public
Community & HOA
Community
- Features: Fishing, Gated, Lake, Playground
- Security: Gated Community, Secured Garage/Parking, Smoke Detector(s)
- Subdivision: Lake Magnolia
HOA
- Has HOA: Yes
- Amenities included: Boating, Boat Dock, Gated, Jogging Path, Playground, Stream Seasonal, Trail(s)
- Services included: Maintenance Grounds, Road Maintenance
- HOA fee: $1,900 annually
- HOA name: Lake Magnolia
- HOA phone: 919-457-2317
Location
- Region: Smithfield
Financial & listing details
- Price per square foot: $231/sqft
- Tax assessed value: $750,540
- Annual tax amount: $4,765
- Date on market: 3/16/2026
- Listing agreement: Exclusive Right To Sell
- Listing terms: Cash,Conventional,FHA,USDA Loan,VA Loan
- Road surface type: Asphalt
Estimated market value
$1,034,600
$983,000 - $1.09M
$3,893/mo
Price history
| Date | Event | Price |
|---|---|---|
| 10/16/2026 | Price change | $1,064,000-3.2%$231/sqft |
Source:  Doorify MLS #10153152 Report a problem Doorify MLS #10153152 Report a problem | ||
| 7/29/2026 | Price change | $1,099,000-3.5%$239/sqft |
Source: Doorify MLS #10153152 Report a problem | ||
| 6/9/2026 | Price change | $1,139,000-0.5%$248/sqft |
Source: Doorify MLS #10153152 Report a problem | ||
| 3/16/2026 | Listed for sale | $1,145,000$249/sqft |
Source: Doorify MLS #10153152 Report a problem | ||
| 3/16/2026 | Listing removed | $1,145,000$249/sqft |
Source: Doorify MLS #10138891 Report a problem | ||
| 3/1/2026 | Price change | $1,145,000-0.4%$249/sqft |
Source: Doorify MLS #10138891 Report a problem | ||
| 1/2/2026 | Listed for sale | $1,150,000+557.1%$250/sqft |
Source: Doorify MLS #10138891 Report a problem | ||
| 7/15/2010 | Sold | $175,000$38/sqft |
Source: Public Record Report a problem | ||
Public tax history
| Year | Property taxes | Tax assessment |
|---|---|---|
| 2025 | $4,766 +7.3% | $750,540 +36.9% |
| 2024 | $4,442 +1.9% | $548,420 |
| 2023 | $4,360 -4.8% | $548,420 |
| 2022 | $4,579 +3.1% | $548,420 |
| 2021 | $4,442 -3.6% | $548,420 |
| 2020 | $4,607 | $548,420 |
| 2019 | $4,607 -0.5% | $548,420 +1.9% |
| 2018 | $4,628 | $538,120 |
| 2017 | $4,628 | $538,120 +102.9% |
| 2016 | $4,628 +216.5% | $265,200 +56% |
| 2015 | $1,462 | $170,000 |
Find assessor info on the county website
Monthly payment
Est. payment
Payment breakdown
Explore the cost of this home by adjusting the details. Changes won't be saved.Climate risks
Neighborhood: 27577
Nearby schools
Schools provided by the listing agent
- Elementary: Johnston - West Smithfield Elementary
- Middle: Johnston - Smithfield Middle
- High: Johnston - Cleveland High School
Source: Doorify MLS. This data may not be complete. We recommend contacting the local school district to confirm school assignments for this home.
- $140,0002.8 acres260 Lake Magnolia Way, Smithfield, NC 27577Off Market
- $900,8005 bd5 ba3.5k sqft296 Lake Magnolia Way, Smithfield, NC 27577Off Market
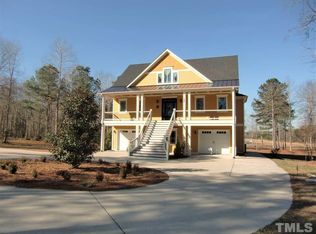
- $1,486,7004 bd3 ba5.8k sqft332 Lake Magnolia Way, Smithfield, NC 27577Off Market
- $503,1003 bd3 ba2.5k sqft230 Lake Magnolia Way, Smithfield, NC 27577Off Market
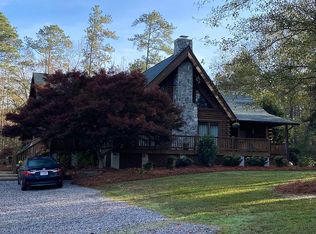
Similar homes
- $974,9004 bd4 ba3.3k sqft1605 Freedom Rd, Smithfield, NC 27577For Sale
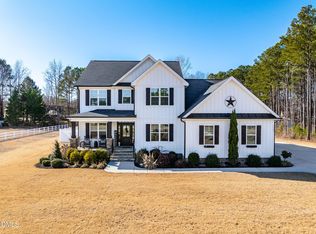
 MLS ID #10141832, Runa Cooper. Doorify MLS
 - $749,5004 bd3 ba2.9k sqft742 Lake Magnolia Way, Smithfield, NC 27577For Sale
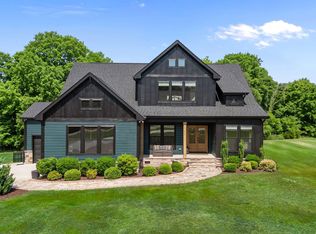 MLS ID #10170154, Kristie DeVaney. Doorify MLS
 - $689,5003 bd3 ba2.7k sqft309 Turnage Rd, Smithfield, NC 27577For Sale
 MLS ID #10191977, Angie Cole. Doorify MLS
 - $1,100,0005 bd5 ba4k sqft49 Serenia Cir, Clayton, NC 27527For Sale
 MLS ID #10170287, Summer L Bowen-Adams. Doorify MLS
 - $950,0003 bd3 ba2.5k sqft1336 Zacks Mill Rd, Benson, NC 27504For SaleMLS ID #10191669, Doug Baer. Doorify MLS
- $949,0004 bd4 ba3.8k sqft45 Costa Ct, Clayton, NC 27527For SaleMLS ID #10191029, Jennifer Quintero. Doorify MLS
- $610,0004 bd4 ba3.2k sqft303 Freedom Ridge Dr, Smithfield, NC 27577New ConstructionMLS ID #10161136, Maggie Schiele. Doorify MLS
- $980,0005 bd5 ba3.8k sqft210 Ivey Gate Ln, Garner, NC 27529For SaleMLS ID #10157298, Ian Veling. Doorify MLS
- $1,085,0004 bd5 ba3.9k sqft370 Bellini Dr, Clayton, NC 27527For SaleMLS ID #10185741, Michelle Zanfardino. Doorify MLS
- $975,0003 bd4 ba2.9k sqft27 Persano Ln, Clayton, NC 27527For SaleMLS ID #10189739, Samantha DiGiovanni. Doorify MLS
- $825,0005 bd6 ba4.1k sqft294 Dongola St, Clayton, NC 27520For SaleMLS ID #10185096, Caroline Numbers. Doorify MLS
- $950,0005 bd5 ba3.5k sqft1957 Hilltop Road, Raleigh, NC 27610For Sale
 MLS ID #100557505, Daniel Carlton, Homes by Carlton Realty, LLC. Hive MLS
 - $598,9004 bd3 ba2.6k sqft60 Claude Creek Dr, Smithfield, NC 27577For SaleMLS ID #10191692, Michelle Cencelewski. Doorify MLS
- $860,0004 bd5 ba4.5k sqft139 Lake Point Dr, Clayton, NC 27527For SaleMLS ID #10168798, Tina Barletta. Doorify MLS
- $819,9005 bd4 ba4.1k sqft292 S Parliament Way, Clayton, NC 27520For SaleMLS ID #10189865, Nathaly Prieto. Doorify MLS
- $874,9004 bd4 ba4.3k sqft22 Shoreline Drive, Princeton, NC 27569For SaleMLS ID #100600824, Beth Hines, RE/MAX Southland Realty II. Hive MLS
- $879,9005 bd5 ba5.2k sqft85 Christenbury Lane, Clayton, NC 27527For SaleMLS ID #100576559, Beth Hines, RE/MAX Southland Realty II. Hive MLS
- $615,0004 bd4 ba3.1k sqft5117 Tera Springs Dr, Raleigh, NC 27610For SaleMLS ID #10197188, Brian Zachrich. Doorify MLS
- $1,179,9003 bd4 ba3.8k sqft794 Cobb Rd, Benson, NC 27504For SaleMLS ID #10194230, Tom Bohlmann. Doorify MLS
- $894,9004 bd4 ba3.7k sqft506 Allesandra Dr, Clayton, NC 27527For SaleMLS ID #10193392, Christopher Carroll. Doorify MLS
