STUNNING NEW CONSTRUCTION ALL-BRICK CUSTOM HOME offering over 4,100 heated square feet with 4 bedrooms, 5.5 baths, and two owner's suites on the main level. Nestled on a desirable cul-de-sac lot in Stonewood Estates, this exceptional residence combines luxury finishes, thoughtful design, and superior craftsmanship just minutes from Downtown Goldsboro with convenient access to Raleigh.
Step through the welcoming foyer into a light-filled family room featuring a soaring cathedral ceiling, custom trim work, and a striking fireplace. The chef-inspired gourmet kitchen is designed to impress with a massive center island, walk-in pantry, Empava 5-burner gas range with vented hood, KitchenAid wall oven and built-in microwave, built-in wine cooler, four-door refrigerator/freezer, and abundant workspace for entertaining and everyday living. A spacious breakfast area with triple windows and a formal dining room with tray ceiling provide the perfect setting for gatherings both large and small.
The luxurious primary owner's suite offers a true spa-like retreat featuring an Ove bidet, freestanding soaking tub, oversized tiled walk-in shower with dual shower heads and handheld wands, and double vanities. A second owner's suite on the opposite side of the main level includes a private bath with walk-in shower, making it ideal for guests, extended family, or multi-generational living.
Additional first-floor highlights include a dedicated study, oversized laundry room, convenient drop zone, and a total of three full baths on the main level.
Upstairs, you'll find two spacious bedroom suites, each complete with walk-in closets and private custom baths. A theater room with a wet bar and half bath creates the ultimate entertainment space.
Enjoy outdoor living year-round from the covered front and rear porches overlooking the peaceful cul-de-sac setting. Throughout the home you'll discover extensive custom trim, wood shelving, engineered flooring, designer lighting, and high-end finishes that elevate every space.
Luxury, functionality, and exceptional craftsmanship come together beautifully in this remarkable Stonewood Estates home.
New construction
Price cut: $25K (7/24)
$925,000
103 Stonewood Place, Goldsboro, NC 27530
4beds
4,164sqft
:
Get pre-qualified$5,549/mo
Single Family Residence
Built in 2026
0.57 Acres Lot
$-- Zestimate®
$222/sqft
$25/mo HOA
What's special
Custom trim workStriking fireplaceDesigner lightingHigh-end finishesExtensive custom trimChef-inspired gourmet kitchenLight-filled family room
- 176 days |
- 351 |
- 17 |
Zillow last checked:
Listing updated:
Listed by:
Beth Hines 919-868-6316,
RE/MAX Southland Realty II
Source: Hive MLS,MLS#: 100555462 Originating MLS: Johnston County Association of REALTORS
Originating MLS: Johnston County Association of REALTORSFacts & features
Interior
Bedrooms & bathrooms
- Bedrooms: 4
- Bathrooms: 6
- Full bathrooms: 5
- 1/2 bathrooms: 1
Rooms
- Room types: Master Bedroom, Bedroom 2, Bedroom 3, Bedroom 4, Family Room, Dining Room, Breakfast Room, Media Room, Office, Laundry, Bathroom 1, Bathroom 2, Bathroom 3, Basement, Bathroom 5, Bathroom 6
Primary bedroom
- Level: Main
Bedroom 2
- Level: Main
Bedroom 3
- Level: Second
Bedroom 4
- Level: Second
Bathroom 1
- Level: Main
Bathroom 2
- Level: Main
Bathroom 3
- Level: Main
Bathroom 4
- Level: Second
Bathroom 5
- Level: Second
Other
- Level: Second
Breakfast room
- Level: Main
Dining room
- Level: Main
Family room
- Level: Main
Kitchen
- Level: Main
Laundry
- Level: Main
Media room
- Level: Second
Office
- Level: Main
Heating
- Fireplace(s), Electric, Heat Pump
Cooling
- Central Air, Ceiling Fan(s)
Appliances
- Included: Gas Cooktop, Range, Dishwasher, Gas Range
- Laundry: Dryer Hookup, Washer Hookup, Laundry Room
Features
- Master Downstairs, Walk-in Closet(s), Tray Ceiling(s), High Ceilings, Entrance Foyer, Solid Surface, Kitchen Island, Ceiling Fan(s), Walk-in Shower, Wet Bar, Walk-In Closet(s)
- Flooring: Carpet, Vinyl, Wood
- Basement: None,Crawl Space
Interior area
- Total structure area: 4,164
- Total interior livable area: 4,164 sqft
Property
Parking
- Total spaces: 2
- Parking features: Garage Faces Side, Covered, Garage Door Opener, Paved, Garage
- Attached garage spaces: 2
Features
- Levels: Two
- Patio & porch: Covered, Patio, Porch, Front Porch, Rear Porch
- Fencing: None
- Has view: Yes
- View description: None
- Frontage type: See Remarks
Lot
- Size: 0.57 Acres
- Features: Cul-De-Sac, Level, Landscaped
Details
- Parcel number: 2681412574
- Zoning: residential
- Special conditions: Standard
Construction
Type & style
- Home type: SingleFamily
- Property subtype: Single Family Residence
Materials
- Brick, Brick Veneer, Wood Frame
- Foundation: Brick/Mortar, Crawl Space
- Roof: Shingle
Condition
- New construction: Yes
- Year built: 2026
Utilities & green energy
- Sewer: Septic Tank
- Water: County Water
- Utilities for property: Water Available
Community & HOA
Community
- Security: Smoke Detector(s)
- Subdivision: Stonewood Estates
HOA
- Has HOA: Yes
- Amenities included: Maintenance Common Areas, Maintenance Roads
- HOA fee: $300 annually
- HOA name: Stonewood Estates Owners Association
Location
- Region: Goldsboro
Financial & listing details
- Price per square foot: $222/sqft
- Tax assessed value: $45,000
- Annual tax amount: $313
- Date on market: 2/22/2026
- Cumulative days on market: 176 days
- Listing agreement: Exclusive Right To Sell
- Listing terms: Cash,Conventional,FHA,USDA Loan,VA Loan
- Road surface type: Paved
Estimated market value
Not available
Estimated sales range
Not available
$3,913/mo
Price history
| Date | Event | Price |
|---|---|---|
| 7/24/2026 | Price change | $925,000-2.6%$222/sqft |
Source:  Doorify MLS #10147494 Report a problem Doorify MLS #10147494 Report a problem | ||
| 2/22/2026 | Listed for sale | $950,000+5.6%$228/sqft |
Source: Doorify MLS #10147494 Report a problem | ||
| 12/14/2025 | Listing removed | $899,900$216/sqft |
Source: Doorify MLS #10115259 Report a problem | ||
| 8/12/2025 | Listed for sale | $899,900+1899.8%$216/sqft |
Source:  Hive MLS #100524442 Report a problem Hive MLS #100524442 Report a problem | ||
| 12/16/2024 | Sold | $45,000-18%$11/sqft |
Source: Public Record Report a problem | ||
| 7/23/2024 | Listing removed | -- |
Source: Hive MLS #100406320 Report a problem | ||
| 9/22/2023 | Listed for sale | $54,900$13/sqft |
Source: Hive MLS #100406320 Report a problem | ||
Public tax history
| Year | Property taxes | Tax assessment |
|---|---|---|
| 2025 | $313 +67.1% | $45,000 +100% |
| 2024 | $187 +4.4% | $22,500 |
| 2023 | $179 | $22,500 |
| 2022 | $179 +10.5% | $22,500 |
| 2021 | $162 +0.4% | $22,500 |
| 2020 | $162 | $22,500 |
| 2019 | $162 | $22,500 |
| 2018 | $162 | $22,500 |
| 2017 | $162 | $22,500 |
| 2016 | -- | $22,500 |
| 2015 | $162 -0.2% | $22,500 |
| 2014 | $162 | $22,500 |
| 2013 | -- | $22,500 -10% |
| 2011 | -- | $25,000 |
Find assessor info on the county website
Monthly payment
Est. payment
Payment breakdown
Explore the cost of this home by adjusting the details. Changes won't be saved.Climate risks
Neighborhood: 27530
Nearby schools
GreatSchools rating
- 7/10Rosewood Elementary SchoolGrades: PK-5Distance: 2.6 mi
- 8/10Rosewood Middle SchoolGrades: 6-8Distance: 1.7 mi
- 5/10Rosewood High SchoolGrades: 9-12Distance: 1.8 mi
Schools provided by the listing agent
- Elementary: Rosewood
- Middle: Rosewood
- High: Rosewood
Source: Hive MLS. This data may not be complete. We recommend contacting the local school district to confirm school assignments for this home.
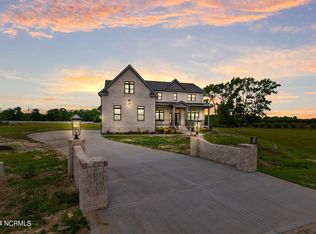
- $770,0004 bd4 ba4.3k sqft105 Stonewood Pl, Goldsboro, NC 27530Sold
- $25,0000.68 acres105 Stonewood Pl LOT 25, Goldsboro, NC 27530Sold
- $45,000-- bd-- ba-- sqft330 Leslie Rd, Goldsboro, NC 27530Off Market
- $45,000-- bd-- ba-- sqft320 Leslie Rd, Goldsboro, NC 27530Off Market
- $45,0000.89 acres104 Stonewood Pl, Goldsboro, NC 27530Off Market
- $20,000-- bd-- ba-- sqft201 Stonewood Dr, Goldsboro, NC 27530Sold
- $22,500-- bd-- ba-- sqft205 Stonewood Dr, Goldsboro, NC 27530Off Market
- $950,0004 bd4 ba4k sqft102 Stonewood Pl, Goldsboro, NC 27530New Construction
A local agent can set up tours, give advice and negotiate with sellers.
A local lender can help you make sure your offer is ready when you are.
Similar homes
- $950,0004 bd4 ba4k sqft102 Stonewood Place, Goldsboro, NC 27530New Construction

 MLS ID #100553940, Beth Hines, RE/MAX Southland Realty II. Hive MLS
 - $875,0003 bd3 ba3.6k sqft232 Mitchell Farm Road, Goldsboro, NC 27530For Sale
 MLS ID #100591510, Dana Satterfield, Coldwell Banker Advantage-Smithfield. Hive MLS
 - $540,0003 bd3 ba2.4k sqft340 Leslie Road, Goldsboro, NC 27530New Construction
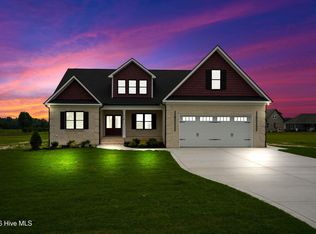 MLS ID #100557707, Linsey Dale, HTR Southern Properties. Hive MLS
 - $490,0003 bd2 ba2.1k sqft350 Leslie Road, Goldsboro, NC 27530New Construction
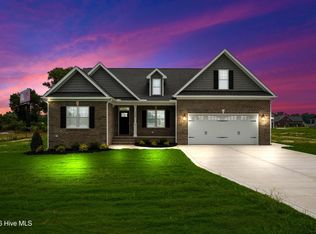 MLS ID #100581893, Linsey Dale, HTR Southern Properties. Hive MLS
 - $520,0003 bd3 ba2.4k sqft207 Stonewood Drive, Goldsboro, NC 27530New ConstructionMLS ID #100530393, Linsey Dale, HTR Southern Properties. Hive MLS
- $490,0003 bd2 ba2.1k sqft206 Stonewood Drive, Goldsboro, NC 27530New ConstructionMLS ID #100522843, Linsey Dale, HTR Southern Properties. Hive MLS
- $489,0004 bd3 ba3.2k sqft308 Chancery Drive, Goldsboro, NC 27530For SaleMLS ID #100567893, Amanda Backus, Down Home Realty And Property Management, LLC. Hive MLS
- $549,9005 bd3 ba2.8k sqft109 Michelle Dawn Drive, Goldsboro, NC 27534For SaleMLS ID #100595436, Teresa Marie Rathjen, NorthGroup. Hive MLS
- $549,9004 bd3 ba2.6k sqft455 Perkins Road, Goldsboro, NC 27530New ConstructionMLS ID #100538350, Dean Thompson, East Pointe Real Estate Group, Inc.. Hive MLS
- $714,5004 bd5 ba3.7k sqft622 Lake Shore Drive, Goldsboro, NC 27534For SaleMLS ID #100591919, Tessa C Denton, RE/MAX Complete. Hive MLS
- $490,0004 bd5 ba3.9k sqft804 S Baden Court, Goldsboro, NC 27534For SaleMLS ID #100573457, Tammy Register, EXP Realty LLC - C. Hive MLS
- $850,0003 bd4 ba3.1k sqft35 S Rippling Ct, Smithfield, NC 27577For Sale
 MLS ID #10166445, Danielle Aitken Reichard. Doorify MLS
 - $505,0004 bd3 ba3.1k sqft205 Tonya Drive, Goldsboro, NC 27534For SaleMLS ID #100582251, Brenda Ward, Executive Properties. Hive MLS
- $859,9004 bd3 ba3.4k sqft276 Green Pines Estates Dr, Kenly, NC 27542New ConstructionMLS ID #10181889, Joshua Finch. Doorify MLS
- $730,0003 bd4 ba2.9k sqft65 Cedar Springs Drive, Princeton, NC 27569For SaleMLS ID #100586391, Linsey Dale, HTR Southern Properties. Hive MLS
- $499,9006 bd6 ba3.1k sqft302-304 S Miller Ave, Goldsboro, NC 27530New ConstructionMLS ID #10171413, Hunter Cutright. Doorify MLS
- $489,9005 bd4 ba2.4k sqft1404 Sunset Drive, Goldsboro, NC 27534For SaleMLS ID #100581675, Sandra R Foy, Coldwell Banker Advantage-Smithfield. Hive MLS
- $674,9004 bd4 ba4.2k sqft214 Caleb Drive, Seven Springs, NC 28578For SaleMLS ID #100594463, Felicia Worrell, Coldwell Banker Howard Perry & Walston. Hive MLS
- $475,0004 bd3 ba2.6k sqft679 Nc Highway 222 E, Fremont, NC 27830For SaleMLS ID #100562178, Linsey Dale, HTR Southern Properties. Hive MLS
- $1,150,0005 bd6 ba6k sqft421 Dogwood Trail, Goldsboro, NC 27534For SaleMLS ID #100560618, Arnold Jones II, Berkshire Hathaway Home Services McMillen & Associates Realty. Hive MLS
