Welcome to this exceptional 3 bedroom, 3.5 bath home in the established Lakeview Estates community of Princeton, NC. Enjoy the pool and pond community in Princeton Schools!! Perfectly situated on a .69 acre lot overlooking beautiful Holts Pond, this stunning property offers breathtaking water views, unforgettable sunsets, and luxury living inside and out. Step inside to an open concept floor plan where the spacious living room and designer kitchen look like they're straight from the pages of a magazine. The oversized center island serves as the heart of the home, complemented by an elevated dining area, a generous walk-in pantry, custom built-ins, a beautiful brick gas log fireplace, and double doors leading to your private backyard retreat. The thoughtfully designed split floor plan offers comfort and convenience for everyone. Each secondary bedroom features its own private attached bathroom, making it ideal for family members or guests. The spacious owner's suite is a true sanctuary, complete with a luxurious ensuite featuring a classic Victorian soaking tub, an oversized tiled walk-in shower, and elegant finishes throughout. A large laundry room is conveniently located just off the owner's suite and provides direct access to the impressive three car garage. Upstairs, a beautifully crafted staircase leads to a bonus room that's perfectly tucked away, offering endless possibilities as a media room, home office, playroom, or guest space. Additional unfinished space provides excellent potential for future expansion. Outside, you'll find covered front and back porches designed for relaxing and entertaining. The backyard is truly the highlight of the property, featuring peaceful views of Holts Pond, spectacular sunsets, and a charming brick outdoor fireplace that creates the perfect setting for gathering with family and friends. Completing the home is an oversized three car garage offering abundant storage for vehicles, hobbies, equipment, and more. This one-of-a-kind property combines timeless style, thoughtful design, and an unbeatable waterfront setting to create the perfect place to call home.
For sale
$730,000
65 Cedar Springs Drive, Princeton, NC 27569
3beds
2,994sqft
:
Get pre-qualified$4,406/mo
Single Family Residence
Built in 2003
0.69 Acres Lot
$713,900 Zestimate®
$244/sqft
$35/mo HOA
What's special
Unbeatable waterfront settingElegant finishes throughoutDesigner kitchenOversized tiled walk-in showerBeautifully crafted staircaseOversized center islandCustom built-ins
- 26 days |
- 761 |
- 25 |
Likely to sell faster than
Zillow last checked:
Listing updated:
Listed by:
Linsey Dale 919-931-3821,
HTR Southern Properties
Source: Hive MLS,MLS#: 100586391 Originating MLS: Johnston County Association of REALTORS
Originating MLS: Johnston County Association of REALTORSFacts & features
Interior
Bedrooms & bathrooms
- Bedrooms: 3
- Bathrooms: 4
- Full bathrooms: 3
- 1/2 bathrooms: 1
Rooms
- Room types: Master Bedroom, Bedroom 2, Bedroom 3, Living Room, Dining Room, Bonus Room, Other
Heating
- Electric, Forced Air
Cooling
- Central Air, Ceiling Fan(s)
Appliances
- Included: Gas Range
- Laundry: Laundry Room
Features
- Master Downstairs, Walk-in Closet(s), Entrance Foyer, Bookcases, Kitchen Island, Ceiling Fan(s), Pantry, Walk-in Shower, Built-in Features, Gas Log, Walk-In Closet(s)
- Flooring: Tile, Hardwood, Other
- Attic: Walk-In
- Has fireplace: Yes
- Fireplace features: Gas Log
Interior area
- Total structure area: 2,994
- Total interior livable area: 2,994 sqft
Property
Parking
- Total spaces: 3
- Parking features: Attached, Concrete, Garage
- Attached garage spaces: 3
Features
- Levels: Two
- Patio & porch: Covered, Patio, Front Porch, Rear Porch
- Fencing: None
- Has view: Yes
- View description: See Remarks, Water
- Water view: Water
- Waterfront features: Boat Ramp
- Frontage type: See Remarks
Lot
- Size: 0.69 Acres
- Dimensions: 150.00 x 206.60 x 150.45 x 195.00
- Features: Boat Dock, Boat Ramp, Landscaped
Details
- Parcel number: 04p10047p
- Zoning: RES
- Special conditions: Standard
Construction
Type & style
- Home type: SingleFamily
- Property subtype: Single Family Residence
Materials
- Brick, Wood Frame
- Foundation: Brick/Mortar, Crawl Space
- Roof: Shingle
Condition
- New construction: No
- Year built: 2003
Utilities & green energy
- Sewer: Septic Tank
- Water: Other
- Utilities for property: Water Connected
Community & HOA
Community
- Subdivision: Lakeview Estates
HOA
- Has HOA: Yes
- Amenities included: Boat Dock, Clubhouse, Pool, Maintenance Common Areas, Master Insure, Street Lights
- HOA fee: $425 annually
- HOA name: Lakeview Estates HOA
- HOA phone: 919-999-6532
Location
- Region: Princeton
Financial & listing details
- Price per square foot: $244/sqft
- Tax assessed value: $601,140
- Annual tax amount: $3,817
- Date on market: 7/3/2026
- Cumulative days on market: 26 days
- Listing agreement: Exclusive Right To Sell
- Listing terms: Cash,Conventional,FHA,VA Loan
- Road surface type: Paved
Estimated market value
$713,900
$678,000 - $750,000
$2,612/mo
Price history
| Date | Event | Price |
|---|---|---|
| 6/30/2026 | Listed for sale | $730,000+1277.4%$244/sqft |
Source:  Doorify MLS #10177324 Report a problem Doorify MLS #10177324 Report a problem | ||
| 7/15/2020 | Sold | $53,000-3.5%$18/sqft |
Source:  Hive MLS #72137 Report a problem Hive MLS #72137 Report a problem | ||
| 6/25/2020 | Pending sale | $54,900$18/sqft |
Source: Re/Max Southland Realty II #2229280 Report a problem | ||
| 6/19/2018 | Price change | $54,900+52.9%$18/sqft |
Source: RE/MAX SOUTHLAND REALTY II #71199 Report a problem | ||
| 2/29/2016 | Listed for sale | $35,900$12/sqft |
Source: Re/Max Southland Realty II #2051920 Report a problem | ||
| 1/20/2016 | Listing removed | $35,900$12/sqft |
Source: RE/MAX SOUTHLAND REALTY II #65475 Report a problem | ||
| 9/24/2015 | Listed for sale | $35,900$12/sqft |
Source: RE/MAX SOUTHLAND REALTY II #1977283 Report a problem | ||
| 6/16/2015 | Listing removed | $35,900$12/sqft |
Source: RE/MAX SOUTHLAND REALTY II - NC #1977283 Report a problem | ||
| 5/7/2015 | Listed for sale | $35,900-10%$12/sqft |
Source: RE/MAX SOUTHLAND REALTY II - NC #1977283 Report a problem | ||
| 12/17/2011 | Listing removed | $39,900$13/sqft |
Source: RE/MAX Southland Realty #1793757 Report a problem | ||
| 12/2/2011 | Listed for sale | $39,900$13/sqft |
Source: RE/MAX Southland Realty #1793757 Report a problem | ||
Public tax history
| Year | Property taxes | Tax assessment |
|---|---|---|
| 2025 | $3,817 +20.5% | $601,140 +53.7% |
| 2024 | $3,168 +2.5% | $391,080 |
| 2023 | $3,090 +854.4% | $391,080 +902.8% |
| 2022 | $324 | $39,000 |
| 2021 | $324 +2.5% | $39,000 |
| 2020 | $316 | $39,000 |
| 2019 | $316 | $39,000 -11.4% |
| 2018 | -- | $44,000 |
| 2017 | $365 | $44,000 |
| 2016 | $365 | $44,000 |
| 2015 | $365 | $44,000 |
Find assessor info on the county website
Monthly payment
Est. payment
Payment breakdown
Explore the cost of this home by adjusting the details. Changes won't be saved.Climate risks
Neighborhood: 27569
Nearby schools
GreatSchools rating
- 8/10Princeton ElementaryGrades: PK-5Distance: 0.6 mi
- 6/10Princeton HighGrades: 6-12Distance: 1.5 mi
Schools provided by the listing agent
- Elementary: Princeton
- Middle: Princeton
- High: Princeton
Source: Hive MLS. This data may not be complete. We recommend contacting the local school district to confirm school assignments for this home.
- $789,8800.7 Acres91 Cedar Springs Dr, Princeton, NC 27569Off Market

- $656,7004 bd4 ba3.7k sqft330 Shoreline Dr, Princeton, NC 27569Off Market
- $80,0000.78 Acres342 Shoreline Dr, Princeton, NC 27569Off Market
- $712,6800.77 Acres68 Cedar Springs Dr, Princeton, NC 27569Off Market
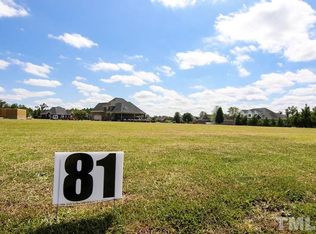
- $606,4200.85 Acres113 Cedar Springs Dr, Princeton, NC 27569Off Market
- $---- bd-- ba-- sqft553 Pondfield Rd, Princeton, NC 27569Off Market
- $750,0004 bd3 ba3.6k sqft296 Shoreline Dr, Princeton, NC 27569Sold
- $766,5004 bd4 ba3.8k sqft104 Cedar Springs Dr, Princeton, NC 27569Off Market
A local agent can set up tours, give advice and negotiate with sellers.
A local lender can help you make sure your offer is ready when you are.
Similar homes
- $599,9003 bd3 ba2.5k sqft152 Otter Hole Drive, Kenly, NC 27542For Sale

 MLS ID #100573437, Linsey Dale, HTR Southern Properties. Hive MLS
 - $437,5004 bd3 ba4k sqft207 W 3rd Street, Princeton, NC 27569For Sale
 MLS ID #100573148, Beth Hines, RE/MAX Southland Realty II. Hive MLS
 - $795,0005 bd4 ba3.3k sqft41 Bonaventure Dr, Clayton, NC 27527For Sale
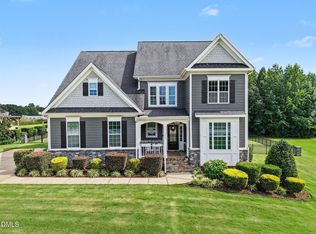
 MLS ID #10182067, Lynn Roman. Doorify MLS
 - $749,9993 bd4 ba3.2k sqft238 Alamo Ct, Clayton, NC 27527For Sale
 MLS ID #10168242, Ashley N Nieves. Doorify MLS
 - $775,0003 bd3 ba2.9k sqft3400 Queen Ann Dr, Clayton, NC 27527For SaleMLS ID #10169312, Laura Thompson Vevurka. Doorify MLS
- $698,2225 bd3 ba2.7k sqft62 Bonaventure Drive, Clayton, NC 27527For SaleMLS ID #100587675, Jaclyn Smith, HomeTowne Realty. Hive MLS
- $649,9003 bd3 ba3.5k sqft1127 Keen Rd, Four Oaks, NC 27524For SaleMLS ID #10171569, Lacey Carpenter. Doorify MLS
- $680,0003 bd4 ba2.6k sqft21 Tybee Creek Cv, Clayton, NC 27527For SaleMLS ID #10156217, Cheryl Rushing. Doorify MLS
- $750,0004 bd5 ba3.5k sqftHerring Homes, Clayton, NC 27527For SaleMLS ID #10169043, Sherry Byrd. Doorify MLS
- $785,0005 bd4 ba3.5k sqft52 Pistoia Dr, Clayton, NC 27527For SaleMLS ID #10166215, Lynn Roman. Doorify MLS
- $669,0005 bd4 ba4.3k sqft603 Hancock St, Smithfield, NC 27577For SaleMLS ID #10161863, Virginia Denton. Doorify MLS
- $759,5004 bd3 ba2.9k sqft742 Lake Magnolia Way, Smithfield, NC 27577For SaleMLS ID #10170154, Kristie DeVaney. Doorify MLS
- $769,9474 bd4 ba3.5k sqft297 Bonaventure Dr, Clayton, NC 27527For SaleMLS ID #10178776, Phil Slezak. Doorify MLS
- $475,0003 bd3 ba3k sqft714 Chestnut Dr, Smithfield, NC 27577For SaleMLS ID #10178130, Susan Lassiter. Long & Foster Broker Feed
- $489,0004 bd3 ba3.2k sqft308 Chancery Drive, Goldsboro, NC 27530For SaleMLS ID #100567893, Amanda Backus, Down Home Realty And Property Management, LLC. Hive MLS
- $550,0004 bd3 ba3.7k sqft319 Neuse Landing Dr, Clayton, NC 27527For SaleMLS ID #10181649, Jenn Cole. Doorify MLS
- $595,0004 bd4 ba2.8k sqft307 Amber Oak Dr, Selma, NC 27576For SaleMLS ID #10164631, Renee Valenti. Doorify MLS
- $389,9003 bd3 ba2.3k sqft109 Kelly Drive, Goldsboro, NC 27530For SaleMLS ID #100563480, Robert Phillips, The Firm NC. Hive MLS
- $425,0003 bd3 ba2.1k sqft18 Treewood Lane, Clayton, NC 27527For SaleMLS ID #100590086, Linsey Dale, HTR Southern Properties. Hive MLS
- $499,9004 bd3 ba2.6k sqft41 Bluejack Ct, Wendell, NC 27591For SaleMLS ID #10180497, Alison Malloy Wojnarowski. Doorify MLS
