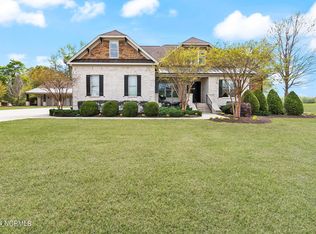
CUSTOM all BRICK home!! Classic foyer entrance! Three bedroom, 3 full bath. Split floorplan with spacious Master, two WIC's, luxurious tile shower, separate soaking tub and dual vanities!! Kitchen features stainless steel appliances, large island, granite countertops and tile backsplash!! Dining room adjoins with large windows to overlook the private 1.07 acre backyard. Downstairs family room with gas fireplace great for entertaining!! All bedrooms are on primary floor. Upstairs features a HUGE rec/bonus room AND upstairs office/study!! This home featuring a 50amp RV Hookup, additional concrete pad, electrical prep for whole home generator and underground invisible dog fence makes this home better than new!!! Screened back porch, concrete drive and PRINCETON SCHOOLS!!
For sale
Price cut: $30.1K (6/26)
$599,900
152 Otter Hole Drive, Kenly, NC 27542
3beds
2,571sqft
:
Get pre-qualified$3,593/mo
Single Family Residence
Built in 2023
1.07 Acres Lot
$595,300 Zestimate®
$233/sqft
$-- HOA
What's special
- 85 days |
- 289 |
- 23 |
Zillow last checked:
Listing updated:
Listed by:
Linsey Dale 919-931-3821,
HTR Southern Properties
Source: Hive MLS,MLS#: 100573437 Originating MLS: Johnston County Association of REALTORS
Originating MLS: Johnston County Association of REALTORSFacts & features
Interior
Bedrooms & bathrooms
- Bedrooms: 3
- Bathrooms: 3
- Full bathrooms: 3
Rooms
- Room types: Master Bedroom, Bedroom 2, Bedroom 3, Living Room, Laundry, Other
Heating
- Heat Pump, Electric
Cooling
- Central Air, Heat Pump
Appliances
- Included: Built-In Microwave, Built-In Electric Oven, Dishwasher
- Laundry: Laundry Room
Features
- Master Downstairs, Walk-in Closet(s), Kitchen Island, Walk-in Shower, Gas Log, Walk-In Closet(s)
- Flooring: Carpet, Laminate
- Has fireplace: Yes
- Fireplace features: Gas Log
Interior area
- Total structure area: 2,571
- Total interior livable area: 2,571 sqft
Property
Parking
- Total spaces: 2
- Parking features: Garage Faces Front, Concrete, Garage Door Opener, Parking Pad
- Attached garage spaces: 2
Features
- Levels: Two
- Patio & porch: Covered, Porch, Screened, Front Porch
- Exterior features: Gas Log
- Fencing: Invisible
- Has view: Yes
- View description: See Remarks
- Frontage type: See Remarks
Lot
- Size: 1.07 Acres
- Dimensions: 346 x 200 x 217 x 192
- Features: Landscaped
Details
- Parcel number: 04q06003
- Zoning: RAG
- Special conditions: Standard
Construction
Type & style
- Home type: SingleFamily
- Property subtype: Single Family Residence
Materials
- Brick, Brick Veneer, Wood Frame
- Foundation: Brick/Mortar, Slab, Crawl Space
- Roof: Shingle
Condition
- New construction: No
- Year built: 2023
Utilities & green energy
- Sewer: Septic Tank
- Water: County Water
- Utilities for property: Water Connected
Community & HOA
Community
- Subdivision: Riverbend Plantation
HOA
- Has HOA: No
- Amenities included: None
Location
- Region: Kenly
Financial & listing details
- Price per square foot: $233/sqft
- Tax assessed value: $475,230
- Annual tax amount: $3,017
- Date on market: 5/21/2026
- Cumulative days on market: 86 days
- Listing agreement: Exclusive Right To Sell
- Listing terms: Cash,Conventional,FHA,USDA Loan,VA Loan
- Road surface type: Paved
Estimated market value
$595,300
$566,000 - $625,000
$2,353/mo
Price history
| Date | Event | Price |
|---|---|---|
| 6/26/2026 | Price change | $599,900-4.8%$233/sqft |
Source:  Hive MLS #100573437 Report a problem Hive MLS #100573437 Report a problem | ||
| 5/21/2026 | Listed for sale | $630,000+21.2%$245/sqft |
Source: Hive MLS #100573437 Report a problem | ||
| 5/31/2023 | Sold | $519,900$202/sqft |
Source: Hive MLS #100363778 Report a problem | ||
| 4/6/2023 | Pending sale | $519,900$202/sqft |
Source:  Doorify MLS #2489338 Report a problem Doorify MLS #2489338 Report a problem | ||
| 3/15/2023 | Price change | $519,900-1.4%$202/sqft |
Source: Doorify MLS #2489338 Report a problem | ||
| 1/6/2023 | Listed for sale | $527,055+1782.3%$205/sqft |
Source: Doorify MLS #2489338 Report a problem | ||
| 5/11/2022 | Sold | $28,000$11/sqft |
Source: Public Record Report a problem | ||
Public tax history
| Year | Property taxes | Tax assessment |
|---|---|---|
| 2025 | $3,018 +23.4% | $475,230 +57.4% |
| 2024 | $2,445 +1050.6% | $301,870 +1022.2% |
| 2023 | $213 -4.8% | $26,900 |
| 2022 | $223 | $26,900 |
| 2021 | $223 +2.5% | $26,900 |
| 2020 | $218 | $26,900 |
| 2019 | $218 +25% | $26,900 +28.1% |
| 2018 | $174 | $21,000 |
| 2017 | $174 | $21,000 |
| 2016 | $174 | $21,000 |
| 2015 | $174 | $21,000 |
Find assessor info on the county website
Monthly payment
Est. payment
Payment breakdown
Explore the cost of this home by adjusting the details. Changes won't be saved.Climate risks
Neighborhood: 27542
Nearby schools
GreatSchools rating
- 8/10Princeton ElementaryGrades: PK-5Distance: 4 mi
- 6/10Princeton HighGrades: 6-12Distance: 3.6 mi
Schools provided by the listing agent
- Elementary: Princeton
- Middle: Princeton
- High: Princeton
Source: Hive MLS. This data may not be complete. We recommend contacting the local school district to confirm school assignments for this home.
- $192,65026.9 acresOtter Hole Dr, Kenly, NC 27542Off Market
- $516,3004 bd3 ba2.6k sqft104 Otter Hole Dr, Kenly, NC 27542Off Market
- $839,9004 bd4 ba4.1k sqft117 Otter Hole Dr, Kenly, NC 27542Sold
- $639,2004 bd2 ba3.2k sqft4990 Princeton Kenly Rd, Kenly, NC 27542Off Market
- $475,0003 bd2 ba2.4k sqft195 Otter Hole Dr, Kenly, NC 27542Off Market
- $51,7501.76 acres204 Otter Hole Dr, Kenly, NC 27542Off Market
- $451,4003 bd2 ba2.4k sqft72 Otter Hole Dr, Kenly, NC 27542Off Market
- $485,0003 bd3 ba2.3k sqft93 Otter Hole Dr, Kenly, NC 27542Sold
A local agent can set up tours, give advice and negotiate with sellers.
Similar homes
- $579,9004 bd3 ba2.6k sqft328 Green Pines Estates Dr, Kenly, NC 27542New Construction
 MLS ID #10093990, Joshua Finch. Doorify MLS
 - $730,0003 bd4 ba2.9k sqft65 Cedar Springs Drive, Princeton, NC 27569For Sale

 MLS ID #100586391, Linsey Dale, HTR Southern Properties. Hive MLS
 - $300,0003 bd2 ba1.5k sqft206 S Darden St, Kenly, NC 27542For Sale
 MLS ID #10183939, Leylanie Morales Quinones. Doorify MLS
 - $330,0003 bd2 ba1.5k sqft21 Oakbridge Way, Princeton, NC 27569For Sale
 MLS ID #10184260, Marsha House. Doorify MLS
 - $339,9993 bd2 ba1.6k sqft352 Earnest Way, Kenly, NC 27542For SaleMLS ID #100552541, Joyce Jaramillo, EXP Realty LLC - C. Hive MLS
- $370,0004 bd3 ba1.9k sqft155 Colby Farm Dr, Kenly, NC 27542For SaleMLS ID #10182199, Thea Showers. Doorify MLS
- $385,0004 bd3 ba2.4k sqft2304 Granville Dr, Goldsboro, NC 27530For SaleMLS ID #10183781, Saul Moyao Castillo. Doorify MLS
- $329,9003 bd3 ba1.6k sqft180 Glenwood Place, Kenly, NC 27542For SaleMLS ID #100566362, Michael Ellis, Coldwell Banker Howard Perry & Walston. Hive MLS
- $330,0003 bd2 ba1.5k sqft21 Oakbridge Way, Pikeville, NC 27863For SaleMLS ID #100591669, Weldon Williford, Jr., EXP Realty LLC - C. Hive MLS
- $530,0004 bd4 ba2.9k sqft337 Long Grass Dr, Smithfield, NC 27577For SaleMLS ID #10177691, Danielle Victor. Doorify MLS
- $524,5004 bd3 ba2.5k sqft250 Carsons Creek Trl, Wendell, NC 27591For SaleMLS ID #10173401, Rebecca Williams. Doorify MLS
- $475,0004 bd3 ba2.6k sqft679 Nc Highway 222 E, Fremont, NC 27830For SaleMLS ID #100562178, Linsey Dale, HTR Southern Properties. Hive MLS
- $475,0003 bd3 ba3k sqft714 Chestnut Dr, Smithfield, NC 27577For SaleMLS ID #10178130, Susan Lassiter. Long & Foster Broker Feed
- $550,0004 bd3 ba3k sqft89 River Knoll Dr, Clayton, NC 27527For SaleMLS ID #10175339, Deborah Niehaus. Doorify MLS
- $550,0004 bd3 ba3.7k sqft319 Neuse Landing Dr, Clayton, NC 27527For SaleMLS ID #10181649, Jenn Cole. Doorify MLS
- $549,9004 bd3 ba2.6k sqft455 Perkins Road, Goldsboro, NC 27530New ConstructionMLS ID #100538350, Dean Thompson, East Pointe Real Estate Group, Inc.. Hive MLS
- $479,0003 bd3 ba2.8k sqft57 Brooksby Ct, Clayton, NC 27520For SaleMLS ID #10182188, Celeste Minns. Doorify MLS
- $535,0004 bd3 ba2.7k sqft71 Locomotive Way, Clayton, NC 27520For SaleMLS ID #10166775, Betsy Luckett. Doorify MLS
- $534,9004 bd4 ba2.7k sqft127 Barhams Mill Pond Way, Wendell, NC 27591For SaleMLS ID #10170675, Jennifer Franklin. eXp Realty
- $875,0003 bd3 ba3.6k sqft232 Mitchell Farm Road, Goldsboro, NC 27530For SaleMLS ID #100591510, Dana Satterfield, Coldwell Banker Advantage-Smithfield. Hive MLS
