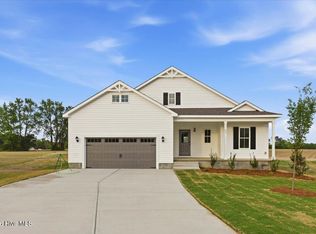
Beautiful 2022 home in Glenwood subdivision. The large master suite is downstairs with a large walk in closet and convenient to the kitchen and laundry area. The spacious kitchen features tons of cabinet space, a dining area, and beautiful countertops. The living room is large enough to accommodate a gathering of people yet cozy with a beautiful fireplace. Upstairs has two bedrooms and one full bathroom.
Step outside and enjoy the front porch on a quite cul de sac, or take in some outdoor living with the large fenced in back yard.
For sale
Price cut: $5.1K (6/9)
$329,900
180 Glenwood Place, Kenly, NC 27542
3beds
1,693sqft
Single Family Residence
Built in 2022
0.51 Acres Lot
$329,100 Zestimate®
$195/sqft
$-- HOA
What's special
- 139 days |
- 128 |
- 8 |
Zillow last checked:
Listing updated:
Listed by:
Michael Ellis 919-922-0991,
Coldwell Banker Howard Perry & Walston
Source: Hive MLS,MLS#: 100566362 Originating MLS: MLS of Goldsboro
Originating MLS: MLS of GoldsboroFacts & features
Interior
Bedrooms & bathrooms
- Bedrooms: 3
- Bathrooms: 3
- Full bathrooms: 2
- 1/2 bathrooms: 1
Rooms
- Room types: Master Bedroom, Laundry, Dining Room, Family Room, Bedroom 2, Bedroom 3
Primary bedroom
- Level: First
Bedroom 2
- Level: Second
Bedroom 3
- Level: Second
Dining room
- Level: First
Family room
- Level: First
Kitchen
- Level: First
Laundry
- Level: First
Heating
- Heat Pump, Electric
Cooling
- Central Air, Ceiling Fan(s), Heat Pump
Appliances
- Included: Built-In Microwave, Range, Dishwasher
- Laundry: Dryer Hookup, Washer Hookup
Features
- Master Downstairs, Walk-in Closet(s), Kitchen Island, Ceiling Fan(s), Pantry, Blinds/Shades, Walk-In Closet(s)
- Flooring: LVT/LVP, Carpet
- Attic: Pull Down Stairs
- Number of fireplaces: 1
Interior area
- Total structure area: 1,693
- Total interior livable area: 1,693 sqft
Property
Parking
- Total spaces: 2
- Parking features: Garage Faces Front, Concrete, Garage
- Attached garage spaces: 2
Features
- Levels: One and One Half
- Patio & porch: Front Porch
- Fencing: Back Yard,Fenced
- Has view: Yes
- View description: None
- Frontage type: See Remarks
Lot
- Size: 0.51 Acres
- Dimensions: 118 x 99 x 49 x 153 x 38 x 179
- Features: Cul-De-Sac
Details
- Parcel number: 03r02033o
- Zoning: RAG
- Special conditions: Standard
Construction
Type & style
- Home type: SingleFamily
- Property subtype: Single Family Residence
Materials
- Vinyl Siding, Wood Frame
- Foundation: Slab
- Roof: Composition
Condition
- New construction: No
- Year built: 2022
Utilities & green energy
- Sewer: Septic Tank
- Water: County Water
- Utilities for property: Water Connected
Community & HOA
Community
- Security: Smoke Detector(s)
- Subdivision: Glenwood
HOA
- Has HOA: No
Location
- Region: Kenly
Financial & listing details
- Price per square foot: $195/sqft
- Tax assessed value: $326,630
- Annual tax amount: $2,074
- Date on market: 4/10/2026
- Cumulative days on market: 139 days
- Listing agreement: Exclusive Right To Sell
- Listing terms: Cash,Conventional,FHA,USDA Loan,VA Loan
- Road surface type: Paved
Estimated market value
$329,100
$313,000 - $346,000
$2,052/mo
Price history
| Date | Event | Price |
|---|---|---|
| 6/9/2026 | Price change | $329,900-1.5%$195/sqft |
Source:  Hive MLS #100566362 Report a problem Hive MLS #100566362 Report a problem | ||
| 4/10/2026 | Listed for sale | $335,000+9.9%$198/sqft |
Source: Hive MLS #100566362 Report a problem | ||
| 4/24/2025 | Listing removed | $2,395$1/sqft |
Source: Zillow Rentals Report a problem | ||
| 1/23/2025 | Listed for rent | $2,395$1/sqft |
Source: Zillow Rentals Report a problem | ||
| 3/8/2023 | Sold | $304,900$180/sqft |
Source: Hive MLS #100344791 Report a problem | ||
| 2/1/2023 | Pending sale | $304,900$180/sqft |
Source:  Doorify MLS #2468638 Report a problem Doorify MLS #2468638 Report a problem | ||
| 1/18/2023 | Price change | $304,900-3.5%$180/sqft |
Source: Doorify MLS #2468638 Report a problem | ||
| 1/6/2023 | Price change | $315,900-0.3%$187/sqft |
Source: Doorify MLS #2468638 Report a problem | ||
| 12/27/2022 | Price change | $316,900-0.6%$187/sqft |
Source: Doorify MLS #2468638 Report a problem | ||
| 11/20/2022 | Price change | $318,900-0.3%$188/sqft |
Source: Doorify MLS #2468638 Report a problem | ||
| 8/15/2022 | Listed for sale | $319,900$189/sqft |
Source: Doorify MLS #2468638 Report a problem | ||
Public tax history
| Year | Property taxes | Tax assessment |
|---|---|---|
| 2025 | $2,074 +26.3% | $326,630 +61.1% |
| 2024 | $1,643 +2.5% | $202,800 |
| 2023 | $1,602 +740.7% | $202,800 +783.3% |
| 2022 | $191 | $22,960 |
| 2021 | $191 -1.2% | $22,960 |
| 2020 | $193 | $22,960 |
| 2019 | $193 -2.3% | $22,960 |
| 2018 | $197 | $22,960 |
| 2017 | $197 | $22,960 |
| 2016 | $197 | $22,960 |
| 2015 | $197 | $22,960 |
Find assessor info on the county website
Monthly payment
Est. payment
Payment breakdown
Explore the cost of this home by adjusting the details. Changes won't be saved.Climate risks
Neighborhood: 27542
Nearby schools
GreatSchools rating
- 5/10Micro ElementaryGrades: PK-5Distance: 6.5 mi
- 8/10North Johnston MiddleGrades: 6-8Distance: 7 mi
- 4/10North Johnston HighGrades: 9-12Distance: 5.6 mi
Schools provided by the listing agent
- Elementary: Glendale Kenly
- Middle: North Johnston
- High: North Johnston
Source: Hive MLS. This data may not be complete. We recommend contacting the local school district to confirm school assignments for this home.
- $315,0003 bd2 ba1.6k sqft181 Glenwood Pl, Kenly, NC 27542Sold

- $329,9003 bd3 ba1.8k sqft176 Glenwood Pl, Kenly, NC 27542For Sale

- $331,2003 bd2 ba1.6k sqft162 Glenwood Pl, Kenly, NC 27542Off Market
- $45,0000.59 acres175 Glenwood Pl, Kenly, NC 27542Off Market
- $45,0000.46 acres167 Glenwood Pl, Kenly, NC 27542Off Market
- $408,276 sqftGold Ct, Kenly, NC 27542Off Market
- $333,0003 bd2 ba1.7k sqft35 Gold Ct, Kenly, NC 27542Sold
- $327,9003 bd2 ba1.7k sqft142 Glenwood Pl, Kenly, NC 27542Off Market
A local agent can set up tours, give advice and negotiate with sellers.
Similar homes
- $329,9003 bd3 ba1.8k sqft176 Glenwood Place, Kenly, NC 27542For Sale
 MLS ID #100585858, Tammy Register, EXP Realty LLC - C. Hive MLS
 - $309,9003 bd2 ba1.6k sqft43 Gold Court, Kenly, NC 27542New Construction
 MLS ID #100593531, Alice Harris, Harris Realty & Land, LLC. Hive MLS
 - $300,0003 bd2 ba1.5k sqft206 S Darden St, Kenly, NC 27542For Sale

 MLS ID #10183939, Leylanie Morales Quinones. Doorify MLS
 - $319,9003 bd2 ba1.6k sqft3952 N Nc 581 Highway, Kenly, NC 27542New Construction
 MLS ID #100595275, Alice Harris, Harris Realty & Land, LLC. Hive MLS
 - $329,9994 bd2 ba1.7k sqft215 Bay Valley Road, Kenly, NC 27542New ConstructionMLS ID #100596169, Joey Millard-Edwards, Carolina Realty. Hive MLS
- $314,9003 bd2 ba1.5k sqft2380 Old Route 22, Kenly, NC 27542New ConstructionMLS ID #100596175, Joey Millard-Edwards, Carolina Realty. Hive MLS
- $339,9993 bd2 ba1.6k sqft352 Earnest Way, Kenly, NC 27542For SaleMLS ID #100552541, Joyce Jaramillo, EXP Realty LLC - C. Hive MLS
- $329,9003 bd3 ba2k sqft306 Beckett Drive, Princeton, NC 27569For SaleMLS ID #100595134, Megan Krape, RE/MAX Complete. Hive MLS
- $325,0003 bd2 ba1.5k sqft21 Oakbridge Way, Princeton, NC 27569For SaleMLS ID #10184260, Marsha House. Doorify MLS
- $370,0004 bd3 ba1.9k sqft155 Colby Farm Dr, Kenly, NC 27542For SaleMLS ID #10182199, Thea Showers. Doorify MLS
- $325,0003 bd2 ba1.5k sqft21 Oakbridge Way, Pikeville, NC 27863For SaleMLS ID #100591669, Weldon Williford, Jr., EXP Realty LLC - C. Hive MLS
- $299,0003 bd2 ba1.3k sqft188 Bayberry Ln, Smithfield, NC 27577For SaleMLS ID #10188102, Susan Lassiter. Long & Foster Broker Feed
- $325,0003 bd2 ba1.9k sqft109 Northfield Drive, Goldsboro, NC 27534For SaleMLS ID #100560681, Linsey Dale, HTR Southern Properties. Hive MLS
- $325,0003 bd2 ba1.5k sqft4081 Origin Dr, Bailey, NC 27807For SaleMLS ID #10172046, Gretchen Coley. Doorify MLS
- $339,9003 bd2 ba1.8k sqft311 Cotton Mill Dr, Zebulon, NC 27597For SaleMLS ID #10183278, Robert Brown. Doorify MLS
- $329,8003 bd2 ba2k sqft206 Talton Estates Dr, Pikeville, NC 27863New ConstructionDoorify MLS
- $274,9003 bd2 ba1.3k sqft1530 N Nc 581 Highway, Pikeville, NC 27863For SaleMLS ID #100595948, Rakeshia T Hairston, The Firm NC. Hive MLS
- $329,8003 bd2 ba1.9k sqft208 Talton Estates Dr, Pikeville, NC 27863New ConstructionDoorify MLS
- $317,8403 bd2 ba1.5k sqft93 Huckleberry Bush Lane, Princeton, NC 27569New ConstructionMLS ID #100592125, Joey Millard-Edwards, Carolina Realty. Hive MLS
- $314,9003 bd3 ba1.7k sqft218 Talton Estates Dr, Pikeville, NC 27863New ConstructionDoorify MLS
