THE NIVEK Plan~ Welcome to ONE STORY, Ranch floorplan. This stunning new construction home, is situated on a Corner Lot with a Single Car Garage, Wrap Porch and Screened Porch~ Inside the family room features a cozy fireplace with sliding glass doors that exit onto the covered porch that makes it perfect for relaxing. The modern kitchen is equipped with gorgeous countertops, an eat-at bar, ample cabinet space, a stylish tile backsplash, side serving/coffee stations and TWO hall pantries. The dining area is open between the Family room and kitchen, this concept leaves is bright and inviting. The walk-in laundry room includes a built-in folding station with easy access to the attached single-car garage! Luxurious flooring adorns the main living areas, with plush carpeting in the bedrooms for added comfort. The primary bedroom is a tranquil retreat with an ensuite bath featuring double sinks, a glass-door shower, and a walk-in closet. Two additional guestrooms share a beautifully appointed hall bath. This home perfectly combines stylish living and convenience~ Welcome home
Under contract
$314,900
2380 Old Route 22, Kenly, NC 27542
3beds
1,534sqft
Single Family Residence
Built in 2026
1.12 Acres Lot
$315,000 Zestimate®
$205/sqft
$-- HOA
What's special
Wrap porchCozy fireplaceGorgeous countertopsGlass-door showerAmple cabinet spaceCorner lotSingle car garage
- 22 days
- 46
- 0
Zillow last checked:
Listing updated:
Listed by:
Joey Millard-Edwards 919-291-1491,
Carolina Realty
Source: Hive MLS,MLS#: 100596175 Originating MLS: Johnston County Association of REALTORS
Originating MLS: Johnston County Association of REALTORSFacts & features
Interior
Bedrooms & bathrooms
- Bedrooms: 3
- Bathrooms: 2
- Full bathrooms: 2
Rooms
- Room types: Dining Room, Family Room, Master Bedroom, Bedroom 2, Bedroom 3, Other
Primary bedroom
- Level: Main
- Dimensions: 14.6 x 13.1
Bedroom 2
- Level: Main
- Dimensions: 12.4 x 10.4
Bedroom 3
- Level: Main
- Dimensions: 12.4 x 10.4
Dining room
- Level: First
- Dimensions: 16.3 x 9
Family room
- Level: Main
- Dimensions: 16.3 x 13.9
Kitchen
- Level: Main
- Dimensions: 16.3 x 9.2
Other
- Description: Unfinished Walk in Attic
- Level: Second
- Dimensions: 11 x 9.8
Heating
- Electric, Forced Air
Cooling
- Central Air
Appliances
- Included: Built-In Microwave, Range, Dishwasher
- Laundry: Laundry Room
Features
- Master Downstairs, Walk-in Closet(s), Ceiling Fan(s), Walk-In Closet(s)
- Flooring: Carpet, See Remarks
- Attic: Walk-In
- Number of fireplaces: 1
Interior area
- Total structure area: 1,534
- Total interior livable area: 1,534 sqft
Property
Parking
- Total spaces: 1
- Parking features: Garage Faces Side, Attached, Garage Door Opener
- Attached garage spaces: 1
Features
- Levels: One
- Patio & porch: Porch, See Remarks
- Fencing: None
- View description: None
- Frontage type: See Remarks
Lot
- Size: 1.12 Acres
- Dimensions: 85 x 437 x 85 x 436
Details
- Parcel number: 03q03034y
- Zoning: RES
- Special conditions: Standard
Construction
Type & style
- Home type: SingleFamily
- Property subtype: Single Family Residence
Materials
- Vinyl Siding, Wood Frame
- Foundation: Slab
- Roof: Shingle
Condition
- New construction: Yes
- Year built: 2026
Utilities & green energy
- Sewer: Public Sewer
- Water: Public
- Utilities for property: Sewer Connected, Water Connected
Community & HOA
Community
- Security: Smoke Detector(s)
- Subdivision: Not In Subdivision
HOA
- Has HOA: No
- Amenities included: None
Location
- Region: Kenly
Financial & listing details
- Price per square foot: $205/sqft
- Date on market: 8/14/2026
- Cumulative days on market: 22 days
- Listing agreement: Exclusive Right To Sell
- Listing terms: Cash,Conventional,FHA,VA Loan
- Road surface type: Paved
Estimated market value
$315,000
$299,000 - $331,000
$1,980/mo
Price history
| Date | Event | Price |
|---|---|---|
| 8/31/2026 | Contingent | $314,900$205/sqft |
Source:  Hive MLS #100596175 Report a problem Hive MLS #100596175 Report a problem | ||
| 8/31/2026 | Pending sale | $314,900$205/sqft |
Source:  Doorify MLS #10186196 Report a problem Doorify MLS #10186196 Report a problem | ||
| 8/14/2026 | Listed for sale | $314,900$205/sqft |
Source: Doorify MLS #10186196 Report a problem | ||
Public tax history
Tax history is unavailable.
Monthly payment
Est. payment
Payment breakdown
Explore the cost of this home by adjusting the details. Changes won't be saved.Climate risks
Neighborhood: 27542
Nearby schools
Schools provided by the listing agent
- Elementary: Glendale Kenly
- Middle: North Johnston
- High: North Johnston
Source: Hive MLS. This data may not be complete. We recommend contacting the local school district to confirm school assignments for this home.
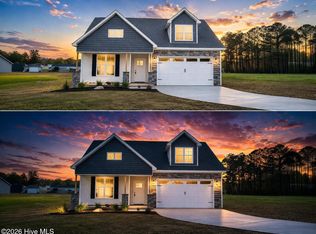
Similar homes
- $329,9994 bd2 ba1.7k sqft215 Bay Valley Road, Kenly, NC 27542New Construction
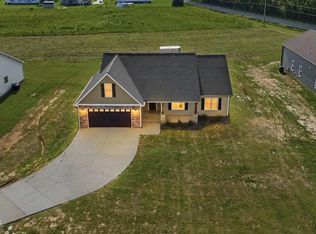
 MLS ID #100596169, Joey Millard-Edwards, Carolina Realty. Hive MLS
 - $298,0003 bd2 ba1.5k sqft206 S Darden St, Kenly, NC 27542For Sale

 MLS ID #10183939, Leylanie Morales Quinones. Doorify MLS
 - $315,0003 bd2 ba1.6k sqft252 Earnest Way, Kenly, NC 27542For Sale
 MLS ID #10193662, Sue Tabor. Doorify MLS
 - $309,9003 bd2 ba1.6k sqft43 Gold Court, Kenly, NC 27542New Construction
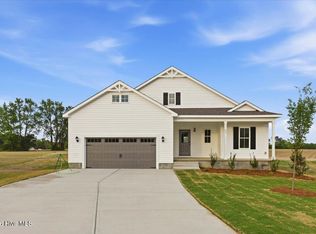 MLS ID #100593531, Alice Harris, Harris Realty & Land, LLC. Hive MLS
 - $314,0003 bd2 ba1.6k sqft3952 N Nc 581 Highway, Kenly, NC 27542New ConstructionMLS ID #100595275, Alice Harris, Harris Realty & Land, LLC. Hive MLS
- $324,8003 bd2 ba1.5k sqft165 Huckleberry Bush Lane, Princeton, NC 27569New ConstructionMLS ID #100602216, Joey Millard-Edwards, Carolina Realty. Hive MLS
- $359,9004 bd3 ba1.9k sqft155 Colby Farm Dr, Kenly, NC 27542For SaleMLS ID #10182199, Thea Showers. Doorify MLS
- $332,8403 bd2 ba1.7k sqft187 Huckleberry Bush Lane, Princeton, NC 27569New ConstructionMLS ID #100602130, Joey Millard-Edwards, Carolina Realty. Hive MLS
- $317,8403 bd2 ba1.5k sqft93 Huckleberry Bush Lane, Princeton, NC 27569New ConstructionMLS ID #100592125, Joey Millard-Edwards, Carolina Realty. Hive MLS
- $325,0003 bd2 ba1.5k sqft21 Oakbridge Way, Pikeville, NC 27863For SaleMLS ID #100591669, Weldon Williford, Jr., EXP Realty LLC - C. Hive MLS
- $325,0003 bd2 ba1.5k sqft21 Oakbridge Way, Princeton, NC 27569For SaleMLS ID #10184260, Marsha House. Doorify MLS
- $314,9003 bd3 ba2k sqft306 Beckett Drive, Princeton, NC 27569For SaleMLS ID #100595134, Megan Krape, REMAX Complete. Hive MLS
- $339,9003 bd2 ba1.6k sqft111 Oakbridge Way, Princeton, NC 27569For SaleMLS ID #10179783, Marsha House. Doorify MLS
- $339,9003 bd2 ba1.6k sqft111 Oakbridge Way, Pikeville, NC 27863For SaleMLS ID #100588541, Marsha House, EXP Realty LLC - C. Hive MLS
- $319,9903 bd2 ba1.7k sqft110 Rubyfield Court, Fremont, NC 27830New ConstructionHive MLS
- $319,9003 bd2 ba1.2k sqft1261 Whitley Rd, Middlesex, NC 27557New ConstructionMLS ID #10189185, Veneta Ford. Doorify MLS
- $315,9003 bd2 ba1.5k sqft108 Burnello Ct Lot 219, Princeton, NC 27569New ConstructionMLS ID #10168711, Tammy Register. Doorify MLS
- $340,0003 bd2 ba1.7k sqft9864 Bear Run Ln, Middlesex, NC 27557New ConstructionMLS ID #10194471, Leo Murphy. Doorify MLS
- $327,9003 bd2 ba1.6k sqft213 Tuscany Circle, Princeton, NC 27569New ConstructionMLS ID #100581955, Tammy Register, EXP Realty LLC - C. Hive MLS
- $329,9003 bd2 ba1.6k sqft105 Burnello Court, Princeton, NC 27569New ConstructionMLS ID #100574792, Tammy Register, EXP Realty LLC - C. Hive MLS
