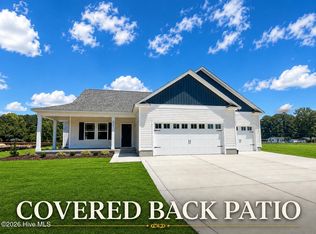
The Ruffin II ~4-Bedrooms or use one as FINISHED Bonus rm, 2-Bath Home on Nearly an Acre~ALL on MAIN level except 4th Bedroom or Bonus room & unf attic storage~This beautiful NEW CONSTRUCTION home offers space, style, and comfort, featuring QUARTZ countertops, an open-concept kitchen with an eat-at bar, and a vaulted family room centered around an electric fireplace, it's perfect for both everyday living and entertaining. The primary suite includes a separate shower and soaking tub, double vanity, and QUARTZ countertops~2 other roomy bedrooms on MAIN level~4th bedroom/Bonus/Office And additional 292+/-sf unfinished walk-in attic storage area are on second floor~Step outside from the dining area onto a concrete patio overlooking a spacious yard—ideal for relaxing or gatherings~The home also features a double-car garage and a walk-in laundry room for convenience.~WELCOME HOME
New construction
Price cut: $8.1K (7/8)
$359,900
173 Bay Valley Road, Kenly, NC 27542
4beds
1,991sqft
Single Family Residence
Built in 2026
0.97 Acres Lot
$359,800 Zestimate®
$181/sqft
$-- HOA
What's special
Double-car garageQuartz countertopsDouble vanity
- 183 days
- 218
- 15
Zillow last checked:
Listing updated:
Listed by:
Joey Millard-Edwards 919-291-1491,
Carolina Realty
Source: Hive MLS,MLS#: 100564481 Originating MLS: Johnston County Association of REALTORS
Originating MLS: Johnston County Association of REALTORSFacts & features
Interior
Bedrooms & bathrooms
- Bedrooms: 4
- Bathrooms: 2
- Full bathrooms: 2
Rooms
- Room types: Dining Room, Family Room, Master Bedroom, Bedroom 2, Bedroom 3, Bedroom 4, Other
Primary bedroom
- Description: on MAIN level, Primary bath with QUARTZ Double Vanity, Soaking Tub, Separate shower
- Level: Main
Bedroom 2
- Description: MAIN level
- Level: Main
Bedroom 3
- Description: MAIN level
- Level: Main
Bedroom 4
- Description: OR use as BONUS rm or office
- Level: Second
Dining room
- Description: Adjoins kitchen w/Exit door to back patio
- Level: First
Family room
- Description: Vaulted Ceiling and Electric Fireplace
- Level: Main
Kitchen
- Description: Vaulted Ceiling, Eat @ Bar, Indirect Lighting
- Level: Main
Other
- Description: Additional unfinished Walk in attic storage
- Level: Second
Heating
- Electric, Forced Air
Cooling
- Central Air
Appliances
- Included: Built-In Microwave, Range, Dishwasher
- Laundry: Laundry Room
Features
- Master Downstairs, Walk-in Closet(s), Entrance Foyer, Ceiling Fan(s), Walk-In Closet(s)
- Flooring: Carpet, See Remarks
- Attic: Partially Floored,Walk-In,See Remarks
- Number of fireplaces: 1
Interior area
- Total structure area: 1,991
- Total interior livable area: 1,991 sqft
Property
Parking
- Total spaces: 2
- Parking features: Garage Faces Front, Attached, Other, Garage Door Opener, See Remarks
- Attached garage spaces: 2
Features
- Levels: One and One Half
- Patio & porch: Covered, Patio, Porch, See Remarks
- Fencing: None
- View description: None
- Frontage type: See Remarks
Lot
- Size: 0.97 Acres
- Dimensions: 85 x 437 x 85 x 436
Details
- Parcel number: 03q03037g
- Zoning: RES
- Special conditions: Standard
Construction
Type & style
- Home type: SingleFamily
- Property subtype: Single Family Residence
Materials
- Vinyl Siding, Wood Frame, See Remarks
- Foundation: Slab
- Roof: Shingle
Condition
- New construction: Yes
- Year built: 2026
Utilities & green energy
- Sewer: Public Sewer
- Water: Public
- Utilities for property: Sewer Connected, Water Connected
Community & HOA
Community
- Security: Smoke Detector(s)
- Subdivision: Not In Subdivision
HOA
- Has HOA: No
- Amenities included: None
Location
- Region: Kenly
Financial & listing details
- Price per square foot: $181/sqft
- Tax assessed value: $49,500
- Annual tax amount: $284
- Date on market: 4/2/2026
- Cumulative days on market: 183 days
- Listing agreement: Exclusive Right To Sell
- Listing terms: Cash,Conventional,FHA,VA Loan
- Road surface type: Paved
Estimated market value
$359,800
$342,000 - $378,000
$2,116/mo
Price history
| Date | Event | Price |
|---|---|---|
| 7/8/2026 | Price change | $359,900-2.2%$181/sqft |
Source:  Doorify MLS #10157055 Report a problem Doorify MLS #10157055 Report a problem | ||
| 4/7/2026 | Price change | $368,000-4.9%$185/sqft |
Source: Doorify MLS #10157055 Report a problem | ||
| 4/2/2026 | Listed for sale | $387,000$194/sqft |
Source: Doorify MLS #10157055 Report a problem | ||
Public tax history
Tax history is unavailable.
Monthly payment
Est. payment
Payment breakdown
Explore the cost of this home by adjusting the details. Changes won't be saved.Climate risks
Neighborhood: 27542
Nearby schools
Schools provided by the listing agent
- Elementary: Glendale Kenly
- Middle: North Johnston
- High: North Johnston
Source: Hive MLS. This data may not be complete. We recommend contacting the local school district to confirm school assignments for this home.

Similar homes
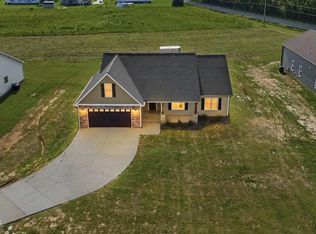
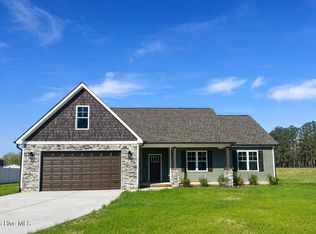
- $360,0003 bd2 ba1.9k sqft9643 Hinnant-Edgerton Road, Kenly, NC 27542New Construction
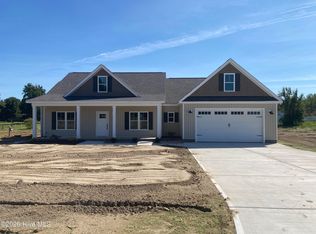
 MLS ID #100593431, Linsey Dale, HTR Southern Properties. Hive MLS
 - $380,0003 bd2 ba2.2k sqft9641 Hinnant Edgerton Road, Kenly, NC 27542New Construction
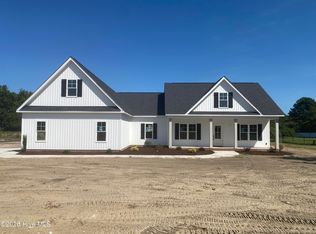 MLS ID #100598991, Linsey Dale, HTR Southern Properties. Hive MLS
 - $347,8403 bd2 ba1.6k sqft217 Huckleberry Bush Lane, Princeton, NC 27569New Construction
 MLS ID #100579180, Joey Millard-Edwards, Carolina Realty. Hive MLS
 - $349,8403 bd2 ba1.6k sqft51 Huckleberry Bush Lane, Princeton, NC 27569New Construction
 MLS ID #100586771, Joey Millard-Edwards, Carolina Realty. Hive MLS
 - $389,9003 bd3 ba2k sqft90 Laramie Lane, Selma, NC 27576New ConstructionMLS ID #100592824, Tammy Register, EXP Realty LLC - C. Hive MLS
- $327,8403 bd2 ba1.8k sqft128 Hummingbird Grove Lane, Princeton, NC 27569New ConstructionMLS ID #100592147, Joey Millard-Edwards, Carolina Realty. Hive MLS
- $314,8403 bd2 ba1.5k sqft113 Huckleberry Bush Lane, Princeton, NC 27569New ConstructionMLS ID #100567199, Joey Millard-Edwards, Carolina Realty. Hive MLS
- $349,0003 bd2 ba1.8k sqft6751 Hickory Crossroads Road, Princeton, NC 27569For SaleMLS ID #100604281, Thomas Parker, The Thomas Parker Realty Group. Hive MLS
- $339,7064 bd3 ba2.2k sqft91 Crossvine Street, Selma, NC 27576New ConstructionMLS ID #100591817, Tammy Register, EXP Realty LLC - C. Hive MLS
- $342,5004 bd3 ba2.3k sqft51 Fiddleneck Court, Selma, NC 27576New ConstructionMLS ID #100570603, Tammy Register, EXP Realty LLC - C. Hive MLS
- $336,0003 bd2 ba1.7k sqft1518 Antioch Road, Pikeville, NC 27863For SaleMLS ID #100591830, Craig Tribus, Beycome Brokerage Realty LLC. Hive MLS
- $369,9953 bd3 ba2.3k sqft261 Yardley Drive, Smithfield, NC 27577New ConstructionMLS ID #100584238, Tammy Register, EXP Realty LLC - C. Hive MLS
- $339,0003 bd2 ba2k sqft205 Aarons Place, Goldsboro, NC 27530For SaleMLS ID #100602146, Tammy Syverson, Statewide Realty. Hive MLS
- $315,0004 bd3 ba1.8k sqft412 S Walnut Street, Princeton, NC 27569For SaleMLS ID #100603596, Thomas Parker, The Thomas Parker Realty Group. Hive MLS
- $369,2504 bd3 ba2.3k sqft2207 Foxcroft Road NW, Wilson, NC 27896For SaleMLS ID #100591679, Laura O Durham, Coldwell Banker Allied Real Es. Hive MLS
- $349,7063 bd2 ba1.8k sqft20 Yardley Drive, Smithfield, NC 27577New ConstructionMLS ID #100591846, Tammy Register, EXP Realty LLC - C. Hive MLS
- $424,8003 bd3 ba2.1k sqft1800 Batten Farm Road, Selma, NC 27576New ConstructionMLS ID #100587814, Tammy Register, EXP Realty LLC - C. Hive MLS
- $326,5004 bd2 ba1.8k sqft37 Fiddleneck Court, Selma, NC 27576New ConstructionMLS ID #100570663, Tammy Register, EXP Realty LLC - C. Hive MLS
- $342,5004 bd3 ba2.3k sqft119 Crossvine Street, Selma, NC 27576New ConstructionHive MLS
- $320,0003 bd2 ba1.7k sqft203 Rae Drive, Pikeville, NC 27863New ConstructionHive MLS
