Final Opportunity in Pine Tree Knolls at River Run! Welcome home to the Abigail A, a thoughtfully designed floor plan offering 2,002 square feet, 3 bedrooms, 3 full bathrooms, a spacious finished recreation room, GOURMET STYLE kitchen, cul-de-sac lot with a 2-car garage. This home was designed with everyday living in mind. The MAIN level features two bedrooms, including the primary suite, while upstairs offers a private third bedroom, full bath, and finished bonus/recreation room perfect for guests, a home office, media room, or teen retreat. One of the home's most unique features? Two laundry rooms! A convenient stackable laundry area is located downstairs while a full-size laundry room upstairs gives you the flexibility to choose what works best for your lifestyle. The designer selections throughout this home are anything but builder basic, creating a look and feel you simply won't find anywhere else! Situated on the largest homesite in the neighborhood, this wooded cul-de-sac lot offers the privacy you've been searching for while still providing quick access to I-95, making commuting a breeze. Nestled in the peaceful Bagley community and NJHS district you'll enjoy the best of both worlds - quiet country living with everyday conveniences just minutes away. (Just Think Target, Marshall's, and .... HOBBY LOBBY..... less than 10 minutes away!) As the final available lot in this established community, this is your last opportunity to own a brand-new home in one of the area's most desirable neighborhoods.
New construction
$389,900
90 Laramie Lane, Selma, NC 27576
3beds
2,002sqft
:
Get pre-qualified$2,362/mo
Single Family Residence
Built in 2026
1.23 Acres Lot
$-- Zestimate®
$195/sqft
$28/mo HOA
What's special
Spacious finished recreation roomGourmet style kitchenWooded cul-de-sac lotCul-de-sac lotTwo laundry roomsPrimary suiteFull-size laundry room upstairs
- 6 days |
- 19 |
- 0 |
Zillow last checked:
Listing updated:
Listed by:
Tammy Register 919-625-6237,
EXP Realty LLC - C,
Gennifer Stancil 252-668-0398,
EXP Realty LLC - C
Source: Hive MLS,MLS#: 100592824 Originating MLS: Johnston County Association of REALTORS
Originating MLS: Johnston County Association of REALTORSFacts & features
Interior
Bedrooms & bathrooms
- Bedrooms: 3
- Bathrooms: 3
- Full bathrooms: 3
Rooms
- Room types: Living Room, Dining Room, Master Bedroom, Bedroom 2, Bedroom 3, Bonus Room, Laundry
Primary bedroom
- Level: Main
- Dimensions: 15.4 x 13.4
Bedroom 2
- Level: Main
- Dimensions: 13 x 10.4
Bedroom 3
- Level: Second
- Dimensions: 11.4 x 16
Bonus room
- Level: Second
- Dimensions: 11.6 x 16
Dining room
- Level: Main
- Dimensions: 12.4 x 10.8
Kitchen
- Level: Main
- Dimensions: 12.4 x 10.8
Laundry
- Level: Second
Laundry
- Description: Addtl laundry area
- Level: Main
Living room
- Level: Main
- Dimensions: 16.8 x 13.8
Heating
- Heat Pump, Electric
Cooling
- Heat Pump
Appliances
- Included: Electric Cooktop, Built-In Microwave, Built-In Electric Oven, Dishwasher
- Laundry: Dryer Hookup, Washer Hookup, Laundry Closet
Features
- Master Downstairs, Walk-in Closet(s), Tray Ceiling(s), Entrance Foyer, Kitchen Island, Ceiling Fan(s), Pantry, Walk-in Shower, Built-in Features, Eat-in Kitchen, Walk-In Closet(s)
- Flooring: LVT/LVP, Carpet, Tile
- Basement: None
- Attic: Scuttle
Interior area
- Total structure area: 2,002
- Total interior livable area: 2,002 sqft
Property
Parking
- Total spaces: 2
- Parking features: Attached, Covered, Concrete, Garage Door Opener, On Site
- Attached garage spaces: 2
Features
- Levels: Two
- Patio & porch: Covered, Patio, Porch
- Exterior features: None
- Pool features: None
- Fencing: None
- Has view: Yes
- View description: See Remarks
- Waterfront features: None
- Frontage type: See Remarks
Lot
- Size: 1.23 Acres
- Features: Cul-De-Sac, Open Lot
Details
- Parcel number: 10p07011v
- Zoning: RAG
- Special conditions: Standard
Construction
Type & style
- Home type: SingleFamily
- Property subtype: Single Family Residence
Materials
- Vinyl Siding, Wood Frame
- Foundation: Slab
- Roof: Architectural Shingle
Condition
- New construction: Yes
- Year built: 2026
Utilities & green energy
- Sewer: Septic Tank
- Water: Public
- Utilities for property: Water Connected
Community & HOA
Community
- Security: Smoke Detector(s)
- Subdivision: Pine Tree Knolls at River Run
HOA
- Has HOA: Yes
- Amenities included: Maintenance Common Areas, Master Insure
- HOA fee: $330 annually
- HOA name: Pine Tree Knolls at River Run
- HOA phone: 919-701-2854
Location
- Region: Selma
Financial & listing details
- Price per square foot: $195/sqft
- Tax assessed value: $74,750
- Annual tax amount: $475
- Date on market: 7/31/2026
- Cumulative days on market: 6 days
- Listing agreement: Exclusive Right To Sell
- Listing terms: Cash,Conventional,FHA,USDA Loan,VA Loan
- Road surface type: Paved
Estimated market value
Not available
Estimated sales range
Not available
Not available
Price history
| Date | Event | Price |
|---|---|---|
| 7/31/2026 | Listed for sale | $389,900$195/sqft |
Source:  Hive MLS #100592824 Report a problem Hive MLS #100592824 Report a problem | ||
Public tax history
| Year | Property taxes | Tax assessment |
|---|---|---|
| 2025 | $475 +45.6% | $74,750 +85.7% |
| 2024 | $326 | $40,250 |
| 2023 | $326 | $40,250 |
Find assessor info on the county website
Monthly payment
Est. payment
Payment breakdown
Explore the cost of this home by adjusting the details. Changes won't be saved.Climate risks
Neighborhood: 27576
Nearby schools
GreatSchools rating
- 5/10Micro ElementaryGrades: PK-5Distance: 1.7 mi
- 8/10North Johnston MiddleGrades: 6-8Distance: 2.2 mi
- 4/10North Johnston HighGrades: 9-12Distance: 1.5 mi
Schools provided by the listing agent
- Elementary: Micro Elementary
- Middle: North Johnston
- High: North Johnston
Source: Hive MLS. This data may not be complete. We recommend contacting the local school district to confirm school assignments for this home.
- $389,9003 bd3 ba2k sqft90 Laramie Ln #36, Selma, NC 27576New Construction
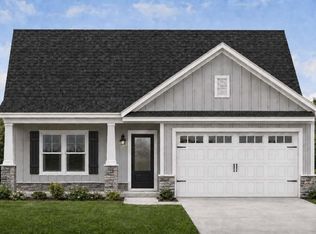
- $319,8903 bd2 ba1.6k sqft21 Red River Dr, Selma, NC 27576Sold
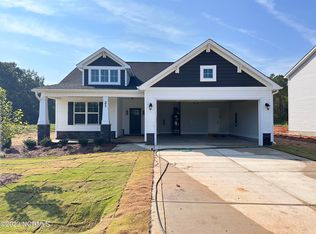
- $344,9003 bd3 ba1.7k sqft82 Laramie Ln, Selma, NC 27576Sold
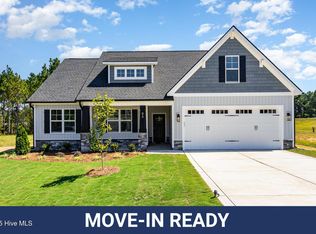
- $344,9003 bd3 ba1.7k sqft82 Laramie Ln LOT 37, Selma, NC 27576Sold
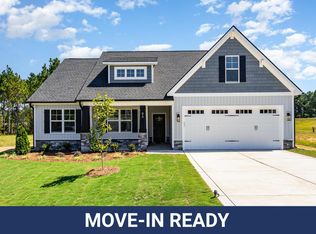
- $360,0003 bd3 ba1.8k sqft64 Laramie Ln, Selma, NC 27576Sold
- $364,8003 bd3 ba1.8k sqft98 Laramie Ln, Selma, NC 27576Sold
- $50,7503 bd2 ba1.4k sqft579 River Run Rd, Selma, NC 27576Off Market
- $345,0003 bd2 ba1.6k sqft48 Laramie Ln, Selma, NC 27576Sold
A local agent can set up tours, give advice and negotiate with sellers.
Similar homes
- $389,9003 bd3 ba2k sqft90 Laramie Ln #36, Selma, NC 27576New Construction
 Doorify MLS
 - $364,9003 bd2 ba1.7k sqft38 Charles Point Ln Lot 20, Selma, NC 27576New Construction
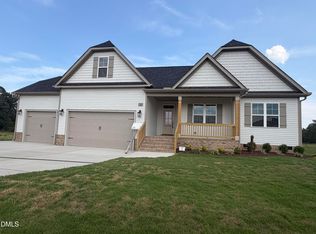 MLS ID #10142883, Debbie Howard. Doorify MLS
 - $364,9004 bd3 ba1.8k sqft18 Charles Point Ln Lot 21, Selma, NC 27576New Construction
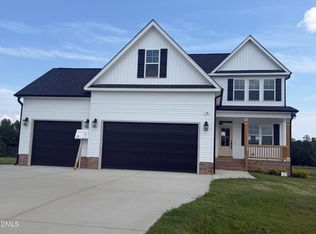 MLS ID #10142885, Debbie Howard. Doorify MLS
 - $354,9003 bd2 ba1.6k sqft144 Tee Dr Lot 25, Selma, NC 27576New Construction
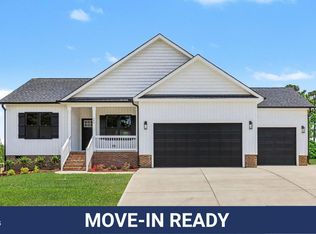 MLS ID #10157987, Tammy Register. Doorify MLS
 - $395,0003 bd2 ba1.7k sqft9200 N Beaver Creek Way, Middlesex, NC 27557New ConstructionMLS ID #10169568, Rebecca Hanna. Doorify MLS
- $398,0003 bd2 ba1.7k sqft9246 N Beaver Creek Way, Middlesex, NC 27557New ConstructionMLS ID #10169570, Rebecca Hanna. Doorify MLS
- $334,9903 bd3 ba1.7k sqft1638 Hooks Road, Fremont, NC 27830New Construction
 MLS ID #100585808, Team Dream, Dream Finders Realty LLC. Hive MLS
 - $402,9003 bd2 ba2.3k sqft11430 International Dr, Middlesex, NC 27557New ConstructionDoorify MLS
- $365,9003 bd3 ba1.9k sqft11360 International Drive, Middlesex, NC 27557New ConstructionHive MLS
- $365,9003 bd3 ba1.9k sqftClayton Floorplan, Middlesex, NC 27557New ConstructionDoorify MLS
- from $492,2003 bd3 ba2.3k sqftThe Bradley Plan, Baylee Ridge, Selma, NC 27576New ConstructionRobuck Homes
- $309,9903 bd3 ba1.7k sqft109 Hallwood Drive, Pikeville, NC 27863New ConstructionMLS ID #100572157, Team Dream, Dream Finders Realty LLC. Hive MLS
- $367,9003 bd2 ba1.5k sqftTaylor, Middlesex, NC 27557New ConstructionDoorify MLS
- $366,9003 bd2 ba1.5k sqftTaylor, Middlesex, NC 27557New ConstructionDoorify MLS
- $365,9003 bd2 ba1.5k sqft10725 Farmall Drive, Middlesex, NC 27557New ConstructionHive MLS
- $324,9904 bd3 ba1.8k sqft1628 Hooks Road, Fremont, NC 27830New ConstructionMLS ID #100585812, Team Dream, Dream Finders Realty LLC. Hive MLS
- $356,9003 bd2 ba1.5k sqft11866 International Dr, Middlesex, NC 27557New ConstructionMLS ID #10175255, Dayne Luck. Doorify MLS
- $314,9904 bd3 ba2.2k sqft111 Hallwood Drive, Pikeville, NC 27863New ConstructionHive MLS
- $315,0003 bd2 ba1.4k sqft201 Chase St, Eureka, NC 27830New ConstructionMLS ID #10182799, April Stephens. Doorify MLS
- from $351,4903 bd2 ba1.6k sqftARIA - TRADITION Plan, Lawson Glen, Clayton, NC 27520New ConstructionDR Horton
