The Intrigue is a stunning two-story home designed for both style and functionality. Featuring three spacious bedrooms, this thoughtfully crafted layout includes a first-floor primary suite with a generous walk-in closet and a spa-like walk-in shower. The open-concept island kitchen flows seamlessly into the dining area, perfect for gatherings. A bright great room opens to a patio, with an option to add a covered outdoor living space. A separate laundry room and convenient half bath complete the main level. Upstairs, two additional bedrooms share a well-appointed bathroom with a double vanity. With a two-car garage and modern design elements throughout, the Intrigue is the perfect blend of comfort and convenience. Photos are for illustration purposes only. Actual home may vary in features, colors, and options.
New construction
Price increase: $5K (7/27)
$309,990
109 Hallwood Drive, Pikeville, NC 27863
3beds
1,736sqft
Single Family Residence
Built in 2026
1.37 Acres Lot
$309,600 Zestimate®
$179/sqft
$50/mo HOA
What's special
Modern design elements throughoutSpa-like walk-in showerThree spacious bedroomsTwo-car garageSeparate laundry roomConvenient half bathFirst-floor primary suite
- 117 days
- 19
- 1
Zillow last checked:
Listing updated:
Listed by:
Team Dream 910-543-2139,
Dream Finders Realty LLC
Source: Hive MLS,MLS#: 100572157 Originating MLS: Mid Carolina Regional MLS
Originating MLS: Mid Carolina Regional MLSFacts & features
Interior
Bedrooms & bathrooms
- Bedrooms: 3
- Bathrooms: 3
- Full bathrooms: 3
Rooms
- Room types: Living Room, Dining Room, Master Bedroom, Bedroom 2, Bedroom 3
Heating
- Electric, Heat Pump
Cooling
- Central Air
Features
- Kitchen Island, Pantry
- Has fireplace: No
Interior area
- Total structure area: 1,736
- Total interior livable area: 1,736 sqft
Property
Parking
- Total spaces: 2
- Parking features: Parking Pad
- Attached garage spaces: 2
Features
- Levels: Two
- Patio & porch: Covered, Patio, Front Porch
- Fencing: None
- Has view: Yes
- View description: None
- Frontage type: See Remarks
Lot
- Size: 1.37 Acres
Details
- Parcel number: 2663867667
- Zoning: RA-20R
- Special conditions: Standard
Construction
Type & style
- Home type: SingleFamily
- Property subtype: Single Family Residence
Materials
- Vinyl Siding, Wood Frame
- Foundation: Slab
- Roof: Shingle
Condition
- New construction: Yes
- Year built: 2026
Utilities & green energy
- Utilities for property: Water Available
Community & HOA
Community
- Subdivision: Franklin Landing
HOA
- Has HOA: Yes
- HOA fee: $600 annually
- HOA name: Franklin Landing HOA
Location
- Region: Pikeville
Financial & listing details
- Price per square foot: $179/sqft
- Date on market: 5/7/2026
- Cumulative days on market: 117 days
- Listing agreement: Exclusive Right To Sell
- Listing terms: Cash,Conventional,FHA,USDA Loan,VA Loan
- Road surface type: Paved
Estimated market value
$309,600
$294,000 - $325,000
$2,124/mo
Price history
| Date | Event | Price |
|---|---|---|
| 7/27/2026 | Price change | $314,990+1.6%$181/sqft |
Source:  Doorify MLS #10165500 Report a problem Doorify MLS #10165500 Report a problem | ||
| 6/4/2026 | Price change | $309,990-1.9%$179/sqft |
Source:  LPRMLS #762183 Report a problem LPRMLS #762183 Report a problem | ||
| 5/12/2026 | Price change | $315,990+0.3%$182/sqft |
Source: Doorify MLS #10165500 Report a problem | ||
| 5/7/2026 | Listed for sale | $314,990$181/sqft |
Source: Doorify MLS #10165500 Report a problem | ||
Public tax history
Tax history is unavailable.
Monthly payment
Est. payment
Payment breakdown
Explore the cost of this home by adjusting the details. Changes won't be saved.Climate risks
Neighborhood: 27863
Nearby schools
Schools provided by the listing agent
- Elementary: Northwest Elementary School
- Middle: Norwayne
- High: Charles Aycock
Source: Hive MLS. This data may not be complete. We recommend contacting the local school district to confirm school assignments for this home.
- $294,9904 bd3 ba1.9k sqft107 Hallwood Dr, Pikeville, NC 27863New Construction

- $314,9904 bd3 ba2.2k sqft111 Hallwood Dr, Pikeville, NC 27863New Construction

- $291,9903 bd2 ba1.7k sqft105 Hallwood Dr, Pikeville, NC 27863New Construction

- $736,0004 bd1 ba-- sqft3254 Pike Princeton Rd, Pikeville, NC 27863Sold
Similar homes
- $294,9904 bd3 ba1.9k sqft107 Hallwood Drive, Pikeville, NC 27863New Construction
 Hive MLS
 - $314,9904 bd3 ba2.2k sqft111 Hallwood Drive, Pikeville, NC 27863New ConstructionHive MLS
- $316,9904 bd3 ba2.2k sqft101 Hallwood Drive, Pikeville, NC 27863New Construction
 Hive MLS
 - $320,0003 bd2 ba1.7k sqft203 Rae Drive, Pikeville, NC 27863New Construction
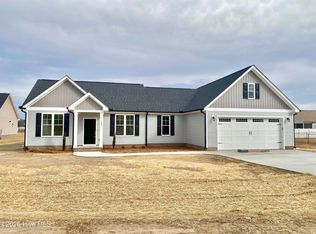 Hive MLS
 - $318,9904 bd3 ba2.2k sqft109 Rider Road, Pikeville, NC 27863New ConstructionHive MLS
- $284,9904 bd3 ba1.9k sqft2217 Nahunta Road, Pikeville, NC 27863New ConstructionHive MLS
- $336,0003 bd2 ba1.7k sqft1518 Antioch Road, Pikeville, NC 27863For SaleMLS ID #100591830, Craig Tribus, Beycome Brokerage Realty LLC. Hive MLS
- $319,9003 bd2 ba1.7k sqft306 Creeks Edge Drive, Pikeville, NC 27863New ConstructionHive MLS
- $297,9003 bd2 ba1.5k sqft419 Creeks Edge Drive, Pikeville, NC 27863New ConstructionMLS ID #100589293, Beth Hines, RE/MAX Southland Realty II. Hive MLS
- $309,9993 bd3 ba1.8k sqft114 Chester Place, Pikeville, NC 27863New ConstructionHive MLS
- $342,5004 bd3 ba2.1k sqft212 Rustic Field Drive, Goldsboro, NC 27530For SaleMLS ID #100596524, Alexandria Boykin, Fathom Realty NC, LLC Cary. Hive MLS
- $324,9004 bd3 ba1.6k sqft425 W 2nd Street, Princeton, NC 27569New ConstructionMLS ID #100595704, Adam McKnight, Hometowne Realty. Hive MLS
- $289,9993 bd3 ba1.6k sqft111 Chester Place, Pikeville, NC 27863New ConstructionHive MLS
- $277,9993 bd2 ba1.5k sqft107 Chester Place, Pikeville, NC 27863New ConstructionHive MLS
- $278,9993 bd2 ba1.5k sqft109 Chester Place, Pikeville, NC 27863New ConstructionHive MLS
- $347,8403 bd2 ba1.6k sqft217 Huckleberry Bush Lane, Princeton, NC 27569New ConstructionMLS ID #100579180, Joey Millard-Edwards, Carolina Realty. Hive MLS
