The Venture floor plan offers stylish, single-level living with a two-car garage. A covered front porch welcomes you in. Inside, the open-concept layout connects the family room, with the dining area, and kitchen. The kitchen features granite countertops, modern appliances, and a spacious corner pantry for extra storage. The owner's suite stands out with a large walk-in closet, dual vanities, and a walk-in shower. You'll also enjoy a covered back patio, ideal for outdoor entertaining. Upgraded laminate flooring runs throughout the main areas, with carpet in the bedrooms only.
New construction
Price cut: $20K (7/27)
$304,990
1628 Hooks Rd, Fremont, NC 27830
4beds
1,842sqft
Single Family Residence
Built in 2026
1.15 Acres Lot
$304,800 Zestimate®
$166/sqft
$-- HOA
What's special
- 100 days
- 114
- 15
Zillow last checked:
Listing updated:
Listed by:
Brad Norris 910-988-4888,
Dream Finders Realty LLC,
TEAM DREAM 910-249-4529,
DREAM FINDERS REALTY, LLC.
Source: Doorify MLS,MLS#: 10177597
Facts & features
Interior
Bedrooms & bathrooms
- Bedrooms: 4
- Bathrooms: 3
- Full bathrooms: 3
- Main level bedrooms: 4
Primary bedroom
- Level: Main
Heating
- Heat Pump
Cooling
- Central Air
Features
- Entrance Foyer, High Ceilings, Kitchen Island, Open Floorplan, Pantry, Walk-In Closet(s)
- Flooring: Carpet, Laminate
Interior area
- Total structure area: 1,842
- Total interior livable area: 1,842 sqft
- Finished area above ground: 1,842
- Finished area below ground: 0
Property
Parking
- Total spaces: 2
- Parking features: Garage
- Garage spaces: 2
Features
- Levels: One
- Stories: 1
- Patio & porch: Covered, Front Porch, Patio
Lot
- Size: 1.15 Acres
Details
- Parcel number: 2696841119
- Special conditions: Standard
Construction
Type & style
- Home type: SingleFamily
- Architectural style: Traditional
- Property subtype: Single Family Residence
Materials
- Vinyl Siding
- Foundation: Block, Stem Walls
- Roof: Shingle
Condition
- New construction: Yes
- Year built: 2026
- Major remodel year: 2026
Utilities & green energy
- Sewer: Septic Tank
- Water: Public
Community & HOA
Community
- Subdivision: Hunters Trace
HOA
- Has HOA: Yes
- Services included: None
- HOA name: Hunter's Trace Homeowners Association LLC
Location
- Region: Fremont
Financial & listing details
- Price per square foot: $166/sqft
- Date on market: 7/1/2026
- Listing agreement: Exclusive Right To Sell
- Listing terms: Cash,Conventional,FHA,USDA Loan,VA Loan
Estimated market value
$304,800
$290,000 - $320,000
$2,314/mo
Price history
| Date | Event | Price |
|---|---|---|
| 7/27/2026 | Price change | $304,990-6.2%$166/sqft |
Source:  Doorify MLS #10177597 Report a problem Doorify MLS #10177597 Report a problem | ||
| 7/1/2026 | Listed for sale | $324,990$176/sqft |
Source:  LPRMLS #764789 Report a problem LPRMLS #764789 Report a problem | ||
| 6/23/2026 | Listing removed | $324,990$176/sqft |
Source:  Dream Finders Homes Report a problem Dream Finders Homes Report a problem | ||
| 6/8/2026 | Listed for sale | $324,990$176/sqft |
Source: Dream Finders Homes Report a problem | ||
Public tax history
Tax history is unavailable.
Monthly payment
Est. payment
Payment breakdown
Explore the cost of this home by adjusting the details. Changes won't be saved.Climate risks
Neighborhood: 27830
Nearby schools
Schools provided by the listing agent
- Elementary: Wayne - Fremont Elementary
- Middle: Wayne - Norwayne Middle School
- High: Wayne - Charles B Aycock High School
Source: Doorify MLS. This data may not be complete. We recommend contacting the local school district to confirm school assignments for this home.
- $291,9903 bd2 ba1.5k sqft101 Hunters Trace Dr, Fremont, NC 27830New Construction

- $304,9903 bd3 ba1.7k sqft1638 Hooks Rd, Fremont, NC 27830New Construction
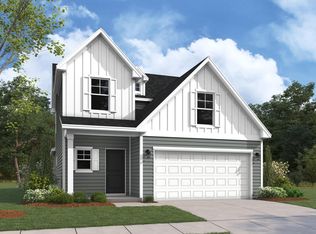
- $259,5003 bd2 ba1.7k sqft103 Rubyfield Ct, Fremont, NC 27830New Construction

- $323,9904 bd3 ba1.8k sqft111 Rubyfield Ct, Fremont, NC 27830New Construction
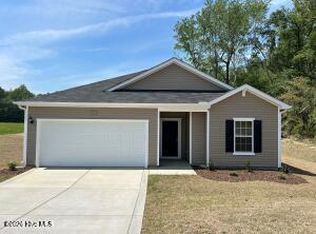
Similar homes
- $304,9903 bd3 ba1.7k sqft1638 Hooks Rd, Fremont, NC 27830New Construction
 MLS ID #10177595, Brad Norris. Doorify MLS
 - from $304,5003 bd3 ba1.7k sqftIntrigue Plan, Hunters Trace, Fremont, NC 27830New Construction
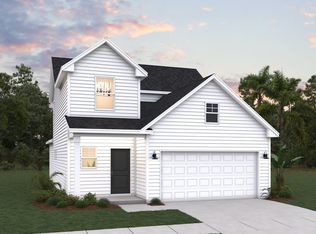 Dream Finders Homes
 - from $259,5003 bd2 ba1.7k sqftEmbark Plan, Hunters Trace, Fremont, NC 27830New Construction
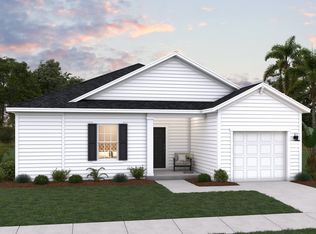 Dream Finders Homes
 - $309,9904 bd2 ba1.6k sqft4255 Angus Ct, Bailey, NC 27807New Construction
 Doorify MLS
 - $287,5003 bd2 ba1.5k sqft106 Hayes Dr, Pikeville, NC 27863New ConstructionDoorify MLS
- $314,9903 bd3 ba1.7k sqft109 Hallwood Dr, Pikeville, NC 27863New ConstructionMLS ID #10165500, Matt Goss. Doorify MLS
- $274,9903 bd3 ba1.4k sqft8529 Ladybug Dr, Bailey, NC 27807New ConstructionMLS ID #10197623, Daxay Malkan. Doorify MLS
- $291,9904 bd2 ba1.6k sqft2805 Winding Ridge Dr W, Wilson, NC 27893New ConstructionDoorify MLS
- $332,9004 bd3 ba1.8k sqft3930 Needham Rd, Bailey, NC 27807New ConstructionDoorify MLS
- $312,9904 bd3 ba2k sqft4215 Angus Court, Bailey, NC 27807New Construction
 Hive MLS
 - $319,9904 bd3 ba2k sqft10219 Long Horn Road, Bailey, NC 27807New ConstructionHive MLS
- $311,9114 bd3 ba1.7k sqft4163 Balancer Trail, Bailey, NC 27807New ConstructionHive MLS
- $311,9904 bd3 ba1.7k sqft4190 Balancer Trail, Bailey, NC 27807New ConstructionHive MLS
- $319,9904 bd3 ba2k sqft4144 Balancer Trail, Bailey, NC 27807New ConstructionHive MLS
- $299,9904 bd3 ba2.2k sqft4020 Dragonfly Rd, Bailey, NC 27807New ConstructionMLS ID #10188116, Daxay Malkan. Doorify MLS
- $371,9004 bd2 ba1.9k sqft11470 International Dr, Middlesex, NC 27557New ConstructionDoorify MLS
- $319,9904 bd3 ba2k sqft4270 Angus Court, Bailey, NC 27807New ConstructionHive MLS
