The Intrigue is a stunning two-story home designed for both style and functionality. Featuring three spacious bedrooms, this thoughtfully crafted layout includes a first- floor primary suite with a generous walk-in closet and a spa-like walk-in shower. The open-concept island kitchen flows seamlessly into the dining area, perfect for gatherings. A bright great room opens to a covered porch. Upstairs you'll fine two additional bedrooms with a buddy bathroom with a double vanity. Upgraded laminate flooring runs throughout the main areas, with carpet in the bedrooms only.
New construction
Price cut: $30K (7/27)
$304,990
1638 Hooks Rd, Fremont, NC 27830
3beds
1,736sqft
Single Family Residence
Built in 2026
1.1 Acres Lot
$304,600 Zestimate®
$176/sqft
$-- HOA
What's special
- 72 days
- 38
- 2
Zillow last checked:
Listing updated:
Listed by:
Brad Norris 910-988-4888,
Dream Finders Realty LLC,
TEAM DREAM 910-249-4529,
DREAM FINDERS REALTY, LLC.
Source: Doorify MLS,MLS#: 10177595
Facts & features
Interior
Bedrooms & bathrooms
- Bedrooms: 3
- Bathrooms: 3
- Full bathrooms: 2
- 1/2 bathrooms: 1
- Main level bedrooms: 1
Primary bedroom
- Level: Main
Heating
- Heat Pump
Cooling
- Central Air
Features
- High Ceilings, Kitchen Island, Open Floorplan, Pantry, Walk-In Closet(s)
- Flooring: Carpet, Laminate
Interior area
- Total structure area: 1,736
- Total interior livable area: 1,736 sqft
- Finished area above ground: 1,736
- Finished area below ground: 0
Property
Parking
- Total spaces: 2
- Parking features: Garage
- Garage spaces: 2
Features
- Levels: Two
- Stories: 2
- Patio & porch: Covered, Front Porch, Rear Porch
Lot
- Size: 1.1 Acres
Details
- Parcel number: 2696841331
- Special conditions: Standard
Construction
Type & style
- Home type: SingleFamily
- Architectural style: Traditional
- Property subtype: Single Family Residence
Materials
- Vinyl Siding
- Foundation: Crawlspace
- Roof: Shingle
Condition
- New construction: Yes
- Year built: 2026
- Major remodel year: 2026
Utilities & green energy
- Sewer: Septic Tank
- Water: Public
Community & HOA
Community
- Subdivision: Hunters Trace
HOA
- Has HOA: Yes
- Services included: None
- HOA name: Hunters Trace Homeowners Association LLC
Location
- Region: Fremont
Financial & listing details
- Price per square foot: $176/sqft
- Date on market: 7/1/2026
- Listing agreement: Exclusive Right To Sell
- Listing terms: Cash,Conventional,FHA,USDA Loan,VA Loan
Estimated market value
$304,600
$289,000 - $320,000
$2,062/mo
Price history
| Date | Event | Price |
|---|---|---|
| 7/27/2026 | Price change | $304,990-9%$176/sqft |
Source:  Doorify MLS #10177595 Report a problem Doorify MLS #10177595 Report a problem | ||
| 7/1/2026 | Listed for sale | $334,990$193/sqft |
Source:  LPRMLS #764787 Report a problem LPRMLS #764787 Report a problem | ||
| 6/23/2026 | Listing removed | $334,990$193/sqft |
Source:  Dream Finders Homes Report a problem Dream Finders Homes Report a problem | ||
| 6/8/2026 | Listed for sale | $334,990$193/sqft |
Source: Dream Finders Homes Report a problem | ||
Public tax history
Tax history is unavailable.
Monthly payment
Est. payment
Payment breakdown
Explore the cost of this home by adjusting the details. Changes won't be saved.Climate risks
Neighborhood: 27830
Nearby schools
Schools provided by the listing agent
- Elementary: Wayne - Fremont Elementary
- Middle: Wayne - Norwayne Middle School
- High: Wayne - Charles B Aycock High School
Source: Doorify MLS. This data may not be complete. We recommend contacting the local school district to confirm school assignments for this home.
- $304,9904 bd3 ba1.8k sqft1628 Hooks Rd, Fremont, NC 27830New Construction
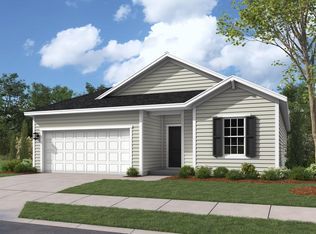
- $264,9903 bd2 ba1.7k sqft103 Rubyfield Ct, Fremont, NC 27830New Construction

- $323,9904 bd3 ba1.8k sqft111 Rubyfield Ct, Fremont, NC 27830New Construction
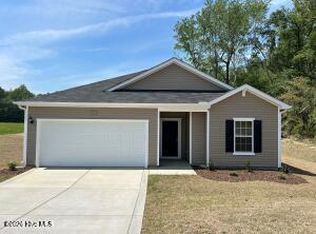
- $299,9904 bd3 ba1.8k sqft102 Rubyfield Ct, Fremont, NC 27830New Construction

Similar homes
- $304,9904 bd3 ba1.8k sqft1628 Hooks Rd, Fremont, NC 27830New Construction
 MLS ID #10177597, Brad Norris. Doorify MLS
 - from $304,5003 bd3 ba1.7k sqftIntrigue Plan, Hunters Trace, Fremont, NC 27830New Construction
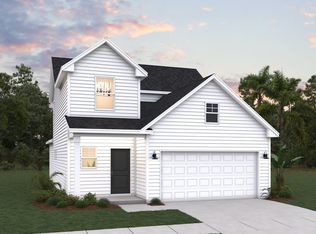 Dream Finders Homes
 - from $319,5003 bd3 ba2.2k sqftWayfare Plan, Hunters Trace, Fremont, NC 27830New Construction
 Dream Finders Homes
 - from $324,5003 bd3 ba2.4k sqftPrelude Plan, Hunters Trace, Fremont, NC 27830New Construction
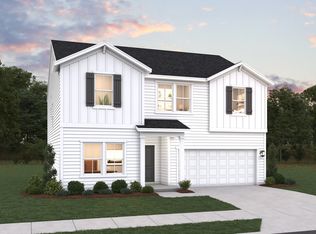 Dream Finders Homes
 - $294,9904 bd3 ba1.9k sqft107 Hallwood Drive, Pikeville, NC 27863New Construction
 Hive MLS
 - $299,5003 bd3 ba1.7k sqft207 Hallwood Drive, Pikeville, NC 27863New ConstructionHive MLS
- $314,9903 bd3 ba1.7k sqft109 Hallwood Dr, Pikeville, NC 27863New ConstructionMLS ID #10165500, Matt Goss. Doorify MLS
- $281,4703 bd2 ba1.5k sqft8550 Ladybug Dr, Bailey, NC 27807New ConstructionMLS ID #10191314, Daxay Malkan. Doorify MLS
- $306,9003 bd3 ba1.6k sqft280 Bullseye Ct, Middlesex, NC 27557New ConstructionDoorify MLS
- $290,9904 bd3 ba2k sqft10219 Long Horn Road, Bailey, NC 27807New ConstructionHive MLS
- $297,0003 bd2 ba1.3k sqft311 Bullseye Ct, Middlesex, NC 27557New ConstructionDoorify MLS
- $297,7063 bd3 ba1.8k sqft77 Littlefield Ln Lot 31, La Grange, NC 28551New ConstructionMLS ID #10125423, Tammy Register. Doorify MLS
