STUNNING NEW CONSTRUCTION ON A .45 ACRE LOT AND $10,000 USE AS YOU CHOOSE!!!
Welcome home to The Justus, a gorgeous 2,077 square foot, two-story home offering 3 spacious bedrooms, 2.5 bathrooms, and a fantastic floor plan designed for comfortable everyday living! From the moment you arrive, you'll fall in love with the beautiful BOLD exterior featuring Almost Midnight vinyl siding, bold black windows, black shake accents!!! Step inside to discover an inviting open concept layout featuring a spacious great room that flows seamlessly into the kitchen and breakfast nook. The kitchen offers stainless steel appliances, a center island, and plenty of space for cooking and entertaining! A separate dining room provides the perfect setting for family gatherings and special occasions. This space would also suit for a perfect home office!!! Upstairs, you'll find a spacious owner's suite complete with a private bathroom and LARGE walk-in closet. Two additional bedrooms offer plenty of room for family or guests, while the 16' x 15' BONUS ROOM provides endless possibilities, playroom, home office, or entertainment space! Enjoy relaxing evenings on the covered front porch or entertaining outdoors on the covered rear porch overlooking your .45 acre lot!! An attached two-car garage adds convenience and additional storage!!
NEW CONSTRUCTION, BEAUTIFUL FINISHES, SPACIOUS LIVING, AND A GENEROUS LOT!!
THE JUSTUS HAS IT ALL!
ASK US HOW TO UTILIZE THE $10,000 USE AS YOU CHOOSE AND PREFERRED LENDER CREDITS TO LOWER YOUR MONTHLY PAYMENT!!!!
New construction
$343,000
272 Owens Farm Road, Fremont, NC 27830
3beds
2,077sqft
Single Family Residence
Built in 2026
0.45 Acres Lot
$-- Zestimate®
$165/sqft
$17/mo HOA
What's special
- 6 days
- 71
- 6
Zillow last checked:
Listing updated:
Listed by:
Linsey Dale 919-931-3821,
HTR Southern Properties
Source: Hive MLS,MLS#: 100611009 Originating MLS: Johnston County Association of REALTORS
Facts & features
Interior
Bedrooms & bathrooms
- Bedrooms: 3
- Bathrooms: 3
- Full bathrooms: 2
- 1/2 bathrooms: 1
Rooms
- Room types: Master Bedroom, Bedroom 2, Bedroom 3, Bonus Room, Breakfast Nook, Living Room, Dining Room, Other
Primary bedroom
- Dimensions: 16 x 15
Bedroom 2
- Dimensions: 10 x 11
Bedroom 3
- Dimensions: 10 x 11
Bonus room
- Dimensions: 16 x 15
Breakfast nook
- Dimensions: 11 x 14
Dining room
- Dimensions: 12 x 11
Kitchen
- Dimensions: 11 x 13
Living room
- Dimensions: 17 x 17
Other
- Description: GARAGE
- Dimensions: 20 x 20
Other
- Description: PORCH
- Dimensions: 10 x 12
Heating
- Electric, Heat Pump
Cooling
- Central Air, Ceiling Fan(s)
Appliances
- Included: Built-In Microwave, Dishwasher, Electric Range
- Laundry: Dryer Hookup, Washer Hookup, Laundry Room
Features
- Walk-in Closet(s), Entrance Foyer, Kitchen Island, Ceiling Fan(s), Walk-in Shower, Walk-In Closet(s)
- Flooring: Carpet, Laminate, Vinyl
- Has fireplace: Yes
Interior area
- Total structure area: 2,077
- Total interior livable area: 2,077 sqft
Property
Parking
- Total spaces: 2
- Parking features: Garage Faces Front, Attached, Covered, Concrete, Garage Door Opener, Garage
- Attached garage spaces: 2
Features
- Levels: Two
- Patio & porch: Covered, Porch, Front Porch, Rear Porch
- Fencing: None
- View description: None
- Frontage type: See Remarks
Lot
- Size: 0.45 Acres
- Features: Landscaped
Details
- Parcel number: 3606225584
- Zoning: 50R
- Special conditions: Standard
Construction
Type & style
- Home type: SingleFamily
- Property subtype: Single Family Residence
Materials
- Vinyl Siding, Wood Frame
- Foundation: Brick/Mortar, Slab
- Roof: Shingle
Condition
- Under Construction
- New construction: Yes
- Year built: 2026
Utilities & green energy
- Sewer: Septic Tank
- Water: County Water
- Utilities for property: Water Connected
Community & HOA
Community
- Security: Smoke Detector(s)
- Subdivision: Other
HOA
- Has HOA: Yes
- Amenities included: Management, Street Lights
- HOA fee: $200 annually
- HOA name: SIGNATURE MANAGEMENT
- HOA phone: 999-999-9999
Location
- Region: Fremont
Financial & listing details
- Price per square foot: $165/sqft
- Date on market: 10/17/2026
- Cumulative days on market: 6 days
- Listing agreement: Exclusive Right To Sell
- Listing terms: Cash,Conventional,FHA,USDA Loan,VA Loan
Estimated market value
Not available
Estimated sales range
Not available
Not available
Price history
| Date | Event | Price |
|---|---|---|
| 10/17/2026 | Listed for sale | $343,000$165/sqft |
Source:  Hive MLS #100611009 Report a problem | ||
Public tax history
Tax history is unavailable.
Monthly payment
Est. payment
Payment breakdown
Explore the cost of this home by adjusting the details. Changes won't be saved.Climate risks
Neighborhood: 27830
Nearby schools
Schools provided by the listing agent
- Elementary: Fremont Stars
- Middle: Norwayne
- High: Charles Aycock
Source: Hive MLS. This data may not be complete. We recommend contacting the local school district to confirm school assignments for this home.
Similar homes
- $304,9903 bd3 ba1.7k sqft1638 Hooks Rd, Fremont, NC 27830New Construction
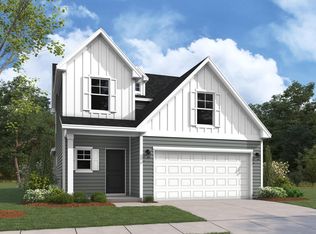
 MLS ID #10177595, Brad Norris. Doorify MLS
- $314,9903 bd3 ba1.7k sqft109 Hallwood Drive, Pikeville, NC 27863New Construction
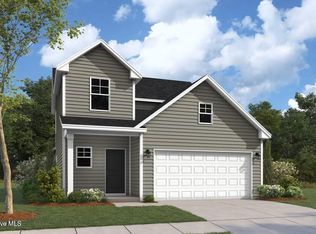
 MLS ID #100610302, Diana Best, Coldwell Banker Howard Perry & Walston. Hive MLS
- from $329,9003 bd3 ba1.8k sqftGullane II Plan, Edgerton Farm Estates, Pikeville, NC 27863New Construction
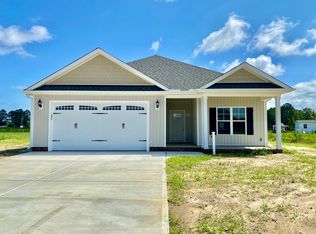 The Linsey Dale Team
- from $318,0003 bd2 ba1.6k sqftAmanda Plan, Edgerton Farm Estates, Pikeville, NC 27863New Construction
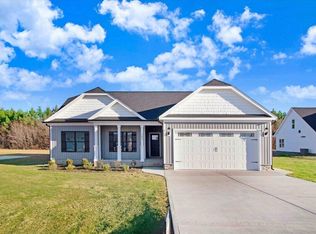 The Linsey Dale Team
- $379,9003 bd3 ba2.2k sqft393 Daw Pate Road, Goldsboro, NC 27534New ConstructionMLS ID #100603964, Beth Hines, RE/MAX Southland Realty II. Hive MLS
- $349,9004 bd3 ba1.9k sqft18 Charles Point Ln Lot 21, Selma, NC 27576New ConstructionMLS ID #10142885, Debbie Howard. Doorify MLS
- $259,0003 bd2 ba1.2k sqft237 Baker Street, Eureka, NC 27830New ConstructionMLS ID #100605828, Marsha House, EXP Realty LLC - C. Hive MLS
- $360,9003 bd2 ba1.9k sqft11450 International Dr, Middlesex, NC 27557New ConstructionDoorify MLS
- $349,9004 bd3 ba1.9k sqft18 Charles Point Lane, Selma, NC 27576New ConstructionMLS ID #100550986, Debbie Edwards Howard, Carolina Realty. Hive MLS
- $364,9003 bd2 ba1.8k sqft104 Mary Hopes Place, Goldsboro, NC 27534New ConstructionMLS ID #100581816, Riley Wilkins, Wilkins & Lancaster Realty, LLC. Hive MLS
- $389,9003 bd3 ba2k sqft90 Laramie Lane, Selma, NC 27576New ConstructionMLS ID #100592824, Tammy Register, EXP Realty LLC - C. Hive MLS
- $359,9003 bd2 ba1.8k sqft14 Kizzy Drive, Selma, NC 27576New ConstructionMLS ID #100582873, Tammy Register, EXP Realty LLC - C. Hive MLS
- $359,9003 bd2 ba1.8k sqft14 Kizzy Dr Lot 9, Selma, NC 27576New ConstructionMLS ID #10174520, Tammy Register. Doorify MLS
- $344,5003 bd2 ba1.7k sqft56 Bailey-Boykin Road, Selma, NC 27576New ConstructionMLS ID #100492635, Tammy Register, EXP Realty LLC - C. Hive MLS
- $379,9003 bd2 ba2.1k sqft102 Mary Hopes Place, Goldsboro, NC 27534New ConstructionMLS ID #100581835, Matthew Young, Wilkins & Lancaster Realty, LLC. Hive MLS
