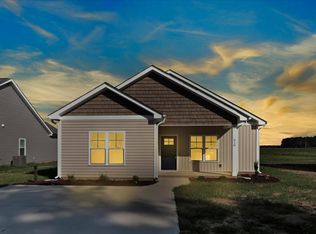
Brand-new construction on a corner lot in Eureka, NC, offering modern design and thoughtful details throughout. This 3-bedroom, 2-bath split-bedroom ranch plan features a 2-car garage with a convenient drop zone as you enter the home.
The open-concept layout welcomes you from the covered front porch directly into the living room, complete with a fireplace and clear sightlines to the kitchen and dining area. The kitchen includes quartz countertops, stainless steel appliances, an island for additional workspace, and a dedicated dining area.
The primary suite offers a large walk-in closet and a private bath with a dual vanity and a shower. Two additional bedrooms and a full bath complete the interior layout.
Outdoor living is enhanced by a rear covered patio, providing a comfortable space to relax and enjoy the corner lot setting. This new construction home is ready for you to call home.
New construction
$264,200
237 Baker Street, Eureka, NC 27830
3beds
1,291sqft
Single Family Residence
Built in 2026
0.38 Acres Lot
$263,400 Zestimate®
$205/sqft
$-- HOA
What's special
Modern designCovered front porchThoughtful details throughoutComfortable space to relaxIsland for additional workspaceCorner lot settingCorner lot
- 25 days
- 35
- 4
Zillow last checked:
Listing updated:
Listed by:
Marsha House 919-921-0934,
EXP Realty LLC - C,
Deva Holt 252-402-1837,
eXp Realty
Source: Hive MLS,MLS#: 100605828 Originating MLS: Johnston County Association of REALTORS
Facts & features
Interior
Bedrooms & bathrooms
- Bedrooms: 3
- Bathrooms: 2
- Full bathrooms: 2
Rooms
- Room types: Living Room, Dining Room, Master Bedroom, Bedroom 2, Bedroom 3, Laundry
Primary bedroom
- Level: Main
- Dimensions: 14 x 12
Bedroom 2
- Level: Main
- Dimensions: 11.4 x 11
Bedroom 3
- Level: Main
- Dimensions: 11.4 x 11
Dining room
- Level: Main
- Dimensions: 8 x 12
Kitchen
- Level: Main
- Dimensions: 9 x 12
Laundry
- Level: Main
Living room
- Level: Main
- Dimensions: 17 x 14
Heating
- Heat Pump, Fireplace(s), Electric
Cooling
- Central Air, Ceiling Fan(s), Heat Pump
Appliances
- Included: Built-In Microwave, Self Cleaning Oven, Range, Dishwasher, Electric Range
- Laundry: Dryer Hookup, Washer Hookup, Laundry Room
Features
- Master Downstairs, Walk-in Closet(s), High Ceilings, Solid Surface, Kitchen Island, Pantry, Walk-in Shower, Smart Thermostat, Walk-In Closet(s), WiFi Thermostat
- Flooring: LVT/LVP, Carpet, Vinyl
- Basement: None
- Attic: Scuttle
- Has fireplace: Yes
Interior area
- Total structure area: 1,291
- Total interior livable area: 1,291 sqft
Property
Parking
- Total spaces: 2
- Parking features: Garage Faces Front, Garage Door Opener, Paved
- Attached garage spaces: 2
Features
- Levels: One
- Patio & porch: Covered, Porch, Front Porch, Rear Porch
- Fencing: None
- Has view: Yes
- View description: See Remarks
- Frontage type: See Remarks
Lot
- Size: 0.38 Acres
- Dimensions: 111.05 x 112.65 x 186.81 x 132.15
- Features: Level, Corner Lot, Cleared, Landscaped, Rural
Details
- Parcel number: 11c02008001018
- Zoning: R4
- Special conditions: Standard
Construction
Type & style
- Home type: SingleFamily
- Property subtype: Single Family Residence
Materials
- Vinyl Siding, Wood Frame
- Foundation: Slab
- Roof: Shingle
Condition
- New Construction
- New construction: Yes
- Year built: 2026
Utilities & green energy
- Sewer: Public Sewer
- Water: Public
- Utilities for property: Sewer Available, Water Available
Community & HOA
Community
- Security: Smoke Detector(s)
- Subdivision: Chase
HOA
- Has HOA: No
Location
- Region: Eureka
Financial & listing details
- Price per square foot: $205/sqft
- Tax assessed value: $10,170
- Annual tax amount: $126
- Date on market: 9/24/2026
- Cumulative days on market: 26 days
- Listing agreement: Exclusive Right To Sell
- Listing terms: Cash,Conventional,FHA,USDA Loan,VA Loan
Estimated market value
$263,400
$250,000 - $277,000
$1,782/mo
Price history
| Date | Event | Price |
|---|---|---|
| 9/24/2026 | Listed for sale | $264,200$205/sqft |
Source:  Hive MLS #100605828 Report a problem | ||
Public tax history
Tax history is unavailable.
Monthly payment
Est. payment
Payment breakdown
Explore the cost of this home by adjusting the details. Changes won't be saved.Climate risks
Neighborhood: 27830
Nearby schools
Schools provided by the listing agent
- Elementary: Fremont
- Middle: Norwayne
- High: Charles Aycock
Source: Hive MLS. This data may not be complete. We recommend contacting the local school district to confirm school assignments for this home.
Similar homes
- $259,9003 bd2 ba1.3k sqft209 Chase St Lot 2, Eureka, NC 27830New Construction

 MLS ID #10155886, April Stephens. Doorify MLS
- $259,9003 bd2 ba1.3k sqft213 Chase St Lot 4, Eureka, NC 27830New Construction
 MLS ID #10164753, April Stephens. Doorify MLS
- $315,0003 bd2 ba1.4k sqft201 Chase St, Eureka, NC 27830New Construction
 MLS ID #10182799, April Stephens. Doorify MLS
- from $262,9003 bd2 ba1.4k sqftSavannah Plan, The Cottages on the Vance, Fremont, NC 27830New Construction
 The Beth Hines Team
- $279,9003 bd2 ba1.3k sqft403 Fynloch Chase Dr, Fremont, NC 27830For SaleMLS ID #10192865, Beth Hines. Doorify MLS
- $279,9003 bd2 ba1.3k sqft403 Fynloch Chase Drive, Fremont, NC 27830For Sale
 MLS ID #100603747, Beth Hines, RE/MAX Southland Realty II. Hive MLS
- $259,9003 bd2 ba1.4k sqft308 E Norwayne Alumni Way, Fremont, NC 27830New ConstructionHive MLS
- $259,9003 bd2 ba1.4k sqft306 E Norwayne Alumni Way, Fremont, NC 27830New ConstructionHive MLS
- $254,9003 bd2 ba1.4k sqft106 Berkeley Place, Pikeville, NC 27863New ConstructionMLS ID #100610774, Jeri Lynn Coker, Berkshire Hathaway Home Services McMillen & Associates Realty. Hive MLS
- $264,9003 bd2 ba1.4k sqft103 Wheel Coach Place, Goldsboro, NC 27534For SaleMLS ID #100598175, Devin N Brady, The Firm NC. Hive MLS
- $265,9003 bd2 ba1.7k sqft109 Stargell Drive, Goldsboro, NC 27530For SaleMLS ID #100610507, Kristy Cruse, Homestation Properties. Hive MLS
- $259,5003 bd2 ba1.7k sqft103 Rubyfield Court, Fremont, NC 27830New ConstructionHive MLS
- $294,8403 bd2 ba1.5k sqft105 Dees Meadow Lane, Fremont, NC 27830New ConstructionMLS ID #100607166, Joey Millard-Edwards, Carolina Realty. Hive MLS
- $294,8403 bd2 ba1.5k sqft109 Dees Meadow Lane, Fremont, NC 27830New ConstructionMLS ID #100607177, Joey Millard-Edwards, Carolina Realty. Hive MLS
- $252,9003 bd2 ba1.3k sqft580 New Daniels Chapel Road, Fremont, NC 27830New ConstructionMLS ID #100603079, Jeri Lynn Coker, Berkshire Hathaway Home Services McMillen & Associates Realty. Hive MLS
- $252,9003 bd2 ba1.3k sqft574 New Daniels Chapel Road, Fremont, NC 27830New ConstructionMLS ID #100603373, Jeri Lynn Coker, Berkshire Hathaway Home Services McMillen & Associates Realty. Hive MLS
- $235,0003 bd2 ba1.3k sqft409 S Sycamore Street, Fremont, NC 27830For SaleMLS ID #100606594, Tamarah Taylor, Epique Realty. Hive MLS
