Built by a talented local craftsman with a reputation for quality and attention to detail, this stunning ranch home is move-in ready and designed for modern living. The thoughtfully designed open floor plan creates a seamless flow between the living, dining, and kitchen spaces, making it ideal for both everyday living and entertaining. The spacious kitchen features beautiful finishes, ample cabinetry, and a large island that serves as the heart of the home. Generously sized bedrooms provide comfort and privacy, while the carefully selected finishes throughout showcase the craftsmanship and character that set this home apart. Situated on a wooded lot in an established neighborhood, this home offers the perfect blend of quality construction, timeless design, and small-town charm in the growing community of Eureka.
New construction
$279,900
213 Chase St Lot 4, Eureka, NC 27830
3beds
1,368sqft
:
Get pre-qualified$1,694/mo
Single Family Residence, Residential
Built in 2026
0.33 Acres Lot
$279,700 Zestimate®
$205/sqft
$-- HOA
What's special
- 88 days |
- 49 |
- 2 |
Zillow last checked:
Listing updated:
Listed by:
April Stephens 919-651-4663,
eXp Realty, LLC - C
Source: Doorify MLS,MLS#: 10164753
Facts & features
Interior
Bedrooms & bathrooms
- Bedrooms: 3
- Bathrooms: 2
- Full bathrooms: 2
Heating
- Central, Electric
Cooling
- Central Air, Electric
Appliances
- Included: Dishwasher, Electric Range, Microwave
- Laundry: Main Level
Features
- Ceiling Fan(s), Granite Counters, Kitchen Island, Open Floorplan, Pantry, Master Downstairs, Recessed Lighting, Smooth Ceilings, Walk-In Closet(s)
- Flooring: Carpet, Vinyl
- Has fireplace: No
- Common walls with other units/homes: No Common Walls
Interior area
- Total structure area: 1,368
- Total interior livable area: 1,368 sqft
- Finished area above ground: 1,368
- Finished area below ground: 0
Property
Parking
- Parking features: Driveway
Features
- Levels: One
- Stories: 1
- Patio & porch: Covered, Front Porch
- Has view: Yes
Lot
- Size: 0.33 Acres
Details
- Parcel number: 3635316924
- Special conditions: Standard
Construction
Type & style
- Home type: SingleFamily
- Architectural style: Craftsman, Ranch
- Property subtype: Single Family Residence, Residential
Materials
- Vinyl Siding
- Roof: Shingle
Condition
- New construction: Yes
- Year built: 2026
- Major remodel year: 2026
Details
- Builder name: Porch & Pine Homes
Utilities & green energy
- Sewer: Public Sewer
- Water: Public
- Utilities for property: Electricity Connected, Sewer Connected, Water Connected
Community & HOA
Community
- Features: None
- Subdivision: Chase Forest
HOA
- Has HOA: No
Location
- Region: Eureka
Financial & listing details
- Price per square foot: $205/sqft
- Date on market: 5/4/2026
Estimated market value
$279,700
$266,000 - $294,000
$1,761/mo
Price history
| Date | Event | Price |
|---|---|---|
| 5/4/2026 | Listed for sale | $279,900$205/sqft |
Source:  Doorify MLS #10164753 Report a problem Doorify MLS #10164753 Report a problem | ||
Public tax history
Tax history is unavailable.
Monthly payment
Est. payment
Payment breakdown
Explore the cost of this home by adjusting the details. Changes won't be saved.Climate risks
Neighborhood: 27830
Nearby schools
GreatSchools rating
- 4/10Northeast Elementary SchoolGrades: PK-5Distance: 3.6 mi
- 8/10Norwayne Middle SchoolGrades: 6-8Distance: 4.4 mi
- 5/10Charles B Aycock High SchoolGrades: 9-12Distance: 5.9 mi
Schools provided by the listing agent
- Elementary: Wayne - Fremont Elementary
- Middle: Wayne - Norwayne Middle School
- High: Wayne - Charles B Aycock High School
Source: Doorify MLS. This data may not be complete. We recommend contacting the local school district to confirm school assignments for this home.
- $137,9003 bd1 ba1.1k sqft218 Chase St, Fremont, NC 27830Off Market
- $299,9003 bd3 ba1.4k sqft219 Chase St LOT 7, Eureka, NC 27830New Construction
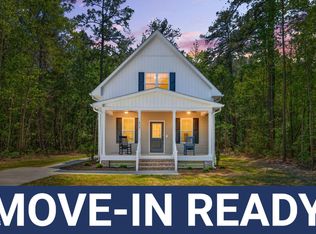
- $147,5003 bd1 ba1.2k sqft216 Chase St, Fremont, NC 27830Off Market
- $279,9003 bd2 ba1.3k sqft209 Chase St LOT 2, Eureka, NC 27830New Construction

- $126,2003 bd1 ba1k sqft214 Chase St, Fremont, NC 27830Off Market
- $135,2003 bd1 ba1.3k sqft212 Chase St, Fremont, NC 27830Off Market
- $106,0002 bd1 ba891 sqft208 Chase St, Fremont, NC 27830Off Market
- $20,100-- bd-- ba-- sqft208 Chase St, Eureka, NC 27830Off Market
A local agent can set up tours, give advice and negotiate with sellers.
Similar homes
- $299,9003 bd3 ba1.4k sqft219 Chase St Lot 7, Eureka, NC 27830New Construction
 MLS ID #10160900, April Stephens. Doorify MLS
 - $295,0003 bd2 ba1.5k sqft505 N Hillandale Dr, Fremont, NC 27830New Construction
 MLS ID #10160435, Linsey Dale. Doorify MLS
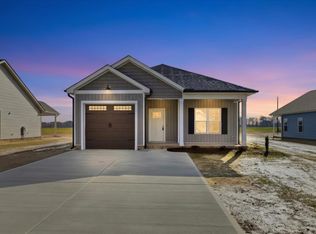
 - from $258,9003 bd2 ba1.4k sqftSable Plan, The Cottages on the Vance, Fremont, NC 27830New Construction
 The Beth Hines Team
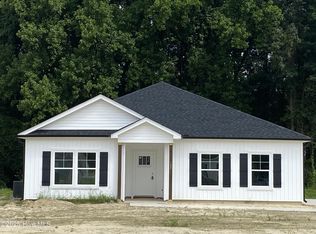
 - $277,9993 bd2 ba1.5k sqft107 Chester Place, Pikeville, NC 27863New Construction
 Hive MLS
 - $278,9993 bd2 ba1.5k sqft109 Chester Place, Pikeville, NC 27863New ConstructionHive MLS
- $255,9973 bd2 ba1.6k sqft202 Streamlet Dr, Fremont, NC 27830New ConstructionMLS ID #10126750, Linsey Dale. Doorify MLS
- $286,9993 bd3 ba1.5k sqft115 Chester Place, Pikeville, NC 27863New ConstructionHive MLS
- from $279,9003 bd2 ba1.3k sqftDustin Plan, Creeks Edge, Pikeville, NC 27863New ConstructionThe Beth Hines Team
- from $262,9003 bd2 ba1.4k sqftSavannah Plan, The Cottages on the Vance, Fremont, NC 27830New ConstructionThe Beth Hines Team
- from $258,9003 bd2 ba1.4k sqftGeorge Carport Plan, The Cottages on the Vance, Fremont, NC 27830New ConstructionThe Beth Hines Team
- $275,0003 bd2 ba1.6k sqft3609 Fulton Place NW, Wilson, NC 27896For SaleMLS ID #100591918, Susana Kanter, Kanter Realty. Hive MLS
- from $299,9993 bd2 ba1.6k sqftHayes Plan, Northwyck Drive, Pikeville, NC 27863New ConstructionFoundation Homebuilders
- from $275,9003 bd2 ba1.3k sqftSomerset Plan, Creeks Edge, Pikeville, NC 27863New ConstructionThe Beth Hines Team
- from $294,9003 bd2 ba1.5k sqftStillwater Plan, Creeks Edge, Pikeville, NC 27863New ConstructionThe Beth Hines Team
- $309,9993 bd3 ba1.8k sqft114 Chester Place, Pikeville, NC 27863New ConstructionHive MLS
- from $269,9003 bd2 ba1.2k sqftRiverstone B Plan, Creeks Edge, Pikeville, NC 27863New ConstructionThe Beth Hines Team
- $255,9003 bd2 ba1.5k sqft1837 Nc 111 Highway N, Goldsboro, NC 27530For SaleMLS ID #100582372, Arnold Jones II, Berkshire Hathaway Home Services McMillen & Associates Realty. Hive MLS
- $287,7063 bd2 ba1.6k sqft57 Tuscarora Drive, La Grange, NC 28551New ConstructionMLS ID #100568542, Tammy Register, EXP Realty LLC - C. Hive MLS
- $287,7063 bd2 ba1.6k sqft57 Tuscarora Dr Lot 58, La Grange, NC 28551New ConstructionMLS ID #10161472, Tammy Register. Doorify MLS
- from $302,9993 bd3 ba1.6k sqftWilson Plan, Northwyck Drive, Pikeville, NC 27863New ConstructionFoundation Homebuilders
