Welcome to this inviting home in Wilson's established Woodridge West neighborhood, where comfortable one-level living meets everyday convenience.
Inside, you'll find a practical and welcoming layout featuring 3 bedrooms, 2 full baths, a spacious living area, formal dining room, and an eat-in kitchen with a separate breakfast area.
Major updates include a roof replaced in 2024 and HVAC replaced in 2021, offering valuable peace of mind for the next owner.
Outside, the generous backyard provides plenty of room to relax, entertain, or garden, while the detached wired workshop creates an ideal space for hobbies, projects, storage, or a dedicated workspace.
Conveniently located near schools, grocery stores, shopping, restaurants, and major roadways, this home offers the space,location, and versatility buyers are looking for.
For sale
Price cut: $5K (9/18)
$270,000
3609 Fulton Place NW, Wilson, NC 27896
3beds
1,650sqft
Single Family Residence
Built in 2000
0.26 Acres Lot
$266,500 Zestimate®
$164/sqft
$-- HOA
What's special
Comfortable one-level livingPractical and welcoming layoutFormal dining room
- 79 days
- 510
- 51
Likely to sell faster than
Zillow last checked:
Listing updated:
Listed by:
Susana Kanter 919-323-1985,
Kanter Realty
Source: Hive MLS,MLS#: 100591918 Originating MLS: Cape Fear Realtors MLS, Inc.
Originating MLS: Cape Fear Realtors MLS, Inc.Facts & features
Interior
Bedrooms & bathrooms
- Bedrooms: 3
- Bathrooms: 2
- Full bathrooms: 2
Rooms
- Room types: Master Bedroom, Bedroom 2, Bedroom 3, Living Room, Dining Room, Laundry, Other, Bathroom 1, Bathroom 2
Primary bedroom
- Level: Main
Bedroom 2
- Level: Main
Bedroom 3
- Level: Main
Bathroom 1
- Level: Main
Bathroom 2
- Level: Main
Dining room
- Level: Main
Kitchen
- Level: Main
Laundry
- Level: Main
Living room
- Level: Main
Other
- Description: workshop-shed
- Level: Main
Heating
- Heat Pump, Fireplace(s), Electric, Forced Air
Cooling
- Central Air, Heat Pump
Appliances
- Included: Electric Oven, Built-In Microwave, Disposal, Dishwasher, Electric Range
- Laundry: Dryer Hookup, Washer Hookup, Laundry Closet
Features
- Master Downstairs, Vaulted Ceiling(s), Ceiling Fan(s)
- Flooring: Carpet, Tile, Wood
- Attic: Partially Floored,Pull Down Stairs
- Number of fireplaces: 1
Interior area
- Total structure area: 1,650
- Total interior livable area: 1,650 sqft
Property
Parking
- Parking features: Concrete
Features
- Levels: One
- Patio & porch: Covered, Deck, Front Porch
- Exterior features: None
- Fencing: Back Yard,Wood
- View description: None
- Waterfront features: None
- Frontage type: See Remarks
Lot
- Size: 0.26 Acres
- Dimensions: 141.12 x 123.62 x 43.22 x 126.15
- Features: Shopping Nearby
Details
- Additional structures: Shed(s), Workshop
- Parcel number: 3703816433.000
- Zoning: Residential
- Special conditions: Standard
Construction
Type & style
- Home type: SingleFamily
- Property subtype: Single Family Residence
Materials
- Block, Brick, Vinyl Siding, Wood Frame
- Foundation: Crawl Space
- Roof: Shingle
Condition
- New construction: No
- Year built: 2000
Utilities & green energy
- Sewer: Public Sewer
- Water: Public
- Utilities for property: Sewer Connected, Water Connected
Community & HOA
Community
- Subdivision: Woodridge West
HOA
- Has HOA: No
Location
- Region: Wilson
Financial & listing details
- Price per square foot: $164/sqft
- Tax assessed value: $265,606
- Annual tax amount: $2,974
- Date on market: 7/27/2026
- Cumulative days on market: 79 days
- Listing agreement: Exclusive Right To Sell
- Listing terms: Cash,Conventional,FHA,VA Loan
- Road surface type: Paved
Estimated market value
$266,500
$253,000 - $280,000
$1,796/mo
Price history
| Date | Event | Price |
|---|---|---|
| 9/18/2026 | Price change | $270,000-1.8%$164/sqft |
Source:  Doorify MLS #10182563 Report a problem Doorify MLS #10182563 Report a problem | ||
| 7/25/2026 | Listed for sale | $275,000+15.1%$167/sqft |
Source: Doorify MLS #10182563 Report a problem | ||
| 6/28/2022 | Sold | $239,000$145/sqft |
Source:  Hive MLS #100327896 Report a problem Hive MLS #100327896 Report a problem | ||
| 5/17/2022 | Pending sale | $239,000$145/sqft |
Source: Hive MLS #100327896 Report a problem | ||
| 5/14/2022 | Listed for sale | $239,000$145/sqft |
Source: Hive MLS #100327896 Report a problem | ||
Public tax history
| Year | Property taxes | Tax assessment |
|---|---|---|
| 2025 | $2,975 | $265,606 |
| 2024 | $2,975 +53.6% | $265,606 +79% |
| 2023 | $1,936 +3.3% | $148,368 +3.3% |
| 2022 | $1,875 | $143,660 |
| 2021 | $1,875 | $143,660 |
| 2020 | $1,875 | $143,660 |
| 2019 | $1,875 | $143,660 |
| 2018 | $1,875 +1.6% | $143,660 |
| 2017 | $1,846 +3.2% | $143,660 |
| 2016 | $1,789 -4.7% | $143,660 -4.7% |
| 2015 | $1,877 | $150,760 |
| 2014 | $1,877 | $150,760 |
| 2011 | $1,877 | $150,760 |
| 2010 | $1,877 | $150,760 |
Find assessor info on the county website
Monthly payment
Est. payment
Payment breakdown
Explore the cost of this home by adjusting the details. Changes won't be saved.Climate risks
Neighborhood: 27896
Nearby schools
Schools provided by the listing agent
- Elementary: Jones
- Middle: Forest Hills
- High: Hunt
Source: Hive MLS. This data may not be complete. We recommend contacting the local school district to confirm school assignments for this home.
Similar homes
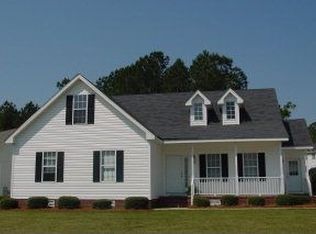
- $269,9003 bd2 ba1.8k sqft308 Forest Hills Road NW, Wilson, NC 27896For Sale

 MLS ID #100584115, Mike Eatmon, Our Town Properties Inc.. Hive MLS
 - $319,9003 bd3 ba2.2k sqft3107 Quinn Drive NW, Wilson, NC 27896For Sale
 MLS ID #100587919, Nick Ellison, Our Town Properties Inc.. Hive MLS
 - $329,9003 bd3 ba1.9k sqft2501 Chelsea Drive NW, Wilson, NC 27896For Sale
 MLS ID #100602044, Cole Dudley, Right Realty Group. Hive MLS
 - $240,0003 bd2 ba1.3k sqft2611 Nottingham Rd NW, Wilson, NC 27896For Sale
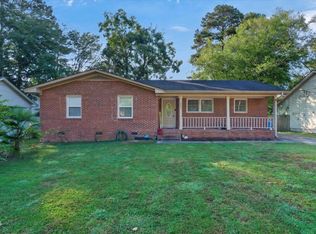
 MLS ID #10194330, Terry Eugene Robinson. Doorify MLS
 - $275,0003 bd2 ba1.5k sqft3923 Sabre Lane, Wilson, NC 27896For SaleMLS ID #100553587, Rose Cannon, Statewide Realty. Hive MLS
- $280,0003 bd2 ba1.5k sqft3502 Baybrooke Drive W, Wilson, NC 27893For SaleMLS ID #100557538, Jackie Morris, Keller Williams Realty Points East. Hive MLS
- $229,9003 bd2 ba1.4k sqft3206 Fieldstream Drive N, Wilson, NC 27896For SaleMLS ID #100607664, Penny Whitfield, Whitfield Agency, LLC. Hive MLS
- $300,0003 bd2 ba1.7k sqft1109 Treemont Road NW, Wilson, NC 27896For SaleMLS ID #100517028, Brittney Watson, Green Valley Realty. Hive MLS
- $289,9003 bd3 ba1.3k sqft308 Pearson Street N, Wilson, NC 27893For SaleMLS ID #100591480, Hawley Harris Team, Threshold Real Estate LLC. Hive MLS
- $285,0004 bd3 ba2k sqft105 Brentwood Drive N, Wilson, NC 27893For SaleMLS ID #100609785, Delphine Camara, Keller Williams Realty Cary. Hive MLS
- $229,0003 bd2 ba1.9k sqft5036 Nc 58 Highway N, Wilson, NC 27896For SaleMLS ID #100546850, Allyson M Moye, Womble Real Estate. Hive MLS
- $263,5003 bd2 ba1.9k sqft304 Mount Vernon Drive NW, Wilson, NC 27893For SaleMLS ID #100537310, Bill Adams, First Wilson Properties. Hive MLS
- $274,9003 bd2 ba1.6k sqft1709 Westwood Avenue W, Wilson, NC 27893For SaleMLS ID #100500459, Hugh Hussey, Chesson Realty. Hive MLS
- $329,9003 bd3 ba2.2k sqft804 Raleigh Road Parkway W, Wilson, NC 27893For SaleMLS ID #100597850, Mike Eatmon, Our Town Properties Inc.. Hive MLS
- $369,2504 bd3 ba2.3k sqft2207 Foxcroft Road NW, Wilson, NC 27896For SaleMLS ID #100591679, Laura O Durham, Coldwell Banker Allied Real Es. Hive MLS
- $268,0003 bd2 ba1.3k sqft3223 Marble Court SW, Wilson, NC 27893For SaleMLS ID #100546790, Louie Bowen, Roanoke Realty Team. Hive MLS
- $215,0003 bd2 ba1.6k sqft112 Raleigh Road Parkway N, Wilson, NC 27893For SaleMLS ID #100604363, Lafan Forbes, The Forbes Real Estate Group. Hive MLS
- $259,9003 bd2 ba1.9k sqft4617 Plum Place, Rocky Mount, NC 27804For SaleMLS ID #100598836, Don Taber, REMAX Complete. Hive MLS
- $195,0004 bd2 ba2k sqft315 Tarboro Street NE, Wilson, NC 27893For SaleMLS ID #100595629, KAREN COX, EAST COAST PROPERTIES. Hive MLS
- $269,9004 bd2 ba1.9k sqft3501 Colonial Lane, Rocky Mount, NC 27804For SaleMLS ID #100603375, ARVELLE MOORE, MOORE REAL ESTATE MKTG INC. Hive MLS
