Nestled in an established neighborhood surrounded by mature pine trees, this property offers a comfortable setting where everyday living and outdoor enjoyment come together. Generous indoor and outdoor spaces create opportunities to relax, entertain, and make lasting memories. At the heart of the home, the kitchen is designed with both function and style in mind, featuring granite countertops, a tiled backsplash, black and stainless steel
appliances, an electric cooktop, wall oven, and a spacious walk-in pantry that provides exceptional storage. A separate laundry room adds convenience to daily routines. The backyard is designed for enjoying every season, featuring partial fencing, a gazebo, a beautiful stone patio with built-in stone seating, and an expansive deck with separate trellis-covered areas for outdoor dining and grilling. Whether hosting friends, enjoying a peaceful morning, or unwinding at
the end of the day, this outdoor space offers endless possibilities. An outbuilding provides additional storage for tools, hobbies, or outdoor equipment. The oversized two-car garage is a standout feature, offering finished floors, walls, and ceiling along with abundant storage space for projects, organization, or
recreational gear. An attached carport provides additional covered parking for added convenience. Conveniently located near shopping, dining, parks, recreation, healthcare, and major roadways, this home combines the character of an established setting with easy access to everyday essentials. Being sold
as is, this property presents an opportunity to add your personal touches while enjoying a spacious homesite, exceptional outdoor living areas, and versatile storage options. **Some photos may have been virtually staged**
For sale
$300,000
105 Brentwood Drive N, Wilson, NC 27893
4beds
2,094sqft
Single Family Residence
Built in 1973
0.55 Acres Lot
$-- Zestimate®
$143/sqft
$-- HOA
What's special
Partial fencingSpacious homesiteGranite countertopsWall ovenElectric cooktopTiled backsplash
- 18 days |
- 1,067 |
- 63 |
Zillow last checked:
Listing updated:
Listed by:
Delphine Camara 919-882-3200,
Keller Williams Realty Cary
Source: Hive MLS,MLS#: 100594383 Originating MLS: Cape Fear Realtors MLS, Inc.
Originating MLS: Cape Fear Realtors MLS, Inc.Facts & features
Interior
Bedrooms & bathrooms
- Bedrooms: 4
- Bathrooms: 3
- Full bathrooms: 2
- 1/2 bathrooms: 1
Rooms
- Room types: Living Room, Dining Room, Laundry, Family Room
Heating
- Forced Air, Natural Gas
Cooling
- Central Air
Features
- Eat-in Kitchen
- Flooring: LVT/LVP, Hardwood
- Number of fireplaces: 1
Interior area
- Total structure area: 2,094
- Total interior livable area: 2,094 sqft
Property
Parking
- Total spaces: 2
- Parking features: Attached, Garage
- Attached garage spaces: 2
Features
- Levels: One
- Patio & porch: Deck, Patio
- Fencing: Partial,Back Yard
- Has view: Yes
- View description: See Remarks
- Frontage type: See Remarks
Lot
- Size: 0.55 Acres
Details
- Parcel number: 3712897011.000
- Zoning: RA
- Special conditions: Standard
Construction
Type & style
- Home type: SingleFamily
- Property subtype: Single Family Residence
Materials
- Block, Brick
- Foundation: Crawl Space
- Roof: Shingle
Condition
- New construction: No
- Year built: 1973
Utilities & green energy
- Sewer: Public Sewer
- Water: Public
- Utilities for property: Sewer Available, Water Available
Community & HOA
Community
- Subdivision: Brentwood Forest
HOA
- Has HOA: No
Location
- Region: Wilson
Financial & listing details
- Price per square foot: $143/sqft
- Tax assessed value: $238,957
- Annual tax amount: $2,676
- Date on market: 8/6/2026
- Cumulative days on market: 18 days
- Listing agreement: Exclusive Right To Sell
- Listing terms: Cash,Conventional,FHA,VA Loan
Estimated market value
Not available
Estimated sales range
Not available
Not available
Price history
| Date | Event | Price |
|---|---|---|
| 8/5/2026 | Listed for sale | $300,000+66.7%$143/sqft |
Source:  Doorify MLS #10184486 Report a problem Doorify MLS #10184486 Report a problem | ||
| 5/20/2008 | Sold | $180,000$86/sqft |
Source: Public Record Report a problem | ||
Public tax history
| Year | Property taxes | Tax assessment |
|---|---|---|
| 2025 | $2,676 +0% | $238,957 |
| 2024 | $2,676 +35.5% | $238,957 +57.9% |
| 2023 | $1,975 | $151,305 |
| 2022 | $1,975 | $151,305 |
| 2021 | $1,975 | $151,305 |
| 2020 | $1,975 | $151,305 |
| 2019 | $1,975 | $151,305 |
| 2018 | $1,975 +1.6% | $151,305 |
| 2017 | $1,944 +3.2% | $151,305 |
| 2016 | $1,884 +4.2% | $151,305 +4.2% |
| 2015 | $1,809 | $145,262 |
| 2014 | $1,809 | $145,262 |
| 2011 | $1,809 +1.3% | $145,262 +1.3% |
| 2010 | $1,786 | $143,458 |
Find assessor info on the county website
Monthly payment
Est. payment
Payment breakdown
Explore the cost of this home by adjusting the details. Changes won't be saved.Climate risks
Neighborhood: 27893
Nearby schools
GreatSchools rating
- 6/10Wells ElementaryGrades: PK-5Distance: 0.5 mi
- 7/10Forest Hills MiddleGrades: 6-8Distance: 1.5 mi
- 4/10Fike HighGrades: 9-12Distance: 0.4 mi
Schools provided by the listing agent
- Elementary: Wells
- Middle: Steight Middle
- High: Fike
Source: Hive MLS. This data may not be complete. We recommend contacting the local school district to confirm school assignments for this home.
- $175,8002 bd2 ba1k sqft2730-7A Brentwood Dr N, Wilson, NC 27893Off Market
- $---- bd-- ba-- sqftBrentwood Dr N, Wilson, NC 27893Off Market
- $225,0003 bd2 ba1.8k sqft203 Brentwood Dr N, Wilson, NC 27893Pending
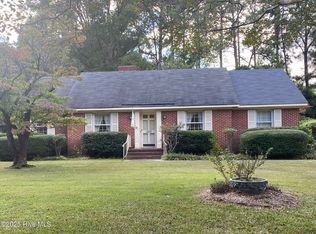
- $298,9003 bd2 ba2.2k sqft103 Brentwood Dr N, Wilson, NC 27893Off Market
- $247,7004 bd2 ba1.9k sqft2100 Somerset Dr N, Wilson, NC 27893Off Market
- $274,4004 bd2 ba2k sqft207 Brentwood Dr N, Wilson, NC 27893Off Market
- $321,7004 bd3 ba2.5k sqft104 Brentwood Dr N, Wilson, NC 27893Off Market
- $240,0005 bd4 ba2.6k sqft2101 Somerset Dr N, Wilson, NC 27893Sold
A local agent can set up tours, give advice and negotiate with sellers.
A local lender can help you make sure your offer is ready when you are.
Similar homes
- $270,0003 bd2 ba1.8k sqft104 Stark Circle N, Wilson, NC 27893For Sale

 MLS ID #100596433, Missy Todd, True Local Realty. Hive MLS
 - $290,0004 bd3 ba2k sqft3913 Huntsmoor Ln NW, Wilson, NC 27896For Sale
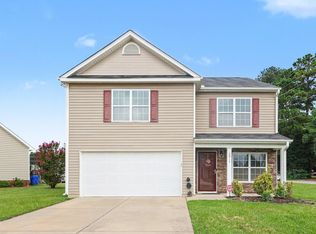
 MLS ID #10184933, Stephen Patrick Veal. Doorify MLS
 - $319,9005 bd4 ba2.4k sqft3711 Creekside Cir N, Wilson, NC 27896For Sale
 MLS ID #10172240, Naomi Richardson. Doorify MLS
 - $369,9004 bd3 ba2.4k sqft2112 Burnside Drive NW, Wilson, NC 27896For Sale
 MLS ID #100597391, Tammy Register, EXP Realty LLC - C. Hive MLS
 - $260,0003 bd2 ba1.4k sqft1704 Ridgeway Street W, Wilson, NC 27893For SaleMLS ID #100585604, Ileah Hirschy Cannon, John Henderson Realty, Inc.. Hive MLS
- $249,9003 bd2 ba1.9k sqft3017 Fieldstream Drive N, Wilson, NC 27896For SaleMLS ID #100596434, Chuck Williamson, Chesson Agency, eXp Realty. Hive MLS
- $319,9003 bd3 ba1.7k sqft4313 Maple Leaf Lane SW, Wilson, NC 27893For SaleMLS ID #100595803, Chuck Williamson, Chesson Agency, eXp Realty. Hive MLS
- $255,0003 bd3 ba1.7k sqft1707 Centre St W, Wilson, NC 27893For SaleMLS ID #10181137, Paolo Ceyrolles. Doorify MLS
- $239,9003 bd2 ba1.6k sqft1125 Par Three Dr S, Wilson, NC 27893For SaleMLS ID #10182582, Nicole Bridgewater. Doorify MLS
- $280,0003 bd2 ba1.5k sqft3502 Baybrooke Drive W, Wilson, NC 27893For SaleMLS ID #100557538, Jackie Morris, Keller Williams Realty Points East. Hive MLS
- $290,0003 bd2 ba1.6k sqft3612 Columbia Avenue NW, Wilson, NC 27896For SaleMLS ID #100571498, Anjali Mekchand, Whitfield Agency, LLC. Hive MLS
- $275,0002 bd2 ba1.8k sqft1311 Forest Hills Rd NW, Wilson, NC 27896For SaleMLS ID #10184943, Chuck Williamson. Doorify MLS
- $350,0004 bd3 ba2k sqft4713 Bluff Pl N, Wilson, NC 27896For SaleMLS ID #10185722, Angela Perry. Doorify MLS
- $330,0003 bd3 ba2.5k sqft8557 Nc 58 S, Elm City, NC 27822For SaleMLS ID #100596375, Lineberger Team, EXP Realty LLC - C. Hive MLS
- $424,5003 bd3 ba2.8k sqft1110 Laurel Lane NW, Wilson, NC 27896For SaleMLS ID #100594720, Cec Hottovy, Chesson Realty. Hive MLS
- $409,9004 bd3 ba2.4k sqft4926 Country Club Drive N, Wilson, NC 27896For SaleMLS ID #100587949, Nick Ellison, Our Town Properties Inc.. Hive MLS
- $335,9004 bd3 ba1.9k sqft6725 Hemlock Court, Sims, NC 27880For SaleMLS ID #100595669, Mary Bunting, Right Realty Group. Hive MLS
- $324,5004 bd3 ba2.6k sqft3521 Sheffield Drive, Rocky Mount, NC 27803For SaleMLS ID #100594810, Jay Hooks, Champion Real Estate. Hive MLS
- $284,9003 bd3 ba1.7k sqft128 S Applewood Court, Rocky Mount, NC 27803For SaleMLS ID #100595678, Chris L Bulluck, Moorefield Real Estate LLC. Hive MLS
- $237,0003 bd2 ba1.2k sqft2608 Stedman Dr NW, Wilson, NC 27896For SaleMLS ID #10157530, Fabiola Lopez Vazquez. Doorify MLS
