Brick ranch located in lovely, quiet Brentwood Forest S/D close to shopping, restaurants, parks, greenway and downtown Wilson. The home features formal living and dining rooms, kitchen with breakfast nook, den w/fireplace, sunroom/office, 3 bedrooms, 2 baths, laundry room, plenty of storage closets and carport. Home is well built and well maintained. With some TLC this could be the home you have been looking for. Nice size lot with established gardens for outdoor living/entertaining.
Pending
Price cut: $12.5K (7/1)
$225,000
203 Brentwood Drive N, Wilson, NC 27893
3beds
1,847sqft
Single Family Residence
Built in 1972
0.49 Acres Lot
$-- Zestimate®
$122/sqft
$-- HOA
What's special
Established gardensKitchen with breakfast nookNice size lotLaundry roomPlenty of storage closets
- 288 days |
- 495 |
- 20 |
Zillow last checked:
Listing updated:
Listed by:
Terri Stutts 252-290-0750,
First Wilson Properties
Source: Hive MLS,MLS#: 100531612 Originating MLS: Wilson Board of Realtors
Originating MLS: Wilson Board of RealtorsFacts & features
Interior
Bedrooms & bathrooms
- Bedrooms: 3
- Bathrooms: 2
- Full bathrooms: 2
Rooms
- Room types: Dining Room, Master Bedroom, Bedroom 1, Bedroom 2, Den, Laundry, Other
Heating
- Electric, Forced Air, Heat Pump, Natural Gas
Cooling
- Central Air
Appliances
- Included: Vented Exhaust Fan, Electric Cooktop, Built-In Electric Oven
- Laundry: Laundry Room
Features
- Master Downstairs
- Flooring: Carpet, Tile, Wood
- Basement: None
- Attic: Pull Down Stairs
- Number of fireplaces: 1
Interior area
- Total structure area: 1,847
- Total interior livable area: 1,847 sqft
Property
Parking
- Total spaces: 1
- Parking features: Concrete
- Carport spaces: 1
Features
- Levels: One
- Stories: 1
- Patio & porch: Open
- Pool features: None
- Fencing: None
- Has view: Yes
- View description: None
- Frontage type: See Remarks
Lot
- Size: 0.49 Acres
- Dimensions: 129.98 x 205.85 x 68.48 x 210
- Features: Interior Lot
Details
- Parcel number: 3712897120.000
- Zoning: RES
- Special conditions: Standard
Construction
Type & style
- Home type: SingleFamily
- Property subtype: Single Family Residence
Materials
- Brick, Brick Veneer, Stone, Wood Frame
- Foundation: Crawl Space
- Roof: Composition
Condition
- New construction: No
- Year built: 1972
Utilities & green energy
- Sewer: Public Sewer
- Water: Public
- Utilities for property: Sewer Connected, Water Connected
Community & HOA
Community
- Subdivision: Brentwood Forest
HOA
- Has HOA: No
Location
- Region: Wilson
Financial & listing details
- Price per square foot: $122/sqft
- Tax assessed value: $204,031
- Annual tax amount: $1,143
- Date on market: 8/4/2026
- Cumulative days on market: 289 days
- Listing agreement: Exclusive Right To Sell
- Listing terms: Cash,Conventional
Estimated market value
Not available
Estimated sales range
Not available
$1,854/mo
Price history
| Date | Event | Price |
|---|---|---|
| 8/11/2026 | Pending sale | $225,000$122/sqft |
Source:  Hive MLS #100531612 Report a problem Hive MLS #100531612 Report a problem | ||
| 8/4/2026 | Listed for sale | $225,000$122/sqft |
Source: Hive MLS #100531612 Report a problem | ||
| 7/7/2026 | Pending sale | $225,000$122/sqft |
Source: Hive MLS #100531612 Report a problem | ||
| 7/1/2026 | Price change | $225,000-5.3%$122/sqft |
Source: Hive MLS #100531612 Report a problem | ||
| 6/13/2026 | Listed for sale | $237,500$129/sqft |
Source: Hive MLS #100531612 Report a problem | ||
| 5/26/2026 | Contingent | $237,500$129/sqft |
Source: Hive MLS #100531612 Report a problem | ||
| 3/25/2026 | Price change | $237,500-4.8%$129/sqft |
Source: Hive MLS #100531612 Report a problem | ||
| 2/5/2026 | Price change | $249,500-7.4%$135/sqft |
Source: Hive MLS #100531612 Report a problem | ||
| 9/19/2025 | Listed for sale | $269,500$146/sqft |
Source: Hive MLS #100531612 Report a problem | ||
Public tax history
| Year | Property taxes | Tax assessment |
|---|---|---|
| 2025 | $1,143 -50% | $204,031 |
| 2024 | $2,285 +182.3% | $204,031 +64.5% |
| 2023 | $809 | $124,050 |
| 2022 | $809 | $124,050 |
| 2021 | $809 | $124,050 |
| 2020 | $809 -50% | $124,050 |
| 2019 | $1,619 | $124,050 |
| 2018 | $1,619 +1.6% | $124,050 |
| 2017 | $1,594 +3.2% | $124,050 |
| 2016 | $1,544 -8.5% | $124,050 -8.5% |
| 2015 | $1,688 | $135,547 |
| 2014 | $1,688 | $135,547 |
| 2011 | $1,688 | $135,547 |
| 2010 | $1,688 | $135,547 |
Find assessor info on the county website
Monthly payment
Est. payment
Payment breakdown
Explore the cost of this home by adjusting the details. Changes won't be saved.Climate risks
Neighborhood: 27893
Nearby schools
GreatSchools rating
- 6/10Wells ElementaryGrades: PK-5Distance: 0.5 mi
- 7/10Forest Hills MiddleGrades: 6-8Distance: 1.5 mi
- 4/10Fike HighGrades: 9-12Distance: 0.4 mi
Schools provided by the listing agent
- Elementary: Wells
- Middle: Forest Hills
- High: Fike High
Source: Hive MLS. This data may not be complete. We recommend contacting the local school district to confirm school assignments for this home.
- $175,9002 bd2 ba1k sqft2730-7A Brentwood Dr N, Wilson, NC 27893Off Market
- $---- bd-- ba-- sqftBrentwood Dr N, Wilson, NC 27893Off Market
- $274,4004 bd2 ba2k sqft207 Brentwood Dr N, Wilson, NC 27893Off Market
- $300,0004 bd3 ba2k sqft105 Brentwood Dr N, Wilson, NC 27893For Sale

- $248,6004 bd2 ba1.9k sqft2100 Somerset Dr N, Wilson, NC 27893Off Market
- $298,9003 bd2 ba2.2k sqft103 Brentwood Dr N, Wilson, NC 27893Off Market
- $165,0004 bd3 ba3.2k sqft209 Brentwood Dr N, Wilson, NC 27893Sold
- $413,4004 bd4 ba3.8k sqft204 Brentwood Dr N, Wilson, NC 27893Off Market
A local agent can set up tours, give advice and negotiate with sellers.
Similar homes
- $239,9003 bd2 ba1.7k sqft1919 Canal Drive NW, Wilson, NC 27896For Sale
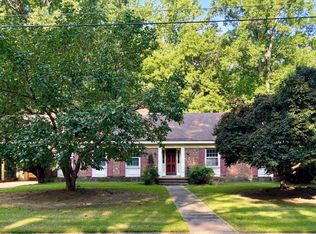
 MLS ID #100596323, Connor Bedgood, Chesson Realty. Hive MLS
 - $230,0004 bd2 ba1.4k sqft500 Dale Street SW, Wilson, NC 27893For Sale
 MLS ID #100590012, Saresa Taylor, The Taylor Agency LLC. Hive MLS
 - $239,9003 bd2 ba1.6k sqft1125 Par Three Dr S, Wilson, NC 27893For Sale
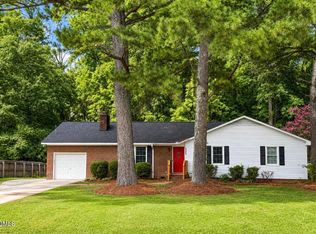
 MLS ID #10182582, Nicole Bridgewater. Doorify MLS
 - $249,5003 bd2 ba1.6k sqft1413 Knollwood Drive NW, Wilson, NC 27896For Sale
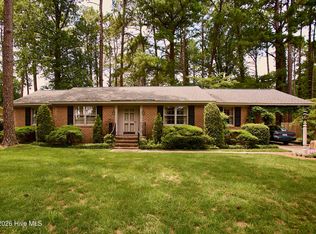 MLS ID #100595115, Terri Stutts, First Wilson Properties. Hive MLS
 - $270,0003 bd2 ba1.8k sqft104 Stark Circle N, Wilson, NC 27893For SaleMLS ID #100596433, Missy Todd, True Local Realty. Hive MLS
- $259,9003 bd3 ba1.7k sqft2509 Ward Boulevard, Wilson, NC 27893For SaleMLS ID #100557176, Chris Lewis, Chesson Realty. Hive MLS
- $219,9993 bd2 ba1.7k sqft1100 Rountree Ave SE, Wilson, NC 27893For SaleMLS ID #10159724, Anggie Gabriela Panchana Defaz. Doorify MLS
- $225,0003 bd2 ba1.4k sqft1633 Freeman Street SE, Wilson, NC 27893For SaleMLS ID #100539967, Connor Bedgood, Chesson Realty. Hive MLS
- $274,9003 bd2 ba1.6k sqft1709 Westwood Avenue W, Wilson, NC 27893For SaleMLS ID #100500459, Hugh Hussey, Chesson Realty. Hive MLS
- $227,9003 bd3 ba1.5k sqft2518 Winding Creek Drive SW, Wilson, NC 27893For SaleMLS ID #100579450, Jane Evans, Our Town Properties Inc.. Hive MLS
- $269,9003 bd2 ba1.8k sqft308 Forest Hills Road NW, Wilson, NC 27896For SaleMLS ID #100584115, Mike Eatmon, Our Town Properties Inc.. Hive MLS
- $185,0004 bd2 ba1.8k sqft2008 Downing St SW, Wilson, NC 27893For SaleMLS ID #10182346, Mayra Mendoza. Doorify MLS
- $279,9004 bd2 ba1.8k sqft2704 Millhaven Court W, Wilson, NC 27893For SaleMLS ID #100581674, Mamie White, United Real Estate East Carolina. Hive MLS
- $199,9003 bd2 ba1.5k sqft5314 Ward Boulevard, Wilson, NC 27893For SaleMLS ID #100430254, Penny Whitfield, Whitfield Agency, LLC. Hive MLS
- $214,9003 bd3 ba1.5k sqft2425 Winding Creek Drive SW, Wilson, NC 27893For SaleMLS ID #100477815, Penny Whitfield, Whitfield Agency, LLC. Hive MLS
- $169,9003 bd2 ba1.4k sqft702 Crestview Ave SW, Wilson, NC 27893For SaleMLS ID #10175930, Tammie Cotton. Doorify MLS
- $283,9003 bd3 ba1.7k sqft4300 Maple Leaf Lane SW, Wilson, NC 27893For SaleMLS ID #100567920, Johnson Bissette, First Wilson Properties. Hive MLS
- $166,0002 bd1 ba1k sqft919 College Circle N, Wilson, NC 27893For SaleMLS ID #100553263, Penny Whitfield, Whitfield Agency, LLC. Hive MLS
- $239,0003 bd2 ba1.3k sqft1111 Lincoln St SE, Wilson, NC 27893New ConstructionMLS ID #10179663, Zulay Gonzalez. Doorify MLS
- $220,0003 bd2 ba2k sqft109 Wimberly Ave, Rocky Mount, NC 27804For SaleMLS ID #10175809, Shaylan Good. Doorify MLS
