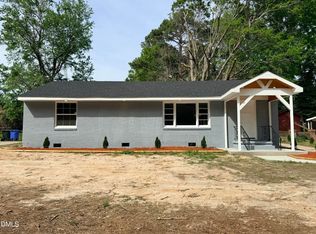
Completely renovated and move-in ready in the heart of Wilson! This beautifully updated 3-bedroom, 1.5-bath home offers approximately 1,700 sqft of refreshed living space with modern finishes and thoughtful upgrades throughout. Step inside to find a bright and inviting floor plan featuring updated flooring, fresh paint, and stylishly renovated kitchen and bathrooms. The home maintains its classic charm while offering the comfort and convenience of today's updates. Major improvements have been completed, giving buyers peace of mind--all work was done with required permits, available upon request through the listing agent. Situated on a spacious corner lot, the property also features a covered porch and carport, providing both functionality and curb appeal. Conveniently located near downtown Wilson, shopping, dining, and major roadways, this home is ideal for homeowners seeking quality and convenience.
For sale
Price cut: $5K (7/9)
$219,999
1100 Rountree Ave SE, Wilson, NC 27893
3beds
1,700sqft
:
Get pre-qualified$1,347/mo
Single Family Residence, Residential
Built in 1962
5,227 Square Feet Lot
$214,500 Zestimate®
$129/sqft
$-- HOA
What's special
Modern finishesFresh paintThoughtful upgrades throughoutSpacious corner lotFunctionality and curb appealUpdated flooringCovered porch
- 105 days |
- 295 |
- 18 |
Zillow last checked:
Listing updated:
Listed by:
Anggie Gabriela Panchana Defaz 919-827-3942,
Keystar Realty & Management LL,
Sofia Chang 984-289-5127,
Keystar Realty & Management LL
Source: Doorify MLS,MLS#: 10159724
Facts & features
Interior
Bedrooms & bathrooms
- Bedrooms: 3
- Bathrooms: 2
- Full bathrooms: 2
Heating
- Central
Cooling
- Central Air
Features
- Flooring: Ceramic Tile, Wood
Interior area
- Total structure area: 1,700
- Total interior livable area: 1,700 sqft
- Finished area above ground: 1,700
- Finished area below ground: 0
Property
Features
- Levels: One
- Stories: 1
- Has view: Yes
Lot
- Size: 5,227 Square Feet
Details
- Parcel number: 3721662585000
- Special conditions: Standard
Construction
Type & style
- Home type: SingleFamily
- Architectural style: Traditional
- Property subtype: Single Family Residence, Residential
Materials
- Frame, Other
- Roof: Shingle
Condition
- New construction: No
- Year built: 1962
Utilities & green energy
- Sewer: Public Sewer
- Water: Public
Community & HOA
Community
- Subdivision: Not in a Subdivision
HOA
- Has HOA: No
Location
- Region: Wilson
Financial & listing details
- Price per square foot: $129/sqft
- Tax assessed value: $106,291
- Annual tax amount: $1,188
- Date on market: 4/14/2026
Estimated market value
$214,500
$204,000 - $225,000
$1,831/mo
Price history
| Date | Event | Price |
|---|---|---|
| 7/9/2026 | Price change | $219,999-2.2%$129/sqft |
Source:  Doorify MLS #10159724 Report a problem Doorify MLS #10159724 Report a problem | ||
| 4/14/2026 | Listed for sale | $225,000+136.8%$132/sqft |
Source: Doorify MLS #10159724 Report a problem | ||
| 8/21/2024 | Sold | $95,000-4.9%$56/sqft |
Source:  Hive MLS #100459802 Report a problem Hive MLS #100459802 Report a problem | ||
| 8/10/2024 | Pending sale | $99,900$59/sqft |
Source: Hive MLS #100459802 Report a problem | ||
| 8/7/2024 | Listed for sale | $99,900$59/sqft |
Source: Hive MLS #100459802 Report a problem | ||
Public tax history
| Year | Property taxes | Tax assessment |
|---|---|---|
| 2025 | $1,190 +0.2% | $106,291 +0.2% |
| 2024 | $1,188 +30.9% | $106,107 +52.5% |
| 2023 | $908 | $69,582 |
| 2022 | $908 | $69,582 |
| 2021 | $908 | $69,582 |
| 2020 | $908 | $69,582 |
| 2019 | $908 | $69,582 |
| 2018 | $908 +1.6% | $69,582 |
| 2017 | $894 +3.2% | $69,582 |
| 2016 | $866 -4.1% | $69,582 -4.1% |
| 2015 | $904 | $72,571 |
| 2014 | $904 | $72,571 |
| 2011 | $904 | $72,571 |
| 2010 | $904 | $72,571 |
Find assessor info on the county website
Monthly payment
Est. payment
Payment breakdown
Explore the cost of this home by adjusting the details. Changes won't be saved.Climate risks
Neighborhood: 27893
Getting around
58 / 100
Somewhat WalkableNearby schools
GreatSchools rating
- 4/10Vick ElementaryGrades: K-5Distance: 0.5 mi
- 7/10Forest Hills MiddleGrades: 6-8Distance: 3.3 mi
- 5/10James Hunt HighGrades: PK,9-12Distance: 5.5 mi
Schools provided by the listing agent
- Elementary: Wilson - Vick Elementary
- Middle: Wilson - Forest Hills Middle
- High: Wilson - James Hunt High
Source: Doorify MLS. This data may not be complete. We recommend contacting the local school district to confirm school assignments for this home.
- $61,1115 bd2 ba1.6k sqft1102 Rountree Ave SE, Wilson, NC 27893Off Market
- $35,5001 bd1 ba560 sqft500 New Bern St SE, Wilson, NC 27893Off Market
- $4,000-- bd-- ba-- sqft502 New Bern St SE, Wilson, NC 27893Off Market
- $75,1002 bd1 ba768 sqft1104 Rountree Ave SE, Wilson, NC 27893Off Market
- $--1 bd1 ba660 sqft505 New Bern St SE #B, Wilson, NC 27893Off Market
- $130,0002 bd2 ba1.3k sqft505 New Bern St SE, Wilson, NC 27893Sold
- $17,0002 bd1 ba816 sqft1106 Rountree Ave SE, Wilson, NC 27893Sold
- $56,1753 bd1 ba1k sqft507 New Bern St SE, Wilson, NC 27893Off Market
A local agent can set up tours, give advice and negotiate with sellers.
Similar homes
- $219,5003 bd2 ba1.4k sqft205 Hill Street NE, Wilson, NC 27893For Sale

 MLS ID #100573924, Dylan Stroud, United Real Estate Tri-County. Hive MLS
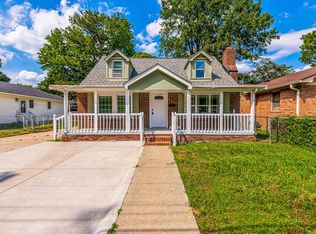
 - $200,0003 bd1 ba1k sqft1302 Westwood Ave W, Wilson, NC 27893For Sale
 MLS ID #10158722, Patricia Rivera. Doorify MLS

 - $167,0003 bd2 ba1.5k sqft1321 Carolina St E, Wilson, NC 27893For Sale
 MLS ID #10180287, Shaylan Good. Doorify MLS
 - $238,5003 bd2 ba1.5k sqft208 Clyde Avenue NW, Wilson, NC 27893For Sale
 MLS ID #100551870, Sterling Grimes, Foote Real Estate Group. Hive MLS
 - $255,0003 bd3 ba1.7k sqft1707 Centre St W, Wilson, NC 27893For SaleMLS ID #10181137, Paolo Ceyrolles. Doorify MLS
- $249,0003 bd2 ba1.3k sqft1111 Lincoln St SE, Wilson, NC 27893New ConstructionMLS ID #10179663, Zulay Gonzalez. Doorify MLS
- $174,9003 bd2 ba1.6k sqft913 Woodrow St S, Wilson, NC 27893For SaleMLS ID #10160217, Adele Walker. Doorify MLS
- $200,0002 bd2 ba950 sqft917 Gold St N, Wilson, NC 27893For SaleMLS ID #10143538, Brent Henson. Doorify MLS
- $187,5003 bd1 ba1.1k sqft605 Sunnyside Ln W, Wilson, NC 27893For SaleMLS ID #10174267, Mel Ersoy. Doorify MLS
- $150,0003 bd1 ba1.2k sqft2130 Nc 42, Wilson, NC 27893For SaleMLS ID #100591101, Thomas Shoupe, Opendoor Brokerage LLC. Hive MLS
- $189,9003 bd1 ba951 sqft5337 Us 264a, Wilson, NC 27893For SaleMLS ID #100569398, Brian S Hargrove, Grow Local Realty LLC. Hive MLS
- $279,0003 bd2 ba1.6k sqft1709 Westwood Avenue W, Wilson, NC 27893For SaleMLS ID #100500459, Hugh Hussey, Chesson Realty. Hive MLS
- $159,9003 bd1 ba960 sqft1821 East Trail Drive SE, Wilson, NC 27893For SaleMLS ID #100563978, Danita Ensley, Keller Williams Innovate - Jax. Hive MLS
- $268,0003 bd2 ba1.3k sqft3223 Marble Court SW, Wilson, NC 27893For SaleMLS ID #100546790, Louie Bowen, Roanoke Realty Team. Hive MLS
- $166,0002 bd1 ba1k sqft919 College Circle N, Wilson, NC 27893For SaleMLS ID #100553263, Penny Whitfield, Whitfield Agency, LLC. Hive MLS
- $299,9003 bd2 ba1.6k sqft1520 Anderson Street NW, Wilson, NC 27893For SaleMLS ID #100568644, Joseph Allegood, Chesson Realty. Hive MLS
- $239,9003 bd3 ba1.8k sqft1311 Forest Hills Road NW #E4, Wilson, NC 27896For SaleMLS ID #100580753, Devona C Gunn, Green Valley Realty. Hive MLS
- $289,9004 bd2 ba1.8k sqft2704 Millhaven Court W, Wilson, NC 27893For SaleMLS ID #100581674, Mamie White, United Real Estate East Carolina. Hive MLS
- $274,9003 bd2 ba1.8k sqft3017 Fieldstream Drive N, Wilson, NC 27896For SaleMLS ID #100585567, Joshua Howell, EXP Realty LLC - C. Hive MLS
- $155,0002 bd1 ba1.1k sqft1509 Sauls Street SW, Wilson, NC 27893For SaleMLS ID #100560821, Lineberger Team, EXP Realty LLC - C. Hive MLS
