LOOKING A HOME WITH A PRIVATE LAKE? Welcome to Windsor Lake Subdivision. A quiet community with easy living. Home has been completely RENOVATED. MOVE IN READY. TOO MANY updates to list here. There is a Feature sheet available. This is a 3 Bed 2 Bath over 1500 sq ft home that sits on almost 1/2 acre lot with a 22 X 23, 2 car Garage. Lake Access is for the community only and has walking trails, picnic, fishing, and can put in non gas powered boats. Residents have caught Brim and Bass and really enjoy feeding the ducks. Roof 2017, Vinyl Replacement Windows with Screens Fold In/Out with security locks, HVAC and Thermostat 2025, Water Heater 2021, Appliances 2021, Side by Side Stainless Refrigerator can convey, Dishwasher Bosch, Stove/Electric smooth surface, Washer and Dryer can convey but they are AS IS. Internet options Greenlight and Spectrum. County Water. Screen porch 20 X 15 with a private back yard. Attached Storage 8 X 8 with an access door for crawlspace added and whole house water cut off valve. Fresh Coat of paint through out. Smooth ceilings. Built In's. New Light Fixtures and Hardware. Sodded front yard and landscaped. Insulated Crawl Space Moisture System put in by King's Exterminating Sept 2021 and monitored yearly. Survey recorded by Donald Hilhorst Oct 2021. Lift master Garage Door opener installed May 2025. Hall Bathroom completely Renovated with a Soaking Tub. Plenty of Storage. 2 New vinyl windows placed in garage 2025. Must see this precious space to appreciate. Call Today for your tour. Move in just in time for the holidays.
For sale
Price cut: $11K (11/2)
$259,000
4719 Lakeview Road, Elm City, NC 27822
3beds
1,548sqft
Single Family Residence
Built in 1976
0.48 Acres Lot
$-- Zestimate®
$167/sqft
$2/mo HOA
What's special
Smooth ceilingsPlenty of storage
- 39 days
- 352
- 36
Zillow last checked:
Listing updated:
Listed by:
Reams Team 252-883-0259,
Reams Team Realty, LLC
Source: Hive MLS,MLS#: 100608730 Originating MLS: Rocky Mount Area Association of Realtors
Facts & features
Interior
Bedrooms & bathrooms
- Bedrooms: 3
- Bathrooms: 2
- Full bathrooms: 2
Rooms
- Room types: Master Bedroom, Bedroom 1, Living Room, Laundry
Primary bedroom
- Level: Main
Bedroom 1
- Level: Main
Bedroom 1
- Level: Main
Kitchen
- Level: Main
Laundry
- Level: Main
Living room
- Level: Main
Heating
- Gas Pack, Natural Gas
Cooling
- Central Air, Ceiling Fan(s)
Appliances
- Included: Vented Exhaust Fan, Electric Oven, Electric Cooktop, Washer, Refrigerator, Dryer, Dishwasher
- Laundry: Dryer Hookup, Washer Hookup, Laundry Room
Features
- Master Downstairs, Entrance Foyer, Mud Room, Bookcases, Ceiling Fan(s), Walk-in Shower, Blinds/Shades, Built-in Features, Eat-in Kitchen, Wired for Data
- Flooring: LVT/LVP
- Attic: Partially Floored,Pull Down Stairs
- Has fireplace: Yes
Interior area
- Total structure area: 1,548
- Total interior livable area: 1,548 sqft
Video & virtual tour
Property
Parking
- Total spaces: 2
- Parking features: Concrete, On Site, Garage
- Attached garage spaces: 2
Features
- Levels: One
- Patio & porch: Covered, Screened, Front Porch
- Fencing: None
- View description: None
- Frontage type: See Remarks
Lot
- Size: 0.48 Acres
- Dimensions: 107 x 200 x 103 x 200
- Features: Level, Lake Privileges, Landscaped
Details
- Additional structures: Shed(s), Storage
- Parcel number: 3743375506.000
- Zoning: R20
- Special conditions: Standard
Construction
Type & style
- Home type: SingleFamily
- Property subtype: Single Family Residence
Materials
- Brick Veneer, Wood Frame
- Foundation: Brick/Mortar, Crawl Space
- Roof: Shingle,Composition
Condition
- New construction: No
- Year built: 1976
Utilities & green energy
- Sewer: Septic Tank
- Water: Public
- Utilities for property: Natural Gas Connected, Water Connected
Community & HOA
Community
- Security: Security Lights, Smoke Detector(s)
- Subdivision: Windsor Lake
HOA
- Has HOA: Yes
- Amenities included: Maintenance Common Areas, Master Insure, See Remarks
- HOA fee: $25 annually
- HOA name: Windsor Lake Estates HOA
- HOA phone: 252-230-3341
Location
- Region: Elm City
Financial & listing details
- Price per square foot: $167/sqft
- Tax assessed value: $209,667
- Annual tax amount: $1,475
- Date on market: 10/7/2026
- Cumulative days on market: 39 days
- Listing agreement: Exclusive Right To Sell
- Listing terms: Cash,Conventional,FHA,USDA Loan,VA Loan
Estimated market value
Not available
Estimated sales range
Not available
Not available
Price history
| Date | Event | Price |
|---|---|---|
| 11/2/2026 | Price change | $259,000-4.1%$167/sqft |
Source:  Hive MLS #100608730 Report a problem | ||
| 10/7/2026 | Listed for sale | $270,000+170%$174/sqft |
Source: Hive MLS #100608730 Report a problem | ||
| 10/12/2021 | Sold | $100,000$65/sqft |
Source: Public Record Report a problem | ||
Public tax history
| Year | Property taxes | Tax assessment |
|---|---|---|
| 2025 | $1,476 +3.1% | $209,667 |
| 2024 | $1,431 +38.1% | $209,667 +76.1% |
| 2023 | $1,036 | $119,074 |
| 2022 | $1,036 +7.9% | $119,074 |
| 2021 | $961 | $119,074 |
| 2020 | $961 +3.8% | $119,074 |
| 2019 | $926 | $119,074 |
| 2018 | $926 | $119,074 |
| 2017 | $926 | $119,074 |
| 2016 | $926 -11.6% | $119,074 -11.6% |
| 2015 | $1,048 -3.2% | $134,737 |
| 2014 | $1,083 +3.3% | $134,737 |
| 2011 | $1,048 | $134,737 |
| 2010 | $1,048 | $134,737 |
Find assessor info on the county website
Monthly payment
Est. payment
Payment breakdown
Explore the cost of this home by adjusting the details. Changes won't be saved.Climate risks
Neighborhood: 27822
Nearby schools
Schools provided by the listing agent
- Elementary: Frederick Douglass
- Middle: Elm City
- High: Fike High
Source: Hive MLS. This data may not be complete. We recommend contacting the local school district to confirm school assignments for this home.

Similar homes
- $225,0003 bd2 ba1.3k sqft7511 Bakertown Road E, Elm City, NC 27822For Sale
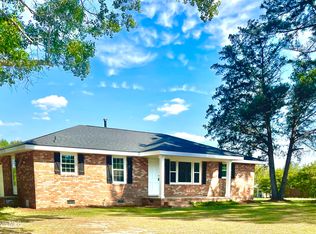
 MLS ID #100603724, Johnna Dorough, Branco Realty. Hive MLS
- $257,0003 bd2 ba1.8k sqft104 Stark Circle N, Wilson, NC 27893For Sale
 MLS ID #100596433, Missy Todd, True Local Realty. Hive MLS
- $145,0003 bd2 ba1.4k sqft104 N Branch St, Elm City, NC 27822For Sale
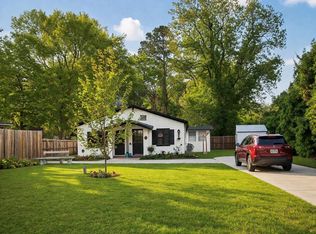
 MLS ID #4367570, Marie Black, OMB Real Estate LLC. Canopy MLS as distributed by MLS GRID
- $264,9003 bd2 ba1.6k sqft1709 Westwood Avenue W, Wilson, NC 27893For Sale
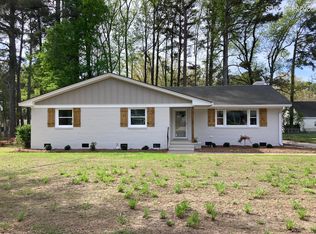 MLS ID #100500459, Hugh Hussey, Chesson Realty. Hive MLS
- $259,9003 bd2 ba1.5k sqft2619 Nc Hwy Carolina 121, Farmville, NC 27828For SaleMLS ID #100608046, Danyel Hartley, eXp Realty. Hive MLS
- $195,0003 bd2 ba1.2k sqft3104 Marlowe Rd N, Wilson, NC 27896For Sale
 MLS ID #10200594, Thomas Ladane Shoupe. Doorify MLS
- $274,0003 bd2 ba1.7k sqft1609 Country Club Road, Rocky Mount, NC 27804For SaleMLS ID #100592371, Adam Bartholomew, Moorefield Real Estate LLC. Hive MLS
- $285,0003 bd2 ba1.6k sqft3612 Columbia Avenue NW, Wilson, NC 27896For SaleMLS ID #100571498, Anjali Mekchand, Whitfield Agency, LLC. Hive MLS
- $268,0003 bd2 ba1.3k sqft3223 Marble Court SW, Wilson, NC 27893For SaleMLS ID #100546790, Louie Bowen, Roanoke Realty Team. Hive MLS
- $294,9003 bd2 ba1.4k sqft1100 Par 3 Dr S, Wilson, NC 27893For SaleMLS ID #10190382, Rebecca Werner. Doorify MLS
- $280,0003 bd2 ba1.5k sqft3502 Baybrooke Dr W, Wilson, NC 27893For SaleMLS ID #10156499, Jacquelyn Evette Morris. Doorify MLS
- $199,9993 bd2 ba1.6k sqft640 Clayton Street, Rocky Mount, NC 27803For SaleMLS ID #100615259, Elaine Wise, United Real Estate Tri-County. Hive MLS
- $264,9003 bd2 ba1.5k sqft4319 Fawn Court N, Wilson, NC 27896For SaleMLS ID #100573480, Johnson Bissette, First Wilson Properties. Hive MLS
- $265,0004 bd2 ba1.9k sqft107 Blalock Road, Lucama, NC 27851For SaleMLS ID #100613502, Jinny Lyon, Berkshire Hathaway Home Services McMillen & Associates Realty. Hive MLS
- $265,0004 bd2 ba1.9k sqft107 E Blalock Rd, Lucama, NC 27851For SaleMLS ID #10201024, Jinny Lyon. Doorify MLS
- $259,9003 bd3 ba1.6k sqft1732 Acorn Ridge Road, Rocky Mount, NC 27804For SaleMLS ID #100571305, Reams Team, Reams Team Realty, LLC. Hive MLS
- $229,9003 bd2 ba1.2k sqft582 Saw Mill Road, Rocky Mount, NC 27801For SaleMLS ID #100587118, Max Avent, Century 21 Sterling Combs. Hive MLS
- $240,0004 bd2 ba1.7k sqft7886 Nc 222, Fountain, NC 27829For SaleMLS ID #100566417, Kevin Lee, Lee & Harrell Real Estate Professionals. Hive MLS
- $265,0003 bd3 ba2k sqft1690 Bessie Ln, Rocky Mount, NC 27804For SaleMLS ID #10166606, Stirling West. Doorify MLS
- $279,9993 bd2 ba1.4k sqft704 Par Dr, Nashville, NC 27856For SaleMLS ID #10188590, Anggie Gabriela Panchana Defaz. Doorify MLS
