Extremely well kept updated townhome with 3 bedroom and 2 full baths. Large living space with built-in cabinetry, gas fireplace and LVT flooring. Eat-in kitchen with additional dining space and keeping room Granite tops w/tile backsplash, w/d hookup, large walk-in closet, patio and wired storage. Extremely well kept rear yard which was re-landscaped a few years ago.
For sale
Price cut: $5K (10/15)
$264,900
4319 Fawn Court N, Wilson, NC 27896
3beds
1,574sqft
Townhouse
Built in 2000
0.28 Acres Lot
$262,200 Zestimate®
$168/sqft
$90/mo HOA
What's special
Gas fireplaceAdditional dining spaceEat-in kitchenLarge living spaceWired storageLvt flooringLarge walk-in closet
- 160 days
- 173
- 4
Zillow last checked:
Listing updated:
Listed by:
Johnson Bissette 252-245-0905,
First Wilson Properties
Source: Hive MLS,MLS#: 100573480 Originating MLS: Wilson Board of Realtors
Originating MLS: Wilson Board of RealtorsFacts & features
Interior
Bedrooms & bathrooms
- Bedrooms: 3
- Bathrooms: 2
- Full bathrooms: 2
Rooms
- Room types: Master Bedroom, Bedroom 2, Bedroom 3, Great Room
Heating
- Electric, Heat Pump
Cooling
- Central Air
Appliances
- Included: Electric Oven, Built-In Microwave, Dishwasher
- Laundry: Laundry Closet
Features
- Master Downstairs, Walk-in Closet(s), Vaulted Ceiling(s), Walk-in Shower, Blinds/Shades, Walk-In Closet(s)
- Flooring: LVT/LVP, Carpet
- Doors: Thermal Doors
- Windows: Thermal Windows
- Basement: None
- Number of fireplaces: 1
Interior area
- Total structure area: 1,574
- Total interior livable area: 1,574 sqft
Property
Parking
- Parking features: On Site, Paved
Features
- Levels: One
- Patio & porch: Covered, Patio, Porch
- Exterior features: Thermal Doors
- Fencing: None
- View description: None
- Frontage type: See Remarks
Lot
- Size: 0.28 Acres
- Dimensions: 262 x 35 x 102 x 250
- Features: Cul-De-Sac
Details
- Parcel number: 3714602519.000
- Zoning: Res
- Special conditions: Standard
Construction
Type & style
- Home type: Townhouse
- Property subtype: Townhouse
Materials
- Vinyl Siding, Wood Frame
- Foundation: Slab
- Roof: Composition
Condition
- New construction: No
- Year built: 2000
Utilities & green energy
- Sewer: Public Sewer
- Water: Public
- Utilities for property: Sewer Available, Water Available
Community & HOA
Community
- Security: Smoke Detector(s)
- Subdivision: Deer Creek
HOA
- Has HOA: Yes
- Amenities included: Maintenance Common Areas, Maintenance Grounds
- HOA fee: $1,080 annually
- HOA name: Deer Creek
- HOA phone: 252-289-1900
Location
- Region: Wilson
Financial & listing details
- Price per square foot: $168/sqft
- Tax assessed value: $214,911
- Annual tax amount: $2,407
- Date on market: 5/13/2026
- Cumulative days on market: 160 days
- Listing agreement: Exclusive Right To Sell
- Listing terms: Cash,Conventional,FHA,VA Loan
- Road surface type: Paved
Estimated market value
$262,200
$249,000 - $275,000
$1,697/mo
Price history
| Date | Event | Price |
|---|---|---|
| 10/15/2026 | Price change | $264,900-1.9%$168/sqft |
Source:  Hive MLS #100573480 Report a problem Hive MLS #100573480 Report a problem | ||
| 7/16/2026 | Price change | $269,900-3.6%$171/sqft |
Source: Hive MLS #100573480 Report a problem | ||
| 5/13/2026 | Listed for sale | $279,900+23.6%$178/sqft |
Source: Hive MLS #100573480 Report a problem | ||
| 10/5/2023 | Sold | $226,500-5.6%$144/sqft |
Source: Hive MLS #100402279 Report a problem | ||
| 9/5/2023 | Pending sale | $239,900$152/sqft |
Source: Hive MLS #100402279 Report a problem | ||
| 8/29/2023 | Listed for sale | $239,900$152/sqft |
Source: Hive MLS #100402279 Report a problem | ||
Public tax history
| Year | Property taxes | Tax assessment |
|---|---|---|
| 2025 | $2,407 | $214,911 |
| 2024 | $2,407 +55.8% | $214,911 +81.5% |
| 2023 | $1,545 | $118,399 |
| 2022 | $1,545 | $118,399 |
| 2021 | $1,545 | $118,399 |
| 2020 | $1,545 | $118,399 |
| 2019 | $1,545 | $118,399 |
| 2018 | $1,545 +1.6% | $118,399 |
| 2017 | $1,521 +3.2% | $118,399 |
| 2016 | $1,474 -4.1% | $118,399 -4.1% |
| 2015 | $1,537 | $123,446 |
| 2014 | $1,537 | $123,446 |
| 2011 | $1,537 | $123,446 |
| 2010 | $1,537 | $123,446 |
Find assessor info on the county website
Monthly payment
Est. payment
Payment breakdown
Explore the cost of this home by adjusting the details. Changes won't be saved.Climate risks
Neighborhood: 27896
Nearby schools
Schools provided by the listing agent
- Elementary: New Hope
- Middle: Elm City
- High: Fike
Source: Hive MLS. This data may not be complete. We recommend contacting the local school district to confirm school assignments for this home.


Similar homes
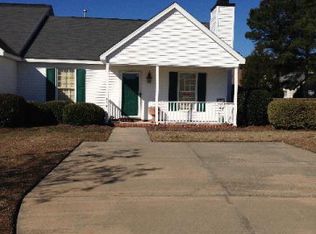
- $269,9003 bd2 ba2.1k sqft218 Forest Hills Road NW, Wilson, NC 27896For Sale

 MLS ID #100600770, Joyner Silk Team, Market Leader Realty, LLC.. Hive MLS
 - $249,5003 bd2 ba1.6k sqft1413 Knollwood Drive NW, Wilson, NC 27896For Sale
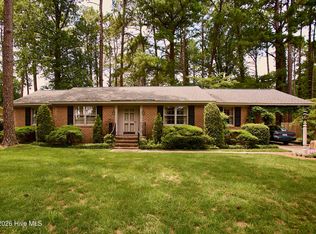 MLS ID #100595115, Terri Stutts, First Wilson Properties. Hive MLS
 - $290,0003 bd2 ba1.6k sqft3612 Columbia Avenue NW, Wilson, NC 27896For Sale
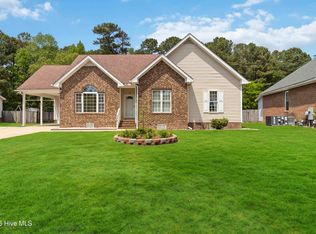 MLS ID #100571498, Anjali Mekchand, Whitfield Agency, LLC. Hive MLS
 - $249,9003 bd2 ba1.6k sqft1910 Sierra Drive NW, Wilson, NC 27896For Sale
 MLS ID #100585358, Chris Lewis, Chesson Realty. Hive MLS
 - $275,0002 bd2 ba1.8k sqft1311 Forest Hills Rd NW, Wilson, NC 27896For Sale
 MLS ID #10184943, Chuck Williamson. Doorify MLS
 - $257,0003 bd2 ba1.8k sqft104 Stark Circle N, Wilson, NC 27893For SaleMLS ID #100596433, Missy Todd, True Local Realty. Hive MLS
- $239,9003 bd3 ba1.7k sqft2509 Ward Boulevard, Wilson, NC 27893For SaleMLS ID #100606767, Pam Redding, First Venture Commercial & Residential. Hive MLS
- $385,0004 bd4 ba2.3k sqft4034 Townes Court N, Wilson, NC 27896For SaleMLS ID #100592321, Chuck Williamson, Chesson Agency, eXp Realty. Hive MLS
- $270,0003 bd2 ba1.5k sqft4719 Lakeview Road, Elm City, NC 27822For SaleMLS ID #100608730, Reams Team, Reams Team Realty, LLC. Hive MLS
- $275,0002 bd2 ba1.8k sqft1311 Forest Hills Road NW #D4, Wilson, NC 27896For SaleMLS ID #100594604, Chuck Williamson, Chesson Agency, eXp Realty. Hive MLS
- $297,9003 bd2 ba1.4k sqft1100 Par 3 Dr S, Wilson, NC 27893For SaleMLS ID #10190382, Rebecca Werner. Doorify MLS
- $268,0003 bd2 ba1.3k sqft3223 Marble Court SW, Wilson, NC 27893For SaleMLS ID #100546790, Louie Bowen, Roanoke Realty Team. Hive MLS
- $163,5002 bd2 ba1.1k sqft(Undisclosed Address), Wilson, NC 27896For SaleMLS ID #100600556, Adam Bartholomew, Moorefield Real Estate LLC. Hive MLS
- $140,0002 bd2 ba1k sqft2217 Nash Place N, Wilson, NC 27896For SaleMLS ID #100566510, Heather Alford, KW Wilson (Keller Williams Realty). Hive MLS
- $299,9003 bd3 ba1.7k sqft4313 Maple Leaf Lane SW, Wilson, NC 27893For SaleMLS ID #100595803, Chuck Williamson, Chesson Agency, eXp Realty. Hive MLS
- $260,0003 bd2 ba1.8k sqft307 Hearthstone Drive, Nashville, NC 27856For SaleMLS ID #100604357, Thomas Shoupe, Opendoor Brokerage LLC. Hive MLS
- $321,5003 bd3 ba2.2k sqft1801 Sylvia Court SE, Wilson, NC 27893For SaleMLS ID #100604153, Jason Walters Real Estate Team, EXP Realty LLC - C. Hive MLS
