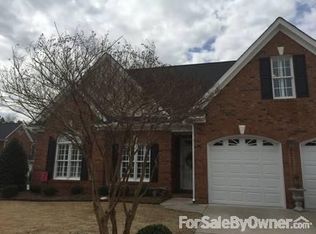
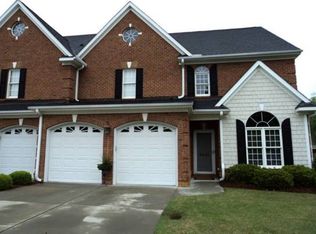
This townhome is one of only 4 corner units in the prestigious Townes at Lake Wilson, offering entrances on 2 sides. As you enter into the Foyer, Dining Area, and Great Room you'll notice a gas log fireplace and surround sound audio. Step to the fenced outdoor area and enjoy a cup of tea on the patio. Sunny Eat-in Kitchen offers granite countertops, custom-tiled backsplash, instant hot water, and stainless steel appliances, including fridge. Master Suite, conveniently located on first floor, with trey ceiling, jetted tub, tiled shower, and walk-in closet. Adding to the convenience of this home, there are two laundry areas, one in 2-car attached Garage and the other upstairs along with 3 Guest Rooms, and 2 more Full Baths. Washer and Dryer upstairs convey. HOA handles lawn maintenance and exterior buildings. This is the perfect home to sit back, relax, and take it easy!
For sale
$395,000
4034 Townes Court N, Wilson, NC 27896
4beds
2,360sqft
Townhouse
Built in 2004
3,049 Square Feet Lot
$-- Zestimate®
$167/sqft
$167/mo HOA
What's special
Gas log fireplaceInstant hot waterTrey ceilingTiled showerGranite countertopsTwo laundry areasCustom-tiled backsplash
- 44 days
- 181
- 7
Zillow last checked:
Listing updated:
Listed by:
Chuck Williamson 252-205-6146,
Chesson Agency, eXp Realty
Source: Hive MLS,MLS#: 100592321
Originating MLS: Wilson Board of Realtors
Facts & features
Interior
Bedrooms & bathrooms
- Bedrooms: 4
- Bathrooms: 4
- Full bathrooms: 3
- 1/2 bathrooms: 1
Rooms
- Room types: Great Room, Dining Room, Master Bedroom, Bedroom 2, Bedroom 3, Bedroom 4
Primary bedroom
- Level: First
Bedroom 2
- Level: Second
Bedroom 3
- Level: Second
Bedroom 4
- Level: Second
Dining room
- Level: First
Great room
- Level: First
Kitchen
- Level: First
Heating
- Gas Pack, Electric, Heat Pump, Natural Gas
Cooling
- Central Air
Appliances
- Included: Built-In Microwave, Washer, Refrigerator, Range, Dryer, Dishwasher
- Laundry: In Garage, Laundry Room
Features
- Master Downstairs, Walk-in Closet(s), Tray Ceiling(s), Entrance Foyer, Solid Surface, Whirlpool, Bookcases, Eat-in Kitchen, Gas Log, Surround Sound, Walk-In Closet(s)
- Flooring: Carpet, Tile, Wood
- Attic: Walk-In
- Number of fireplaces: 1
- Fireplace features: Gas Log
Interior area
- Total structure area: 2,360
- Total interior livable area: 2,360 sqft
Property
Parking
- Total spaces: 2
- Parking features: Garage Faces Side
- Attached garage spaces: 2
Features
- Levels: Two
- Patio & porch: Patio
- Fencing: Partial
- Has view: Yes
- View description: None
- Frontage type: See Remarks
Lot
- Size: 3,049 Square Feet
Details
- Parcel number: 3713583248.000
- Zoning: GR6
- Special conditions: Standard
Construction
Type & style
- Home type: Townhouse
- Property subtype: Townhouse
Materials
- Brick Veneer, Wood Frame
- Foundation: Slab
- Roof: Composition
Condition
- New construction: No
- Year built: 2004
Utilities & green energy
- Sewer: Public Sewer
- Water: Public
- Utilities for property: Sewer Connected, Water Connected
Community & HOA
Community
- Subdivision: The Townes at Lake Wilson
HOA
- Has HOA: Yes
- Amenities included: Maintenance Common Areas, Maintenance Grounds, Maintenance Roads, Maintenance Structure
- HOA fee: $2,000 annually
- HOA name: Townes of Lake Wilson HOA
- HOA phone: 252-292-1700
Location
- Region: Wilson
Financial & listing details
- Price per square foot: $167/sqft
- Tax assessed value: $360,017
- Annual tax amount: $4,032
- Date on market: 7/29/2026
- Cumulative days on market: 44 days
- Listing agreement: Exclusive Right To Sell
- Listing terms: Cash,Conventional,FHA,VA Loan
Estimated market value
Not available
Estimated sales range
Not available
Not available
Price history
| Date | Event | Price |
|---|---|---|
| 7/29/2026 | Listed for sale | $395,000+68.4%$167/sqft |
Source: | ||
| 5/17/2006 | Sold | $234,500$99/sqft |
Source: Agent Provided Report a problem | ||
Public tax history
| Year | Property taxes | Tax assessment |
|---|---|---|
| 2025 | $4,032 | $360,017 |
| 2024 | $4,032 +30.4% | $360,017 +51.9% |
| 2023 | $3,093 | $236,978 |
| 2022 | $3,093 | $236,978 |
| 2021 | $3,093 | $236,978 |
| 2020 | $3,093 | $236,978 |
| 2019 | $3,093 | $236,978 |
| 2018 | $3,093 +1.6% | $236,978 |
| 2017 | $3,045 +2.2% | $236,978 -1% |
| 2016 | $2,981 +10% | $239,435 +10% |
| 2015 | $2,709 | $217,616 |
| 2014 | $2,709 +0.8% | $217,616 +0.8% |
| 2011 | $2,689 | $215,955 |
| 2010 | $2,689 | $215,955 |
Find assessor info on the county website
Monthly payment
Est. payment
Payment breakdown
Explore the cost of this home by adjusting the details. Changes won't be saved.Climate risks
Neighborhood: 27896
Nearby schools
Schools provided by the listing agent
- Elementary: New Hope
- Middle: Elm City
- High: Fike
Source: Hive MLS. This data may not be complete. We recommend contacting the local school district to confirm school assignments for this home.