
Beautiful 4-bedroom, 2.5-bath townhome located in the highly desirable Townes at Lake Wilson subdivision. This well-maintained home features hardwood floors throughout the main level, elegant custom ceiling details, fresh touch-up paint, and modern finishes throughout.
The spacious eat-in kitchen boasts granite countertops, a breakfast bar, cozy kitchen nook, abundant cabinetry, and stainless steel appliances--perfect for both everyday living and entertaining. The open-concept layout flows seamlessly into a formal dining room highlighted by classic wainscoting, a tray ceiling, and a stunning chandelier.
Just off the kitchen and dining area, you'll find a large family room complete with a fireplace, built-in shelving, and double doors framed by windows that flood the space with natural light and lead to a private, fenced-in backyard.
Upstairs, an open landing offers flexible space for a home office, reading nook, or play area. Three generously sized secondary bedrooms share a full bath, while the spacious primary suite features a large walk-in closet and a luxurious en-suite bath with dual vanities, a whirlpool tub, and a glass-enclosed shower.
Don't miss this opportunity--schedule your private showing today!
For sale
$380,000
4014 Townes Court N, Wilson, NC 27896
4beds
2,550sqft
:
Get pre-qualified$2,468/mo
Townhouse
Built in 2003
3,049 Square Feet Lot
$370,000 Zestimate®
$149/sqft
$167/mo HOA
What's special
- 86 days |
- 264 |
- 9 |
Zillow last checked:
Listing updated:
Listed by:
Connor Bedgood 252-230-1878,
Chesson Realty
Source: Hive MLS,MLS#: 100570693 Originating MLS: Wilson Board of Realtors
Originating MLS: Wilson Board of RealtorsFacts & features
Interior
Bedrooms & bathrooms
- Bedrooms: 4
- Bathrooms: 3
- Full bathrooms: 2
- 1/2 bathrooms: 1
Rooms
- Room types: Master Bedroom, Bedroom 1, Bedroom 2, Bedroom 3, Family Room, Dining Room
Primary bedroom
- Level: Second
Bedroom 1
- Level: Second
Bedroom 2
- Level: Second
Bedroom 3
- Level: Second
Dining room
- Level: First
Family room
- Level: First
Kitchen
- Level: First
Heating
- Electric, Forced Air
Cooling
- Central Air
Features
- High Ceilings
Interior area
- Total structure area: 2,550
- Total interior livable area: 2,550 sqft
Property
Parking
- Total spaces: 2
- Parking features: Paved, Garage6
- Attached garage spaces: 2
Features
- Levels: Two
- Patio & porch: Patio, Porch
- Fencing: Back Yard
- Has view: Yes
- View description: See Remarks
- Frontage type: See Remarks
Lot
- Size: 3,049 Square Feet
Details
- Parcel number: 3713582168.000
- Zoning: R6
- Special conditions: Standard
Construction
Type & style
- Home type: Townhouse
- Property subtype: Townhouse
Materials
- Brick, Wood Frame
- Foundation: Slab
- Roof: Architectural Shingle
Condition
- New construction: No
- Year built: 2003
Utilities & green energy
- Utilities for property: Sewer Connected, Water Connected
Community & HOA
Community
- Subdivision: The Townes at Lake Wilson
HOA
- Has HOA: Yes
- HOA fee: $2,000 annually
- HOA name: The Townes of Lake Wilson
- HOA phone: 252-991-6365
Location
- Region: Wilson
Financial & listing details
- Price per square foot: $149/sqft
- Tax assessed value: $375,700
- Annual tax amount: $4,208
- Date on market: 4/30/2026
- Cumulative days on market: 122 days
- Listing agreement: Exclusive Right To Sell
- Listing terms: Cash,Conventional,FHA,VA Loan
Estimated market value
$370,000
$352,000 - $389,000
$2,158/mo
Price history
| Date | Event | Price |
|---|---|---|
| 4/30/2026 | Listed for sale | $380,000$149/sqft |
Source:  Hive MLS #100570693 Report a problem Hive MLS #100570693 Report a problem | ||
| 4/24/2026 | Listing removed | $380,000$149/sqft |
Source:  Doorify MLS #10153899 Report a problem Doorify MLS #10153899 Report a problem | ||
| 3/19/2026 | Listed for sale | $380,000+89.5%$149/sqft |
Source: Doorify MLS #10153899 Report a problem | ||
| 7/31/2018 | Sold | $200,500-2.1%$79/sqft |
Source: Hive MLS #100098813 Report a problem | ||
| 6/5/2018 | Pending sale | $204,900$80/sqft |
Source: Our Town Properties, Inc #100098813 Report a problem | ||
| 4/25/2018 | Price change | $204,900-4.7%$80/sqft |
Source: Our Town Properties, Inc #100098813 Report a problem | ||
| 2/1/2018 | Listed for sale | $214,900-2.3%$84/sqft |
Source: Our Town Properties, Inc #100098813 Report a problem | ||
| 12/1/2017 | Listing removed | $219,900$86/sqft |
Source: Chesson Agency #100063496 Report a problem | ||
| 8/23/2017 | Price change | $219,900-4.3%$86/sqft |
Source: Chesson Agency #100063496 Report a problem | ||
| 4/26/2017 | Price change | $229,900-4.2%$90/sqft |
Source: Insight Residential Realty LLC #2118862 Report a problem | ||
| 3/30/2017 | Listed for sale | $240,000+37.1%$94/sqft |
Source: Insight Residential Realty LLC #2118862 Report a problem | ||
| 7/14/2014 | Sold | $175,000-28.5%$69/sqft |
Source: Public Record Report a problem | ||
| 5/27/2011 | Listed for sale | $244,900+4.2%$96/sqft |
Source: Wilson-Nash Properties, LLC #45425 Report a problem | ||
| 11/6/2006 | Sold | $235,000$92/sqft |
Source: Public Record Report a problem | ||
Public tax history
| Year | Property taxes | Tax assessment |
|---|---|---|
| 2025 | $4,208 +0% | $375,713 |
| 2024 | $4,208 +29.8% | $375,713 +51.3% |
| 2023 | $3,241 | $248,348 |
| 2022 | $3,241 | $248,348 |
| 2021 | $3,241 | $248,348 |
| 2020 | $3,241 | $248,348 |
| 2019 | $3,241 | $248,348 |
| 2018 | $3,241 +1.6% | $248,348 |
| 2017 | $3,191 +3.2% | $248,348 |
| 2016 | $3,092 +12.7% | $248,348 +12.7% |
| 2015 | $2,744 | $220,406 |
| 2014 | $2,744 | $220,406 |
| 2011 | $2,744 | $220,406 |
| 2010 | $2,744 | $220,406 |
Find assessor info on the county website
Monthly payment
Est. payment
Payment breakdown
Explore the cost of this home by adjusting the details. Changes won't be saved.Climate risks
Neighborhood: 27896
Nearby schools
GreatSchools rating
- 8/10New Hope ElementaryGrades: K-5Distance: 1 mi
- 6/10Elm City MiddleGrades: 6-8Distance: 5.1 mi
- 4/10Fike HighGrades: 9-12Distance: 1.7 mi
Schools provided by the listing agent
- Elementary: New Hope
- Middle: Elm City
- High: Fike
Source: Hive MLS. This data may not be complete. We recommend contacting the local school district to confirm school assignments for this home.
- $327,2004 bd3 ba2.6k sqft4014 Townes Ct, Wilson, NC 27896Off Market
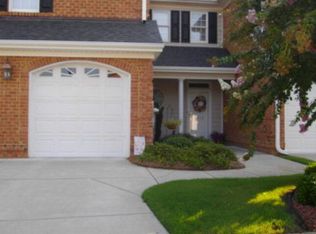
- $372,6003 bd4 ba2.3k sqft4016 Townes Ct, Wilson, NC 27896Off Market

- $375,0003 bd4 ba2.3k sqft4016 Townes Ct N, Wilson, NC 27896Sold

- $286,800-- bd-- ba-- sqft4012 Townes Ct, Wilson, NC 27896Off Market
- $328,7003 bd2 ba2.2k sqft4012 Townes Ct N, Wilson, NC 27896Off Market
- $324,1003 bd3 ba2.2k sqft4018 Townes Ct N, Wilson, NC 27896Off Market
- $400,0003 bd4 ba2k sqft4010 Townes Ct N, Wilson, NC 27896Sold
- $328,3003 bd4 ba2.1k sqft4020 Townes Ct N, Wilson, NC 27896Off Market
A local agent can set up tours, give advice and negotiate with sellers.
A local lender can help you make sure your offer is ready when you are.
Similar homes
- $419,9004 bd3 ba2.4k sqft4926 Country Club Drive N, Wilson, NC 27896For Sale
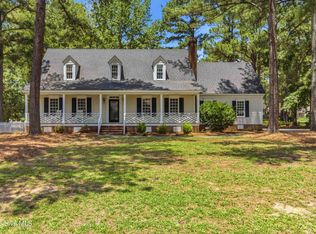
 MLS ID #100587949, Nick Ellison, Our Town Properties Inc.. Hive MLS
 - $433,0003 bd3 ba2.6k sqft5007 Country Club Drive N, Wilson, NC 27896For Sale
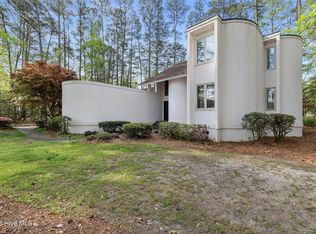 MLS ID #100564916, Angela Becker, WPI Realty LLC. Hive MLS
 - $295,9993 bd2 ba1.6k sqft3612 Columbia Avenue NW, Wilson, NC 27896For Sale
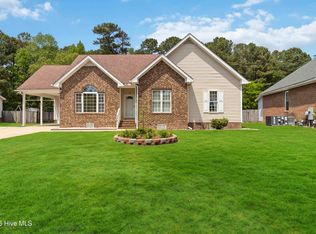 MLS ID #100571498, Anjali Mekchand, Whitfield Agency, LLC. Hive MLS
 - $489,0004 bd3 ba3.4k sqft1701 Westbrook Drive NW, Wilson, NC 27896For Sale
 MLS ID #100554859, Anita Eatmon, United Real Estate Tri-County. Hive MLS
 - $559,9004 bd4 ba3.5k sqft4915 Country Club Drive N, Wilson, NC 27896For SaleMLS ID #100580777, Chuck Williamson, Chesson Agency, eXp Realty. Hive MLS
- $349,9003 bd3 ba2k sqft3718 Valleyfield Lane N, Elm City, NC 27822For SaleMLS ID #100585625, Will Nichols, Chesson Realty. Hive MLS
- $239,9003 bd3 ba1.8k sqft1311 Forest Hills Road NW #E4, Wilson, NC 27896For SaleMLS ID #100580753, Devona C Gunn, Green Valley Realty. Hive MLS
- $398,9004 bd4 ba2.6k sqft2417 Bel Air Avenue SE, Wilson, NC 27893For SaleMLS ID #100546822, Christopher Wesley Thomas, True Local Realty. Hive MLS
- $399,9004 bd3 ba2.2k sqft3406 Baybrooke Drive W, Wilson, NC 27893New ConstructionMLS ID #100581268, Chuck Williamson, Chesson Agency, eXp Realty. Hive MLS
- $255,0003 bd3 ba1.7k sqft1707 Centre St W, Wilson, NC 27893For Sale
 MLS ID #10181137, Paolo Ceyrolles. Doorify MLS
 - $375,9004 bd3 ba2.4k sqft1477 New Castle Court, Rocky Mount, NC 27803For SaleMLS ID #100561774, Mary B Fryar, Century 21 Sterling Combs. Hive MLS
- $399,5004 bd3 ba2.5k sqft3641 Litchfield Drive, Rocky Mount, NC 27803For SaleMLS ID #100581420, Trevor Foote, Foote Real Estate Group. Hive MLS
- $409,0004 bd3 ba2.4k sqft8126 Rock Ridge School Rd, Sims, NC 27880For SaleMLS ID #10176107, Thomas Williford. Doorify MLS
- $365,0005 bd3 ba2.5k sqft10740 Beard Way, Bailey, NC 27807For SaleMLS ID #10180451, Wendy Huff. Doorify MLS
- $499,9003 bd3 ba3k sqft4217 Merck Rd W, Wilson, NC 27893For SaleMLS ID #10177239, Daniel Baucom. Doorify MLS
- $399,5004 bd3 ba2.7k sqft3012 Coleberry Trail, Rocky Mount, NC 27804For SaleMLS ID #100578995, Trevor Foote, Foote Real Estate Group. Hive MLS
- $404,9003 bd2 ba2k sqft405 Hearthstone Dr, Nashville, NC 27856For SaleMLS ID #10175990, Michele Saar. Doorify MLS
- $349,9003 bd2 ba1.9k sqft2041 Callies Court, Nashville, NC 27856For SaleMLS ID #100590003, Shannon Bass, Brent Bass & Associates. Hive MLS
- $339,9003 bd2 ba1.4k sqft258 Sandy Cross Road, Nashville, NC 27856For SaleMLS ID #100583857, Jordan Lamm, Our Town Properties Inc.. Hive MLS
- $379,9003 bd3 ba2.3k sqft621 Sand Trap Drive, Rocky Mount, NC 27804For SaleMLS ID #100588214, Jennifer Dwyer, WPI Realty LLC. Hive MLS
